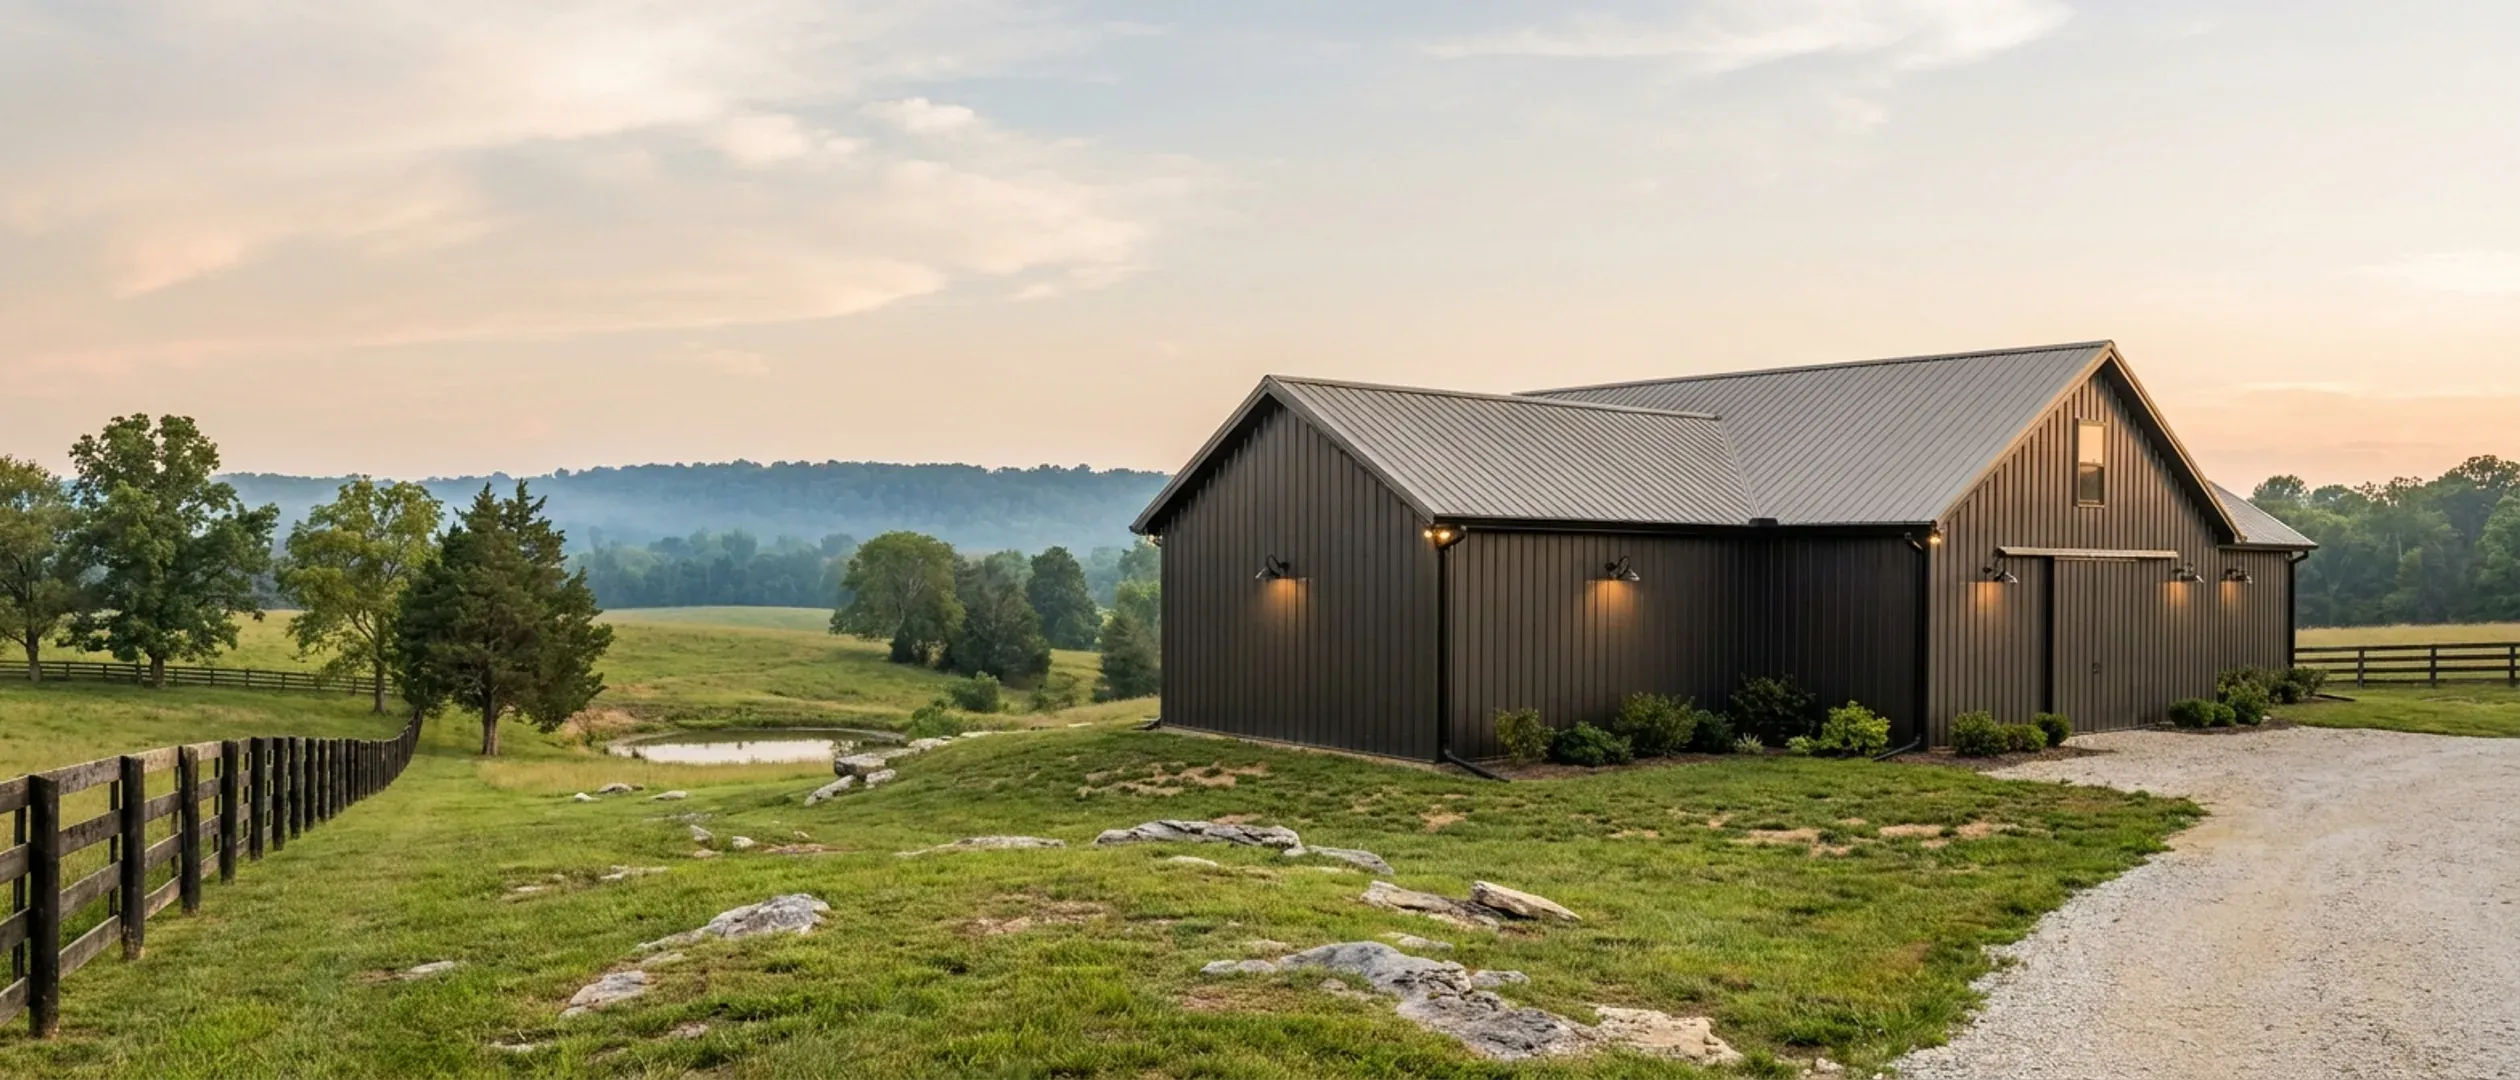
Barndominium Permitting and Building Code in Kentucky
Two things are true about a barndominium in Kentucky at the same time, and most pages written for this market get one of them wrong. The first is that the Kentucky Residential Code is the legally applicable construction standard on every parcel in the state, and no city or county may write a stricter one — the code book calls itself a mini/maxi code and says so in its own preface. The second is that whether anybody ever checks is a local decision. KRS 198B.060(1) requires each local government to enforce the Uniform State Building Code, "except that permits, inspections, and certificates of occupancy shall not be mandatory for single-family residences unless a local government passes an ordinance requiring inspections of single-family residences." A barndominium lived in as a home is a single-family residence. So across a large part of rural Kentucky the code applies to your house and nobody issues a permit for it — and the same section, at subsection (4)(b), forbids the department from preempting or asserting jurisdiction over code enforcement on single-family dwellings even where the local program is failing. That combination is genuinely unusual, it is the thing a buyer here actually needs explained, and it is the opposite of what several pages written for this market tell readers. What follows is the part that is true everywhere, the part that is a county-by-county answer, and the approvals that arrive regardless — because in Kentucky "no building permit" and "no approvals" are not the same sentence.
Figures on this page are cited third-party or government data, not a quote from Kentucky Barndominium Builders.
One code in all 120 counties, and a permit that is a local option
The variation in Kentucky is entirely in enforcement. The standard itself does not move across a county line, and a locality is forbidden from moving it.
The statute that decides it
KRS 198B.050(1) requires the Department of Housing, Buildings and Construction to adopt "a mandatory Uniform State Building Code that establishes standards for the construction of all buildings, as defined in KRS 198B.010, in the state." KRS 198B.060(1) then adds the sentence that governs a house: local governments shall enforce that code, "except that permits, inspections, and certificates of occupancy shall not be mandatory for single-family residences unless a local government passes an ordinance requiring inspections of single-family residences." The drafting is deliberate rather than accidental, because the same section says it three more times. Subsection (4)(a) opens "With the exception of single-family dwellings"; subsection (8) says nothing in it "shall require a single-family dwelling to be permitted or inspected unless a local government has established a building inspection program as set out in this section"; and subsection (13) says the same of the certificate of occupancy. Four separate provisions, one message: the code is mandatory and the permit is a local choice.
The state cannot fill the gap
In most enforcement schemes a failing local program gets taken over from above. Kentucky writes the opposite. KRS 198B.060(4)(b) lets the commissioner preempt a portion of a local program that is not being performed adequately, "except that the department shall not preempt or assert jurisdiction for the enforcement of the code on single-family dwellings." So there is no backstop inspector for a house. If your county has adopted no residential inspection program, the answer is not that Frankfort inspects instead — the answer is that nobody does, and that is the outcome the statute intends. Read together with subsection (1), that is the whole reason a page like this one has to be written county by county rather than once for the state.
A county may not write its own code either
The Kentucky Residential Code's own preface states that it is a mini/maxi code, establishing minimum and maximum requirements for detached single-family dwellings, two-family dwellings and townhouses, and that local governments shall not adopt or enforce any other building code on those units. The Kentucky Building Code carries the parallel sentence for commercial work. That is why the honest framing is a map of enforcement and never a map of standards. The books in force are the 2018 Kentucky Residential Code, Third Edition, August 2024, adopted by 815 KAR 7:125, and the 2018 Kentucky Building Code, Fourth Edition, February 2024, adopted by 815 KAR 7:120. One naming trap catches nearly everybody: the residential book is titled 2018 but is built on the 2015 International Residential Code plus Kentucky amendments. The 2018 is the amendment package's name, not the model-code year, and a house is governed by 815 KAR 7:125 rather than 7:120.
Roughly a quarter of Kentucky counties name no local building inspector
DHBC publishes a per-county contact sheet at its inspectors-by-county index, one PDF per county, each listing a local building inspector, state inspectors for the trades, a health department environmentalist and the rest. The index carries 119 sheets rather than 120 — there is no Gallatin County sheet. Two independent extractions of all 119 sheets in September 2026 both land in the same place: roughly a quarter of Kentucky counties name no local building inspector at all, one count reaching 25 and a second reaching 28 on a slightly different categorisation of blank rows. DHBC updates the sheets one at a time, with footer dates ranging across two years, so any exact tally drifts within weeks of being taken. The soft figure is the honest one, and the soft figure is still a remarkable statement about a state with a mandatory code.
That directory is a contact list, not a register of ordinances
This is the caveat that has to travel with the number, because KRS 198B.060(1) turns on whether a local government passed an ordinance, and the sheet records who to call. It fails in both directions. The same inspector name, email and phone appear as local building inspector on seven county sheets — Casey, Clinton, Laurel, McCreary, Pulaski, Whitley and Wayne — some scoped to a city, some not scoped at all. On Pulaski County the county's own government publishes that building permits are not required for residential construction and that it issues no certificates of occupancy, and the person DHBC lists is titled County Commercial Building Inspector. It fails the other way in Rowan County, where the sheet scopes its inspector to the City of Morehead while the county has run its own county-wide inspection program since its Fiscal Court hired an inspector in July 2023, with Chapter 154, Building and Residential Codes, sitting in Title XV of the county code. A name in the directory is not evidence of residential inspection, and a blank row is not evidence that no ordinance exists.
How to get a real answer for your parcel
DHBC prints its own instruction on every one of those county sheets: "Contact the County Judge Executive's office or City office where work is to be performed." That is the right call to make, and it is worth making twice, because the city and county answers routinely differ within one county. Unincorporated Pulaski County requires no residential building permit while the City of Somerset runs a full building inspection department that reviews plans and withholds the certificate of occupancy. In Jessamine County the DHBC sheet names a single local building inspector with no scope note, and the number reaches the City of Nicholasville's department rather than a county office. Ask, get it in writing, and do it before the pad is priced rather than after.
The approvals that arrive whether or not your county inspects
Four separate permissions sit outside the building department, and every one of them reaches a house on rural Kentucky acreage. The building permit is the one most likely to be missing and the one people most expect.
The electrical certificate is the gate in every county
KRS 198B.060(11) provides that no utility shall initiate permanent electrical service to any new building until a final certificate of approval has been issued by a certified electrical inspector. That is not a penalty applied later — it is the meter. No certificate, no power, in all 120 counties regardless of whether a building permit exists. Every DHBC county sheet bears this out: the counties naming no local building inspector still list a state electrical inspector, an HVAC inspector and a plumbing inspector, all with state email addresses. Some counties administer their own permit for it as well; Rowan County publishes an electrical permit at $5, required before power is turned on for new home construction, a service upgrade or a mobile home. For most clients this is the single most useful operational fact on the page, because it is the reason an unpermitted county is not an unregulated build.
Septic is its own approval on its own timetable
On-site sewage runs under 902 KAR 10:085, with the permit issued under 902 KAR 10:110 by a certified inspector at the local health department rather than by any state office. Kentucky sizes the field from a soil evaluation — a certified inspector reading soil horizons in backhoe pits — at 110 gallons per day per bedroom against an application rate taken from soil texture and structure, rather than from a percolation test, though a measured permeability test can still be required on mound and other alternative designs. The permit issues only to a certified installer or, on a rationed basis, to the homeowner. Fees are set locally by each board of health, so they are a district answer: Lake Cumberland District Health Department charges $227 for the site evaluation and $271 for the permit; Gateway District Health Department publishes a flat $320 across the five counties it serves, being $150 for the evaluation and $170 for the permit; and in Oldham County the health department's published checklist prices the site and soil evaluation at $300 and the construction permit at $300, both of which come before the county will look at a building application. On karst this permit, not the code, is what decides whether the parcel is buildable at all: 902 KAR 10:085 declares unsuitable any area within seventy feet of an open sinkhole throat, anything downslope of the sinkhole sideslope midpoint, and any area subject to flooding damage.
A house in a floodplain needs a permit from the state, not only the county
Kentucky is one of a small number of states that requires its own floodplain construction permit on top of the local one. KRS 151.250(2) provides that no person, city, county or other political subdivision shall commence the filling of, or place a building, barrier, or obstruction of any sort in, any area in the floodplain or floodway unless plans and specifications have been submitted to and approved by the cabinet and a permit issued. 401 KAR 4:060 Section 2 scopes the rule to all construction across, along or adjacent to a stream, and the regulation's own definitions equate that with the base floodplain — so state jurisdiction is not floodway-only, which is a far wider net than most readers assume. The floodplain general permit for minor activities excludes new structures, residential ones included, so a house takes an Individual permit from the Division of Water on form DOW 7116. On elevation the state standard is the base flood elevation with nothing added; individual communities often adopt freeboard above it, and where the local rule is stricter it controls. The local permit still stacks: the City of Richmond prices a flood plain or flood zone permit at $200 on its own development ordinance fee schedule. This is the approval most consistently absent from pages written for this market, and it is the one that catches a build in a county with no building permit at all.
A new driveway on a state route is a permit of its own
KRS 177.106 requires a permit for any encroachment on the right of way of a state highway, and 603 KAR 5:150 sets the procedure, incorporating the Kentucky Transportation Cabinet's Permits Manual by reference — so the substantive standards for entrance width, radius, culvert size and sight distance live in the manual rather than in the regulation. A residential driveway is an Entrance encroachment, applied for on form TC 99-001A and filed at the cabinet's district office for the county under 603 KAR 5:120, not in Frankfort. Entrances onto county roads go to the county road department or the fiscal court and entrances onto city streets to the city, on local policy, with no single statewide form. On a rural Kentucky parcel fronting a state route this can be the approval that determines where the building sits, and it is worth resolving before a site plan hardens.
The trades carry state credentials even where the frame is not inspected
The Kentucky Residential Code ties the mechanical scopes to their own licensing chapters in its opening pages: heating and air conditioning to KRS Chapter 198B and 815 KAR Chapter 8, plumbing to KRS Chapter 318 and 815 KAR Chapter 20, and electrical work to KRS 227.450 to 227.530, KRS Chapter 227A and 815 KAR Chapter 35. Those obligations do not depend on a local ordinance. The electrician, plumber and HVAC contractor on a Kentucky barndominium hold state credentials issued by DHBC, and the permits for those scopes are pulled in the trade contractor's name rather than the builder's. So the accurate description of a rural Kentucky build is that nobody may be checking the structure, while the electrical, plumbing and HVAC work is still done and inspected by people the state holds a record on.
Where the code itself refuses the easy path
Two provisions written by Kentucky, and one appendix Kentucky declined to activate, decide more about a barndominium than the permit question does.
Section R327 is written for accessory structures
DHBC wrote its own prescriptive post-frame standard, Section R327 of the Kentucky Residential Code, with no counterpart in the 2015 International Residential Code the book is built on. It is a real recipe — pier diameters by building width, column construction, girts, knee bracing, purlins and a fastener schedule. Its scope is a list of structural limitations, and the first of them is residential accessory structures and the second is single story. A shop, a detached garage or a barn at ordinary barndominium dimensions sits comfortably inside it. A building people sleep in falls outside limitation one at any size, and R327.1 states what happens next in its own words: structural calculations as required by the residential building official, or design under Section R106.1, or design under the Post Frame Building Design Manual, which Section R301.1.1 lists as an approved alternative. Note too that R327.3 puts the top of a post-frame footing a minimum of 48 inches below finished grade, which is deeper than the frost-protection depth published for most of the state and is a real concrete quantity a kit price does not carry.
Six counties are engineered by rule
The Kentucky Residential Code's amended Section R301.2.2.2.5 states that prescriptive construction shall not be used for irregular structures located in Seismic Design Categories D0, D1 and D2. One of its listed irregularity triggers is shear walls and braced wall lines that do not occur in two perpendicular directions — which is the ordinary barndominium shape, a long open volume with an overhead door consuming one wall line. DHBC's own Table R301.2.2.1 assigns Ballard, Carlisle, Fulton, Graves, Hickman and McCracken to D2, Calloway, Livingston and Marshall to D1, and Caldwell, Crittenden, Lyon, Trigg and Union to D0. On those parcels the building is engineered by rule at any size, and a smaller footprint does not buy a way around it. That is a New Madrid response written into a residential code, and it is a plan-stage cost rather than a surprise at review.
Wind is the one design figure published for the whole state
Kentucky does not leave Table R301.2(1) blank for each locality to fill in. It prints a filled-in table covering all 120 counties, and one line in it is genuinely statewide: basic ultimate wind speed shall be 115 mph for all Kentucky counties, with topographic effects to be investigated. That last clause is an instruction rather than a footnote on a ridge-top site. Note that 115 mph is an ultimate, strength-design speed and not an allowable-stress one, which matters when reading a kit vendor's stated rating against it. Everything else is a county answer: ground snow load is published per county in the same table, frost protection depth is delegated to Table R403.1.4, and the seismic design category to Table R301.2.2.1. Look those three up for the specific county rather than accepting any state-wide figure for them, including one offered here.
Three appendices are activated, and radon is not one of them
Kentucky Residential Code Section R102.5 provides that appendix provisions shall not apply unless specifically referenced in the adopting ordinance, and the code then activates exactly three: Appendix K on sound transmission, Appendix R on light straw-clay construction and Appendix S on strawbale construction. Appendix F, which is where the 2015 International Residential Code puts radon control methods, is not among them, and the word radon does not appear anywhere in the Kentucky amendment document. So no provision of Kentucky state code reaches radon-resistant construction at all, anywhere in the state. Set that against the geology: EPA's Map of Radon Zones places 30 Kentucky counties in Zone 1, its highest-potential band, and the Kentucky Geological Survey lists radon infiltration into homes among the hazards of karst ground, which covers most of the Pennyroyal and the Inner Bluegrass. EPA's map dates from 1993 and prints its own caution that all homes should be tested regardless of zone designation. Treat a passive vent-pipe rough-in as building science and a builder's choice, not a requirement — and note that KRS 309.436's ninth exemption expressly covers a building contractor installing vent pipes during the construction of a home, so the rough-in needs no radon registration. It costs very little at slab stage and a great deal as a retrofit.
Zoning is the other axis, on a different map
Planning and zoning sit in KRS Chapter 100, an entirely separate statute from the building code in KRS Chapter 198B — different office, different test, different answer. A county can zone and not inspect, or inspect and not zone.
Zoning is optional for a Kentucky county
KRS Chapter 100 authorises planning and zoning; it does not compel either. The Kentucky Association of Counties published in August 2025 that 58 Kentucky counties have adopted planning and that forty of those have also implemented zoning regulations, which leaves a substantial majority of the state's counties with no county-wide zoning at all. For someone building on rural acreage in one of them there is no county rezoning, no conditional use permit and no county setback ordinance — though a city inside that county may zone its own limits, and deed restrictions and subdivision covenants are untouched by any of this. Never let the two maps be read as one. The inspection map and the zoning map in Kentucky are different maps, and a reader who is told there is no zoning has not been told there is no building permit.
The zoning exemption for farmland does not exempt the house
KRS 100.203(4) is Kentucky's agricultural supremacy clause: land used for agricultural purposes shall have no regulations, except for four carve-backs. Paragraph (a) preserves setback lines for the protection of existing and proposed streets and highways. Paragraph (b) leaves buildings in a designated floodway or flood plain fully regulable. Paragraph (c) is the one that decides the barndominium question, and it reads that mobile homes and other dwellings "may be permitted but shall have regulations imposed which are applicable, such as zoning, building, and certificates of occupancy." The house is pulled back out by name. And the definition in KRS 100.111(2)(a) reaches a tract of at least five contiguous acres in agricultural or horticultural production "including provision for dwellings for persons and their families who are engaged in the agricultural use on the tract, but not including residential building development for sale or lease to the public" — so a spec build or a rental is not an agricultural use no matter how much land surrounds it.
The building-code farm exemption is a different test again
Kentucky does not exempt farm buildings from the code with an exception; it defines them out of the word building, which is stronger. The code reaches "all buildings, as defined in KRS 198B.010," and KRS 198B.010(4) says that "'Building' shall not mean" a manufactured home under the federal act "or a farm dwelling or other farm buildings and structures incident to the operation and maintenance of the farm if the farm structures are located outside the boundary of a municipality and are not used in the business of retail trade or used as a place of regular employment for ten (10) or more people or structures used in the storage or processing of timber products." A dwelling genuinely can qualify — the statute says a farm dwelling, and both code books repeat the sentence in their own scope exceptions. The condition is the part the industry drops. Both books define FARM as property in bona fide agricultural or horticultural use as defined by KRS 132.010(9) and (10) "which is qualified by and registered with the property valuation administrator in the county in which the property is located," and KRS 132.010(9) sets general agricultural land at a tract of at least ten contiguous acres, with five contiguous acres for commercial aquaculture and, at subsection (10), five for commercial horticulture. So the exemption is chained to the property tax roll. A barndominium on three acres cannot reach it, twelve acres that were never registered with the PVA cannot reach it, and even where it applies the parcel must still be outside city limits, incident to the operation of the farm, not used in retail trade and not a regular workplace for ten or more people.
One more trap, and it is a definitions problem
The Kentucky Building Code defines a separate term, AGRICULTURAL BUILDING, and says such a structure "shall not include habitable or occupiable spaces." That sentence gets quoted at barndominium buyers as though it settled the question. It does not, because the same definition opens by excluding anything already exempt as a farm structure under Section 101.2 — so it describes the farm building that is inside the code, not the farm dwelling that is outside it. The two are different legal objects. Note also the asymmetry that settles it for a house: the Kentucky Residential Code contains no AGRICULTURAL BUILDING definition at all. For a one- or two-family dwelling there is no middle category. It is either farm-exempt on the test above, or it is a dwelling governed by the full residential code. Related: annexation can move the line under your feet. KRS 100.209 lets a city that has adopted zoning amend its comprehensive plan and official zoning map before it annexes, and provides that if the city does not, the annexed territory stays subject to whatever land use restrictions applied before until they are changed — which is exactly the situation on the edge of London.
Credentials, honestly
Kentucky is unusual here too, and the honest version is a better sales argument than the false one.
There is no Kentucky builder credential to hold or to check
Kentucky issues no state licence for a general contractor, a residential building contractor or a home builder, and no state board exists that could issue one. This is a negative finding proved by enumeration rather than by assertion. DHBC's own verification search offers lookups for building inspector, electrical, electrical inspection, manufactured housing, HVAC, plumbing and fire — there is no general-contractor category to search. Its division directory contains no contractor division. And the Department of Professional Licensing's roster of 25 regulatory boards runs from applied behavior analysis to radon safety without a contractor, builder or home-builder board anywhere in it. So a claim that a Kentucky builder holds a state builder credential has nothing behind it, and the useful question is not whether a builder is credentialed by the state but what documents they can put on the table.
What is regulated is the trades, and locally sometimes the contractor
The trades are a different story: electrical under KRS Chapter 227A, plumbing under KRS Chapter 318, HVAC under KRS 198B.650 to 198B.689, and separate programs for boiler, fire sprinkler, elevator and manufactured-home installers, all administered by DHBC. On top of that, individual jurisdictions run their own contractor requirements and they differ sharply. The Bowling Green Contractors Licensing Board covers Bowling Green–Warren County and issues a general contractor credential at $250 and a specialty one at $100, conditioned on general liability of $100,000 per occurrence plus workers' compensation and unemployment insurance compliance. Lexington runs a contractor registration through its Division of Building Inspection, and an unregistered contractor cannot obtain a building permit there. Boone County states on its own contractors page that it requires no formal contractor registration at all — only an occupational licence, workers' compensation coverage or a documented exemption, zoning approval and the building permits. Three jurisdictions, three answers, and none of them is the state's.
What to ask for instead of a licence number
In a state that credentials no builder, the substitutes are all documents somebody can actually produce. Ask for the current certificate of insurance and check its expiry. Ask for a permit history, and for the addresses of finished buildings you can go and look at. Ask which trade contractors will hold the electrical, plumbing and HVAC permits, because those are pulled in their names and are verifiable against DHBC's own search. Ask whether the design needs an engineer's seal — in a D0, D1 or D2 county, or on any dwelling leaving Section R327's accessory-structure scope, it does — and ask to see the sealed package. Ask for a written scope with a written change-order process. And note that in a county that does permit, KRS 198B.060(10)(a) already requires the permit application to carry an affidavit that every contractor and subcontractor on the job carries workers' compensation and unemployment insurance, so that record exists in the file whether or not anyone mentions it.
Reading this because you are weighing a build? The next step is a plan drawn for your program.
Pros and cons, honestly
Pros
- The standard does not change across a county line. One residential code applies on every parcel, and the mini/maxi rule bars a locality from layering a stricter one on a single-family home — so a plan drawn for one county is drawn for all of them.
- The design criteria are printed in advance. Kentucky fills in its own version of Table R301.2(1) for all 120 counties rather than leaving a blank sheet for each locality, and publishes separate Kentucky tables for frost depth and seismic design category, so the numbers can be read before a line is drawn.
- In a county with no residential inspection program there is no plan-review queue and no building-permit wait, which genuinely shortens the front of a schedule on rural acreage.
- Where a county does inspect, KRS 198B.060(18) requires its fees to cover but not exceed the cost of the service, so the permit is priced as a cost recovery rather than as revenue.
- The approvals that do apply are held by named offices with published processes — the health department, the Division of Water, the Transportation Cabinet district office — so the sequence can be planned rather than discovered.
Cons
- No permit means no second pair of eyes on the frame. Nobody is checking the truss connections or the bracing but you and whoever you hire, and KRS 198B.060(4)(b) bars the state from filling that gap on a single-family dwelling.
- Lenders, appraisers and insurers are not bound by the local option. A construction lender can require engineered drawings and progress inspections that the county has no interest in.
- The question comes back at resale. A buyer's inspector or a buyer's lender may want evidence of how the building was put together, and in an unpermitted county there is no public file to point them at.
- The permit you do not need can hide the four you do. Septic, the state floodplain permit, the highway entrance permit and the electrical certificate of approval all sit outside the building department, and the last of them decides when your power gets switched on.
- Nothing here is answerable statewide. Two adjoining counties can give opposite answers, a city inside an unpermitted county can run a full program, and DHBC's own directory is a contact list rather than a register of what any county has adopted.
Are barndominiums legal in Kentucky?
Do I need a building permit for a barndominium in Kentucky?
If nobody inspects, does the Kentucky Residential Code still apply to my house?
Can I call it a barn and skip the code?
My county requires no building permit. What approvals do I actually need?
Do I need an engineer for a barndominium in Kentucky?
Which code edition is Kentucky on?
Does Kentucky require radon-resistant construction?
Does Kentucky issue a home builder licence, and should I ask for a number?
Questions answered? Tell us what you want to build and we will put real numbers against it.
Keep reading
The pages that answer the next question this one raises.
What is a barndominium?
Why barndominium, pole barn home and shouse describe overlapping things in this market, and which word the Kentucky code actually reads.
Read itBarndominium cost in Kentucky
The published spread runs twelvefold, and it has three nameable causes. What a quote has to account for before it means anything.
Read itPole barn homes
What leaving Section R327's accessory-structure scope means in practice for a post-frame house, from the pier schedule up.
Read itCommon sizes
30x40, 30x50 and 40x60 read against the code's own width limits — and why the first number is the one that matters.
Read itService areas
The county-by-county answer to who inspects, who zones and who issues the septic permit, page by page across the 42 places we work.
Read itWant a real number instead of a range?
Start your plans and we will come back with a budget for what you actually want to build, not a national average. Send the parcel ID or an address when you have one and we will price it against your land. That conversation costs nothing.