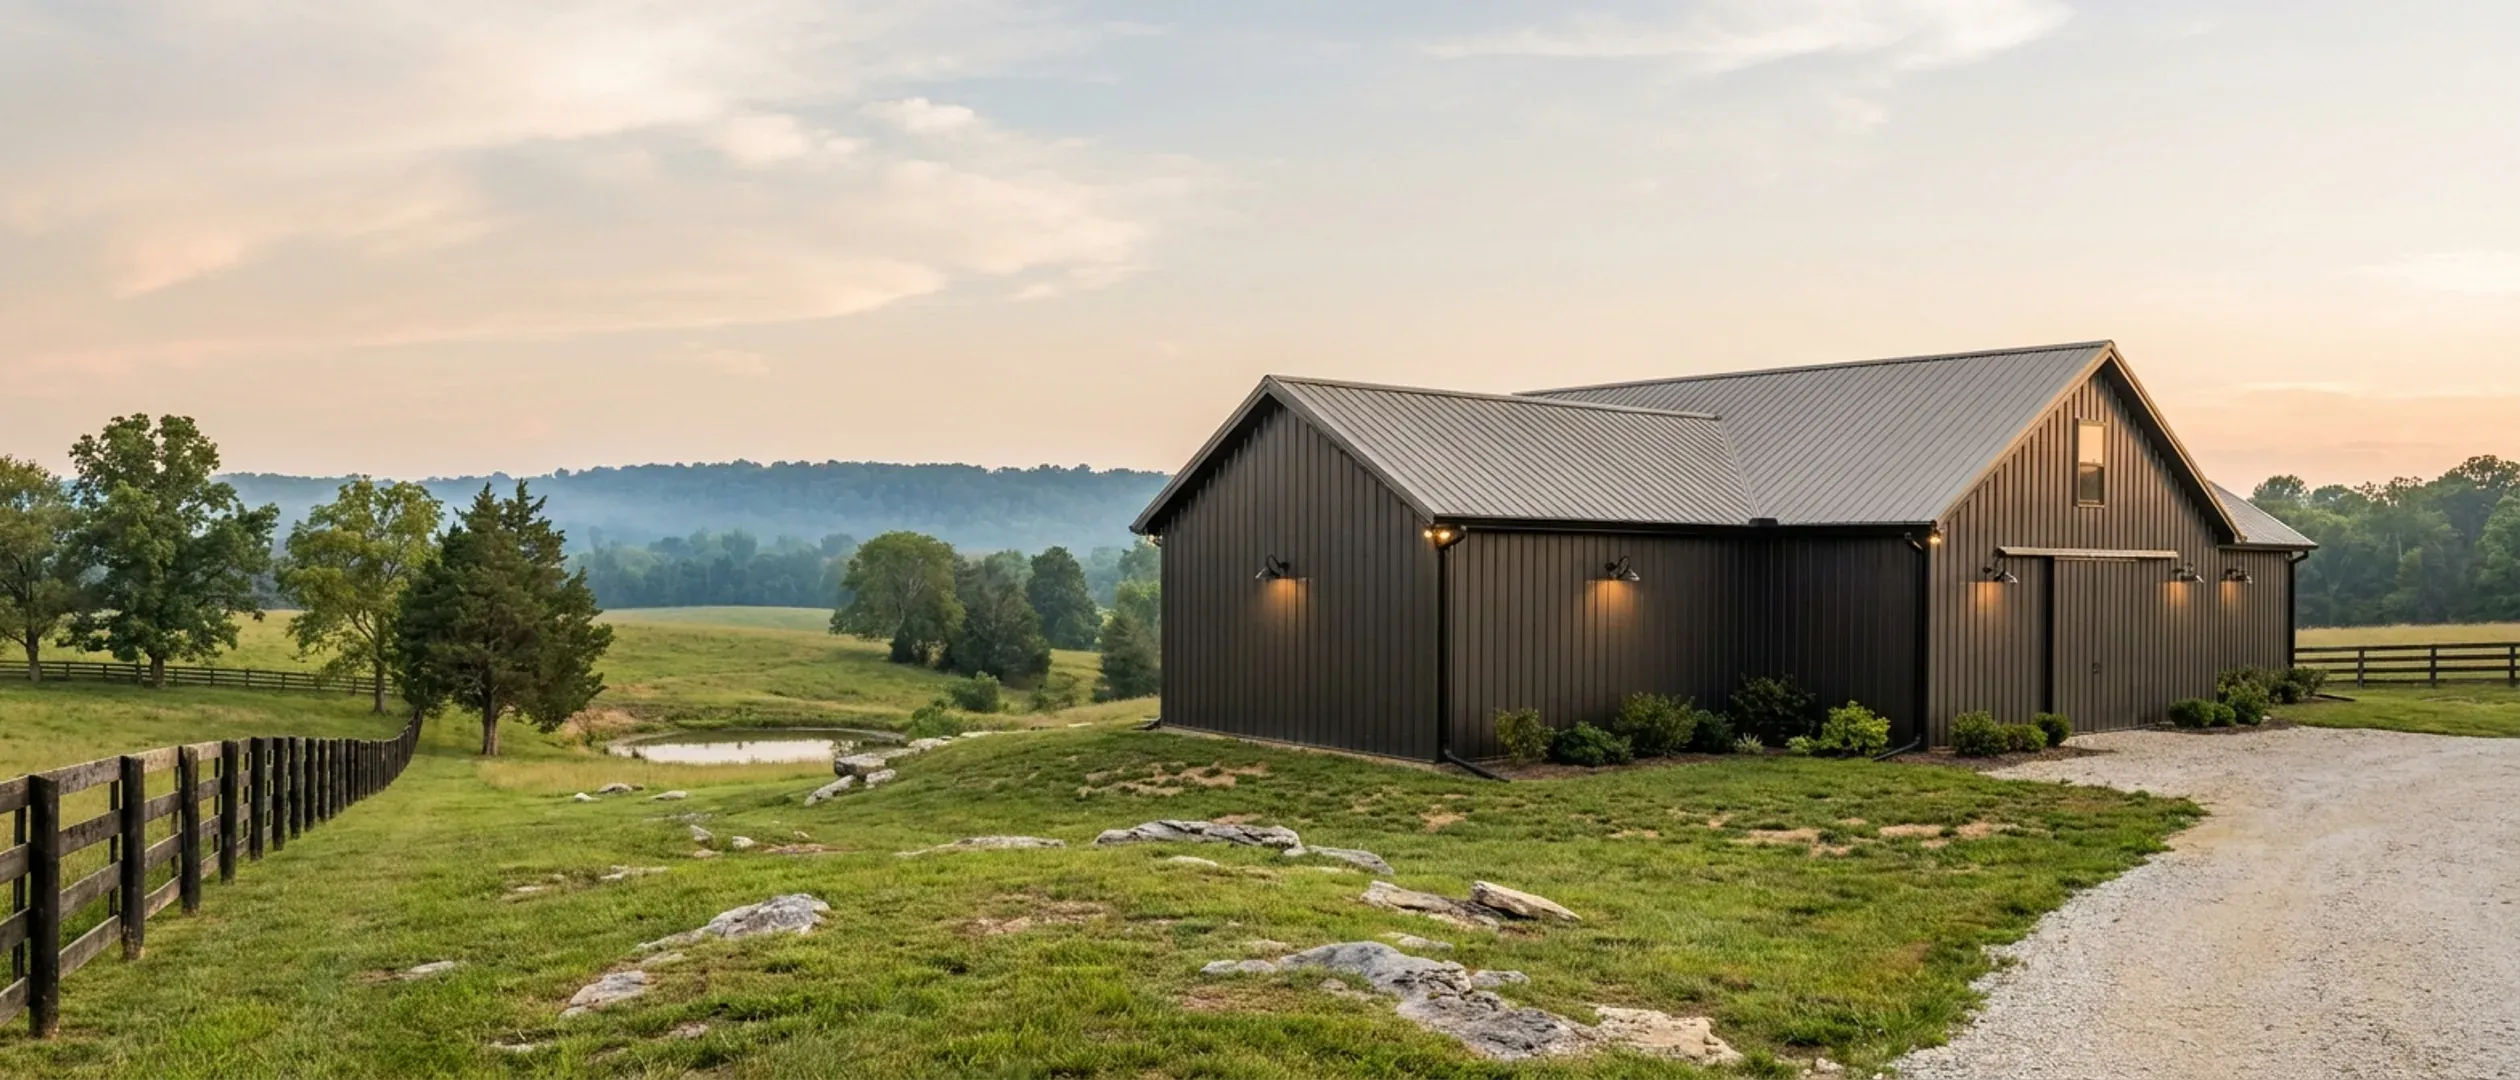
What Is a Barndominium? The Kentucky Answer
A barndominium is a single-family house built inside the shell of a barn or a shop: one long clear-span volume, a simple gable roof, and usually a working bay under the same roof line as the living space. That is the whole of the definition, and it is worth saying plainly because the word itself carries no weight anywhere it matters. Search the Kentucky Residential Code for "barndominium" and you will not see it. Search the Kentucky Building Code and it is not there either. What both books contain is a dwelling, and the moment you decide people will sleep in the building, every rule that applies to a house in your county applies to it — regardless of what the shell is made of, what the plan vendor called it, or how much of the floor area is shop. The useful version of this page is therefore not a list of features. It is three things: what the shell actually is, what Kentucky's own statute and code say happens next, and what the other words for this building — pole barn house, shouse, shop house, metal building home — do and do not tell you.
Figures on this page are cited third-party or government data, not a quote from Kentucky Barndominium Builders.
What the word describes
Strip out the marketing and a barndominium is a shell decision plus an occupancy decision. Those are separable, and confusing them is where most of the bad information starts.
A house, in a shape borrowed from an agricultural building
The defining features are structural, not stylistic: a wide clear span with no interior bearing walls, a low-slope gable roof carried on trusses that reach the full width, tall sidewalls, and a metal skin. What you get from that is an open interior you can lay out almost freely and a large volume for comparatively little structure. What you also get is a building whose lateral bracing has to be thought about deliberately, because a long open box with a 16-foot overhead door consuming one wall line has very little wall left in that direction to brace with.
Three different shells wear the same name
Post-frame — laminated columns set in or on the ground at wide spacing, trusses on top, girts and purlins between. This is the pole barn, and it is the most common barndominium shell in Kentucky. Steel — a bolted primary frame of rigid steel portals with secondary purlins and girts, the same system used for commercial metal buildings, drawn and sealed by the manufacturer's engineer. Conventional framing in a barn shape — a stick-built or cold-formed-steel house that simply looks like one. All three get sold as barndominiums. They are not interchangeable on cost, on span, or on how the engineering gets done, and a quote that does not say which one it is has not told you much.
The shop bay is the actual distinguishing feature
A house with an attached garage is not a barndominium; the difference is that the working bay here is usually full-height, usually as wide as the house, and is often unheated and unfinished. That has consequences past taste. It splits the building into conditioned and unconditioned area, which is why floor-area numbers for this building type are so slippery — a 40x60 is 2,400 square feet of footprint and very often 1,200 square feet of finished home. It also means the building has two very different construction standards inside one roof, and only one of them is a dwelling.
What it is not: manufactured, and not automatically modular
KRS 198B.010(4) defines a manufactured home governed by the federal 1974 Act out of the word "building" entirely — a HUD-code home is federally preempted and is not a building under Kentucky's code. A barndominium is not that. A modular home, which both Kentucky code books define as an industrialized building system designed to be used as a residence, is the opposite case: it sits fully inside the Kentucky Residential Code and is legally a site-built house that happened to be assembled in a factory. And a kit is neither by default. KRS 198B.010(18) defines an industrialized building system as a structure wholly or in substantial part fabricated off site for installation or assembly on a permanent foundation; a bundle of trusses, columns and panels assembled on your slab is a package of components, not automatically a certified system. Ask a kit vendor which of the three they are actually selling.
What Kentucky's code calls it instead
This is the part almost nobody publishes, and two Kentucky-facing pages currently ranking on these queries publish the opposite of it. Kentucky's arrangement is genuinely unusual: one mandatory code that no locality may make stricter, and an enforcement layer that is a local option.
There is no barndominium in the code. There is a dwelling.
A barndominium used as a home is governed by the Kentucky Residential Code, adopted at 815 KAR 7:125 — not the Kentucky Building Code, which covers commercial work. The book in force is the 2018 Kentucky Residential Code, Third Edition (August 2024), and its own preface states what it is: the 2015 International Residential Code for One and Two Family Dwellings with the specific Kentucky amendments. The "2018" is the name of the Kentucky amendment package, not the model-code year, so anyone telling you Kentucky is on the 2018 IRC has the wrong book in mind.
One statewide code, and your county may not make it stricter
KRS 198B.050(1) directs the Department of Housing, Buildings and Construction to adopt "a mandatory Uniform State Building Code that establishes standards for the construction of all buildings, as defined in KRS 198B.010, in the state." The Residential Code's preface then adds the commercially important sentence: it is a "mini/maxi" code, establishing minimum and maximum requirements for detached single-family dwellings, and local governments "shall not adopt or enforce any other building code on these units." So the standard your building is measured against is the same in Fulton County as in Boone County. There is no local amendment to chase.
And the permit is a local option — this is the fact the market gets backwards
KRS 198B.060(1) requires each local government to enforce the code, "except that permits, inspections, and certificates of occupancy shall not be mandatory for single-family residences unless a local government passes an ordinance requiring inspections of single-family residences." The same section says it three more ways, and KRS 198B.060(4)(b) bars the department from preempting or asserting jurisdiction over code enforcement on single-family dwellings even where a local program is failing. So the code applies everywhere and the enforcement does not. Roughly a quarter of Kentucky counties name no local building inspector on the Department's own county directory. That directory is a contact list rather than a register of ordinances, so it tells you who to call and not what your county adopted — which is exactly why the answer has to be checked address by address. How to check yours.
No building inspector never means no inspection
The gap left by KRS 198B.060(1) is narrower than it sounds, and one provision closes it hard. KRS 198B.060(11): no utility shall initiate permanent electrical service to any new building until a final certificate of approval has been issued by a certified electrical inspector. No certificate, no meter — in every county in the state, including the ones with no building inspector at all. Every county sheet the Department publishes also lists a state electrical inspector, an HVAC inspector, a plumbing inspector and a health department environmentalist. Your septic permit comes from the local health department either way. "Unpermitted county" and "unregulated build" are not the same sentence.
Kentucky wrote a recipe for a pole barn and none for a pole barn house
Section R327, "Post and Frame Structures," is Kentucky's own prescriptive post-frame standard with no counterpart in the model code — pier diameters, column build-up, uplift blocks, knee bracing, purlin spans, a fastener schedule. Then read its scope. R327.1 applies to structures that are, first, residential accessory structures, and only then single storey, without attic storage, no more than 48 feet wide including overhang. A house is not an accessory structure, so a post-frame home falls outside the section at the first line of its own scope. R327.1 states what follows: structural calculations as required by the residential building official, or design to the Post Frame Building Design Manual that Section R301.1.1 lists as an approved alternative standard. Anyone quoting R327 at you for a house is quoting a section that excludes it.
Where the building leaves the prescriptive path by rule
The Residential Code's amended Section R301.2.2.2.5 states that prescriptive construction shall not be used for irregular structures in Seismic Design Categories D0, D1 and D2, and one of its listed irregularity triggers is shear walls and braced wall lines that do not occur in two perpendicular directions — the ordinary barndominium shape, described almost by name. The Department's Table R301.2.2.1 assigns the categories county by county, and the far-western counties carry the highest the residential code will handle: Ballard, Carlisle, Fulton, Graves, Hickman and McCracken at D2, Calloway, Livingston and Marshall at D1, Caldwell, Crittenden, Lyon, Trigg and Union at D0. On those parcels this is an engineered building by rule rather than by preference, and that is a line item to plan for rather than a penalty.
Barndominium, pole barn house, shouse — three words for overlapping things
In Kentucky this is not a trivia question. The pole-frame vocabulary is not a synonym set with a marketing word on top; it carries about half of the demand in this market, and each word tells you something different about what the person means.
Kentucky says pole barn, and the numbers are not close
Google's keyword volume for Kentucky puts "pole barn" at about 1,300 searches a month, "pole barn kits" at 1,000, "pole barn house" at 590, "pole barn builders near me" at 390 and "pole barn homes" at 170. The industry's own preferred term, "post frame homes," measures 50. Add the pole-frame vocabulary together and it comes to roughly four thousand searches a month statewide, against 8,100 for the barndominium bucket itself — call it half the market speaking a different language for the same building. The vocabulary is strongest in northern Kentucky, the Louisville area and the Green River and Purchase farm counties, and weakest in the Bluegrass around Lexington.
Pole barn house / pole barn home
This names the structural system, not the style: post-frame construction, laminated columns at wide spacing, trusses spanning the full width. It is the most literal of the words and usually the most informative one, because it tells you how the building stands up. It is also the word most likely to be used by someone who already knows what a post-frame building is — a farm owner, somebody who has put up a shop before. What it does not tell you is whether the building is a dwelling, which is the distinction R327 turns on. What changes when it is a home.
Shouse and shop house
This names the program: shop plus house, with the shop usually the reason the project exists. It says nothing about the shell — a shouse can be post-frame, steel or conventionally framed. It matters legally because the mixed use invites a specific piece of bad advice, which is that you can fire-wall the shop half off from the living half and have the two treated separately. That mechanism is written into the Kentucky Building Code's definition of BUILDING and the Residential Code's version does not carry the sentence. A one- or two-family dwelling is governed by the Residential Code, so there is no wall you can build to create the split. The shouse question in full.
Metal building home, steel building home, barndo
"Metal building homes" and "steel building homes" return an identical volume series in Kentucky — Google reads them as one query, not two. Both usually mean the bolted rigid-frame system rather than post-frame, though in ordinary speech people use them for any metal-skinned house. "Barndo" is simply the short form of barndominium and returns the same bucket as the full word. None of these four terms changes anything about how the building is regulated; they change which builder you end up talking to, which is why it is worth knowing which one you are using.
Where "it's just a barn" stops working
The most persistent claim in this market is that a barndominium is exempt because it is agricultural. Kentucky's answer is more interesting than either the industry version or the flat denial: a farm dwelling genuinely can be exempt, and the conditions are strict enough that most parcels do not clear them.
The exemption is real, and it is a definition rather than an exception
Kentucky does not write farm buildings out of the code with an exception. It does something stronger: KRS 198B.010(4) defines them out of the word "building." The statute's own words are "a farm dwelling or other farm buildings and structures incident to the operation and maintenance of the farm," outside the boundary of a municipality, not used in the business of retail trade, and not used as a place of regular employment for ten or more people. The Residential Code carries the same sentence as its own scope exception. Note the phrase farm dwelling — a residence is expressly inside the exemption, which is the half of this that flat denials get wrong.
But "farm" means registered with the PVA, and that is the gate
Both code books define the term rather than leaving it to judgement: FARM means property having a bona fide agricultural or horticultural use as defined by KRS 132.010(9) and (10), qualified by and registered with the property valuation administrator in the county where the property sits. KRS 132.010(9) puts general agricultural land at a tract of at least ten contiguous acres; horticulture and aquaculture come in at five, commercially used. So the exemption is chained to the county tax roll. A barndominium on three acres is not farm-exempt in Kentucky no matter what is grazing on it, and twelve acres is not enough on its own — the parcel has to be registered and in genuine agricultural use, outside city limits, and the dwelling has to be incident to the operation of the farm.
Zoning is a separate system, and it carves the dwelling back out
The agricultural zoning exemption lives in a different statute chapter from the building code and runs a different test, and KRS 100.203(4)(c) removes dwellings and mobile homes from its reach. So a parcel can be agricultural for zoning purposes and the house on it still be subject to zoning; it can be farm-exempt from the code and still be zoned. Two permissions, two offices, two answers — and in much of Kentucky the zoning answer is that there is none at all, since roughly eighty of the state's 120 counties have adopted no county zoning. That is a different fact from the inspection one, and the two maps do not line up.
And the exemption does not reach past the building code
Even a dwelling that clears every one of those tests still needs a septic permit from the local health department, still needs a floodplain permit if the site is in one, and still runs into KRS 198B.060(11) at the meter — the electrical certificate is written as a gate on the utility, not as a code requirement the exemption removes. Assume the certificate is still needed. A lender and an appraiser are not bound by the code exemption either, and both will generally want to see a building documented the way a house is documented.
Reading this because you are weighing a build? The next step is a plan drawn for your program.
What is a barndominium, exactly?
Is a barndominium a house or a barn under Kentucky law?
Do I need a permit to build a barndominium in Kentucky?
What is the difference between a barndominium and a pole barn house?
What is a shouse, and is it the same thing?
Is a barndominium a modular or manufactured home?
Does a barndominium have to be metal?
Why do people build them, and what is the honest catch?
Where does the ground itself come into it?
Questions answered? Tell us what you want to build and we will put real numbers against it.
Keep reading
The pages that answer the next question this one raises.
Permitting and code in Kentucky
The local-option rule in full — which approvals reach every county, which depend on an ordinance, and how to find out which side of the line your address falls on.
Read itPole barn homes
What post-frame construction actually is, and why Section R327's accessory-structure scope means a pole barn house is engineered by the code's own terms.
Read itShouses and shop houses
Shop and living under one roof, the fire-wall split that does not exist in the Residential Code, and where the farm exemption stops.
Read itWhat a barndominium costs in Kentucky
Why the published figures span a twelvefold range, and the three questions — scope, denominator, site — that resolve most of it.
Read itWant a real number instead of a range?
Start your plans and we will come back with a budget for what you actually want to build, not a national average. Send the parcel ID or an address when you have one and we will price it against your land. That conversation costs nothing.