Shop Houses in Kentucky
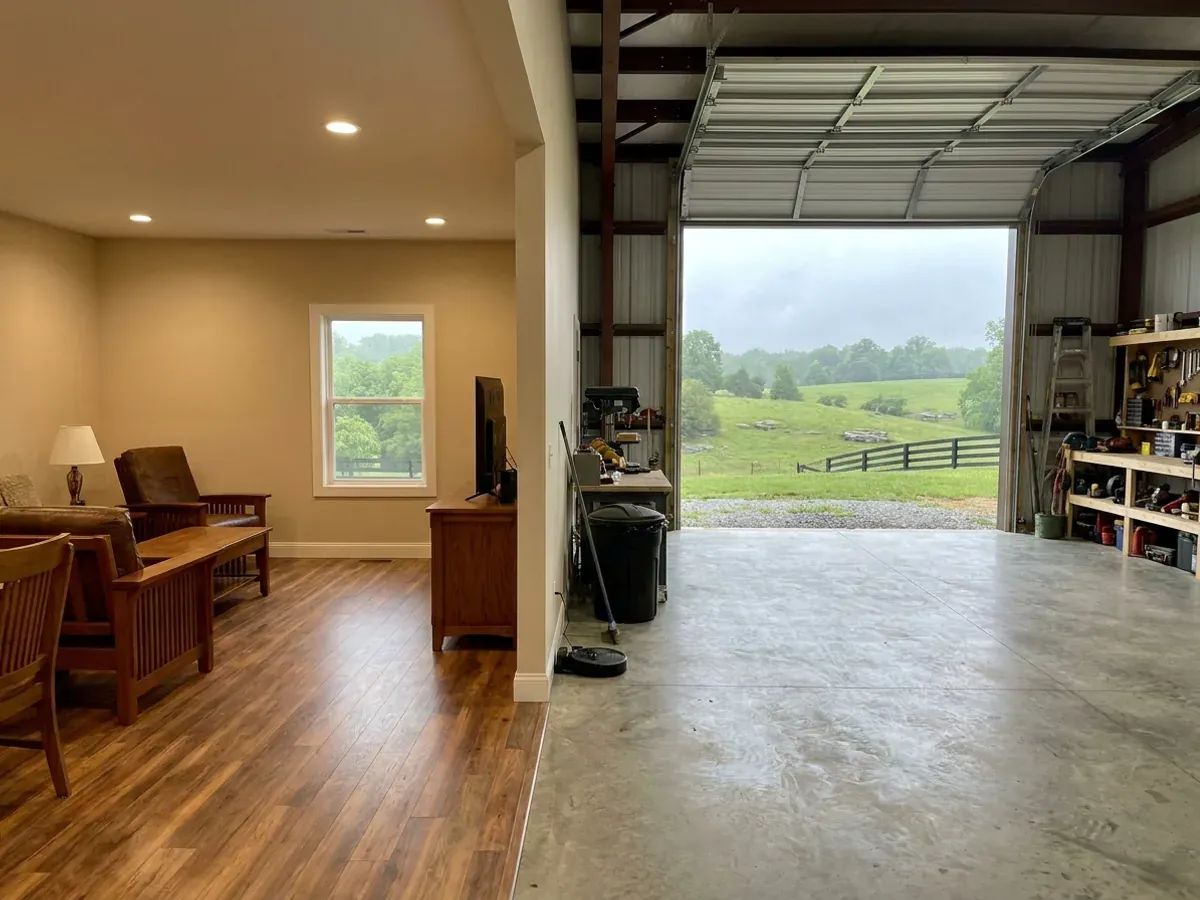
A shop house puts working space and living space in one building — a heated shop with a lift, a welder or a tractor bay at one end, and a finished home at the other. Kentucky calls the type a shouse when it names it at all, and the combination is where the Commonwealth's rules get genuinely interesting: the shop bay drives the structure, the bedroom count drives the septic, and the mixed use is the thing most owners misread about the agricultural exemption. We design and build the whole building as one project, and we tell you which half of it the rules are actually looking at.
How a shop houses project runs
Four stages, in this order. The sequence matters more than it looks: getting engineering and permitting settled before anything is fabricated is what keeps a build from stalling.
Settle the split before anything else
Everything downstream comes from one decision: how much of the building is shop and how much is house, and where the wall between them lands. That single line sets the eave height, because the shop end needs headroom for a door and often for a lift while the living end does not; it sets the door and window schedule; it sets where the insulated thermal envelope stops; and it decides whether the shop is a cold building you walk into or a conditioned space you heat year round. Owners usually arrive with a square-footage number and a rough idea. We start instead with the tallest thing that has to fit through the door and the largest thing that has to sit under the roof, then work back to a footprint. Getting this settled on paper is cheap. Discovering after the frame is up that the door is a foot too short is not.
Answer the code question honestly, in writing
Almost everyone who plans a shop house has heard some version of "it's a barn, so it's exempt." The real answer is more specific and more useful. Kentucky's building code does not write an exception for farm structures; KRS 198B.010(4) defines them out of the word "building," and the statute's own words include "a farm dwelling." But both code books define FARM as property with a bona fide agricultural or horticultural use under KRS 132.010(9) and (10) that is qualified by and registered with the county property valuation administrator — generally ten contiguous acres, or five for horticulture and aquaculture — and the structure must also sit outside any municipality's boundary, not be used in retail trade, and not be a regular place of employment for ten or more people. So the exemption turns on the parcel's registered status, not on the building looking like a barn. And zoning runs the other way: KRS 100.203(4)(c) pulls dwellings and mobile homes back out of the agricultural zoning exemption, where they may be permitted but shall have regulations imposed. We establish where your parcel actually stands before design, not after.
Engineer the shop bay
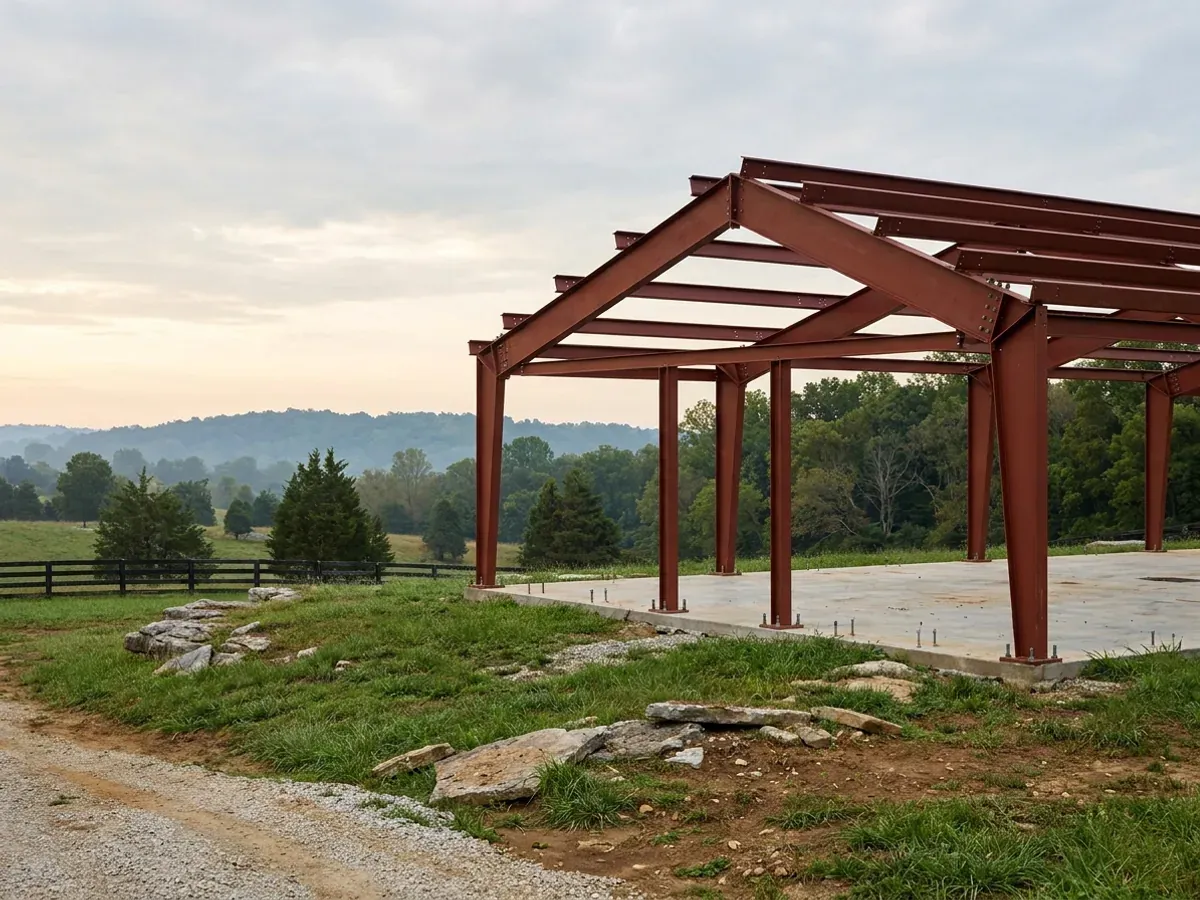
The shop is usually what makes a shop house an engineered building rather than a prescriptive one, and there are two separate reasons. First, if the building is post frame, DHBC's own prescriptive post-frame section, KRC Section R327, is scoped by its first structural limitation to residential accessory structures — single storey, no attic storage, maximum building width of 48 feet including the overhang, maximum wall height of 16 feet, maximum mean roof height of 20 feet, maximum post spacing of 8 feet. A building you live in is not an accessory structure, so a post-frame shop house lands in R327.1's closing paragraph: structural calculations as required by the building official, or design under Section R301, or design under the National Frame Builders Association Post Frame Building Design Manual, which KRC Section R301.1.1 names as an approved alternative. Second, the amended Section R301.2.2.2.5 states that prescriptive construction shall not be used for irregular structures in Seismic Design Categories D0, D1 and D2, and one of its listed triggers is when shear walls and braced wall lines do not occur in two perpendicular directions. A big overhead door eating one wall line is frequently exactly that condition. DHBC's county table puts Ballard, Carlisle, Fulton, Graves, Hickman and McCracken in D2, Calloway, Livingston and Marshall in D1, and Caldwell, Crittenden, Lyon, Trigg and Union in D0. In the Jackson Purchase a shop house is an engineered building by rule.
Size the septic, the service and the approvals that actually reach you
Two practical things surprise shop-house owners. The first is that a big shop does not inflate the septic system: 902 KAR 10:085 sizes an absorption field from a soil evaluation — texture and structure read out of a boring or a backhoe pit — at 110 gallons per day per bedroom times an application rate. It is a per-bedroom basis, not a per-square-foot one, and the permit is issued locally by a certified inspector at the health department with jurisdiction. What does move the number is a floor plan that quietly adds sleeping space above the shop. The second is power. Under KRS 198B.060(1), permits, inspections and certificates of occupancy are not mandatory for a single-family residence unless the local government has passed an ordinance requiring them, so a good share of rural Kentucky has no building inspection to pass. But KRS 198B.060(11) bars any utility from initiating permanent electrical service to a new building until a certified electrical inspector issues a final certificate of approval. A shop with a welder, a compressor and a two-post lift is a real load, and that is the conversation this gate forces early rather than late.
You cannot fire-wall a shop house into an exempt barn half and a regulated house half
This is the specific thing a shop-house buyer is most likely to be told wrongly, and it is checkable in the two code books. The Kentucky Building Code's Chapter 2 definition of BUILDING adds a sentence the statute does not contain: for application of that code, each portion of a building completely separated from other portions by fire walls complying with its Section 706 is considered a separate building. That gives a split-treatment route on the commercial side. The Kentucky Residential Code's BUILDING definition does not carry that sentence — its version ends at the timber-products clause. A one- or two-family dwelling is governed by the Residential Code, so the fire-wall split simply does not exist for a shop house. There is a second asymmetry worth knowing, because it is the source of the opposite error. The Building Code defines a term called AGRICULTURAL BUILDING, and the first clause of that definition describes it as a structure other than one exempt from the code under Section 101.2 — in other words, the non-exempt farm structure. That is the category the words "shall not include habitable or occupiable spaces" attach to, and it is not the farm-dwelling exemption. The Residential Code contains no AGRICULTURAL BUILDING definition at all. So on the residential side the question is binary: either the whole building is a farm-exempt structure under KRC Section R101.2 exception 3, on a parcel registered with the PVA and meeting every one of the statutory tests, or the whole building — shop bay included — is a dwelling under the full Kentucky Residential Code. There is no middle position, and no wall you can build to create one.
Where we deliver shop houses
In Kentucky the county line matters more than the city limit, and not for the reason most people expect. The code does not change when you cross it — one statewide code applies everywhere and no locality may go stricter. What changes is whether anyone enforces it: permits and inspections are not mandatory on a single-family home unless that local government passed an ordinance requiring them, and on the state’s own county sheets roughly a quarter of Kentucky counties name no building inspector at all. What also changes is the line your county occupies in the state's design tables, whether it has zoning at all, and which health department issues the septic permit. Two parcels twenty miles apart can carry completely different engineering and completely different paperwork.
Serving clients across the entire region.
Every locality we build in has its own reviewer, its own fee schedule and its own filled-in design criteria. The service area pages set out what each one publishes.
What actually decides the price
Square footage is the number everyone leads with, and it is rarely the one that moves a barndominium budget. These four do.
-
The living-to-shop split and the eave height it forces
A shop house is priced by two buildings sharing a roof, and the taller one wins. Living space is comfortable at a normal wall height; a shop that has to take a 14-foot overhead door, a gantry or a two-post lift is not, and once the eave goes up it goes up for the whole structure unless you step the roof, which is its own cost. Taller walls mean longer columns, more wall area to brace against a 115 mph ultimate design wind speed — the figure DHBC publishes for all 120 Kentucky counties — and, on a post-frame building, larger piers. The ratio matters too: a 30 percent living end finished to house standard against a 70 percent shop is a very different number from the reverse at the same footprint, because the finished square footage is where the money goes.
-
The door and opening schedule
Every overhead door is a hole punched in a wall that was carrying load, and a shop house concentrates them in one end. Jamb columns, headers and the braced wall length you lose all have to be made up somewhere, so two 14-foot doors plus a drive-through bay is a materially different frame from one 10-foot door. In a D0, D1 or D2 county the schedule can be the thing that closes the prescriptive path entirely under Section R301.2.2.2.5, by leaving a wall line without bracing in one of the two perpendicular directions. Insulated sectional doors, openers sized for the leaf, and the header detail over a wide opening are each real line items. Settle the openings before the frame is engineered; changing them afterwards is the expensive version.
-
Where the conditioned envelope stops
The wall between a heated house and an unheated shop is an exterior wall doing exterior-wall work, and it is routinely underbuilt. The Kentucky Residential Code regulates residential energy through the 2009 International Energy Conservation Code, whose Table 301.1 lists Kentucky as one line — 4A, mixed-humid, all counties — so the prescriptive envelope numbers are knowable up front. Three choices move the price: whether the shop is unconditioned, tempered or fully conditioned; whether the slab under the shop is insulated; and how the separating wall and any door through it are detailed. Note one thing crews get wrong by habit in a mixed-humid climate: an interior polyethylene vapour barrier is not required in Kentucky, because IRC Section R702.7 reaches Zones 5 through 8 and Marine 4 rather than 4A, and putting one in is a good way to trap summer inward drive behind the drywall of a wall that has a cold shop on the other side.
-
The shop's electrical and mechanical load
This is the factor people leave out entirely. A house draws a house's load; a shop with a 50-amp welder, an air compressor, a lift, a dust collector and 240-volt receptacles down two walls can rival it. That drives the service size, sometimes the transformer and the length of the utility run, and it drives the panel, the feeder and the circuit count. Heating a high-eave shop is its own question — the volume is large and the doors open. Add compressed-air lines, floor drains where they are permitted, and shop lighting at a working level, and the mechanical scope is a second building's worth. The electrical, plumbing and HVAC work is performed by state-licensed tradespeople and those permits are pulled in the licensed party's name, and the electrical certificate under KRS 198B.060(11) is what the utility waits on before it sets your meter.
Shop Houses in Kentucky: common questions
5 questions we get asked most often about building in Kentucky. If yours is not on the list, ask it directly.
Can I legally live in a shop building in Kentucky?
Do I need a firewall between the shop and the living space?
Does the shop area count toward the septic system size?
If I farm the land, is my shop house exempt from the building code?
Will a bank finance a shop house, and can I insure it?
Keep reading
The pages that answer the next question this one raises.
Pole Barn Homes
The most common way a shop and a house end up under one roof in Kentucky.
Read itWhat Is a Barndominium?
Where a shop house differs from a barndominium, and why the distinction reaches your septic sizing.
Read itFloor Plans
Footprints that split cleanly into a living half and a working half.
Read itReady to put shop houses against a real plan? Start there and the rest follows.
Tell us about the land
Send the parcel ID or an address and we will come back with what can be built on it, the wind load it has to meet, and a realistic budget range. That conversation costs nothing.