
Barndominium Builders in Richmond, KY
Richmond is the seat of Madison County and one of the few places in Kentucky where crossing a surveyed line changes which government inspects your house without changing whether anyone does. Madison County's Department of Planning and Development Services publishes that its building-code enforcement covers the county excluding Richmond and Berea, and the City of Richmond Building Inspection Department at 239 West Main Street picks up everything inside the city limits under a contractual agreement with the Commonwealth's Department of Housing, Buildings and Construction. Two of its six staff are titled Residential Building Inspector, so there is nothing theoretical about residential enforcement here. That matters more than it sounds, because under KRS 198B.060(1) a permit, an inspection and a certificate of occupancy are not mandatory on a single-family residence anywhere in Kentucky unless the local government adopted an ordinance requiring them, and in much of this state no local residential building inspector is named at all. What changes at the Richmond city line is the rulebook, not the fact of a rulebook. The city's Development Ordinance, adopted by the City Commission on 23 September 2025, does something the county's Land Development Code deliberately does not: Section 409.2 caps residential accessory structures at 25 percent of the yard area and allows a maximum of two roofed accessory structures per lot. The county code has no floor-area cap on an accessory building anywhere in its text. For a building type whose whole appeal is a shop that dwarfs the house, that single sentence is the most consequential difference between building inside the line and building two miles further out. There is still real ground inside the line. Richmond annexes rural parcels steadily and drops them into two districts written for exactly that: Agricultural, where the minimum building site is one acre for a single-family dwelling and five acres for a farm, and Residential Estates, one unit per acre with a 40-foot height allowance. On 21.96 square miles of land carrying 34,585 people, though, an acre is what the city has and a hundred acres is what the county has, so the honest routing on a big tract is out to unincorporated Madison County, Garrard County or Clark County. The one thing Richmond gives you that none of them do is cheaper flood insurance: the city holds Community Rating System Class 8 for a 10 percent premium discount, against Class 9 and 5 percent for the unincorporated county around it.
Richmond at a glance
- County
- Madison
- Population
- 34,585
- ZIP codes
- 40475, 40476
- Site visits
- Site visits across Richmond, Waco, Kirksville and the annexed edge
Building conditions in Richmond
The building code is the same in every Kentucky county, and no local government may adopt or enforce a different one on a house — the Kentucky Residential Code says so in its own text. The design criteria are settled by the state too: the code prints a filled-in table covering all 120 counties, so your county's ground snow load, frost depth and seismic design category are published figures rather than something a local office decides. Ultimate design wind speed is 115 mph for every county in the state.
What changes from one county to the next is whether anyone checks. Kentucky makes permits, inspections and certificates of occupancy optional for a single-family home unless the local government has passed an ordinance requiring them, and it forbids the state from stepping in where none has. Twenty-five counties tell the state outright that they have no local building inspector, and in much of the rest the answer depends on an ordinance the county either passed or never did. Zoning is a separate, equally local choice — most Kentucky counties have never adopted any. What is below covers this county specifically: who issues the permit if anyone does, what the state's tables assign it, and what the ground does to a slab.
https://richmondky.gov/departments/building_inspections/index.php (department scope, staff titles, state contractual agreement; read 6 Sep 2026) · https://richmondky.gov/departments/building_inspections/frequently_asked_questions.php (permit thresholds, inspection sequence, adopted codes) · https://richmondky.gov/Residential%20Building%20Permit%20v01.pdf (application; PDF text extracted 6 Sep 2026) · https://madisoncountyky.gov/planning/ (county scope, excluding Richmond and Berea) · https://apps.legislature.ky.gov/law/statutes/statute.aspx?id=52659
https://cms2.revize.com/revize/richmondky/Documents/Planning%20and%20Zoning/dev_ord_20251031.pdf — Development Ordinance of Richmond, Kentucky, adopted by the City Commission 23 September 2025, Section 409.2 Accessory Uses and Structures and the Section 406.4 dimensional-table footnotes; PDF text extracted and read 6 Sep 2026, from the file linked on the city's own Planning and Zoning page · https://madisoncountyky.gov/download/land-development-subdivision-regulations/?wpdmdl=6440 (county code, Article 4.02(h), for the contrast)
https://cms2.revize.com/revize/richmondky/Documents/Planning%20and%20Zoning/dev_ord_20251031.pdf — Sections 406.3.1.4, 406.3.6, 406.4 Residential and Agricultural Dimensional Requirements, 406.5 Allowable Land Uses; extracted 6 Sep 2026 from the file the city's Planning and Zoning page links. An earlier May 2025 copy of the same ordinance, dev_ord_20250513.pdf, is still reachable through search engines; the September 2025 adoption was used instead. The codified ordinances at codelibrary.amlegal.com refuse automated access and were not read · https://richmondky.gov/departments/planning_zoning/index.php
https://dhbc.ky.gov/Documents/2018%20Kentucky%20Residential%20Code%203d%20Ed.pdf — Table R301.2(1) for snow, wind, weathering and termite; Table R301.2.2.1 Seismic Design Categories–Site Class D; Table R403.1.4 Minimum Frost Protection Depth for Kentucky. Transcribed in research/statewide/design-criteria-and-climate.md and not re-fetched · https://richmondky.gov/departments/building_inspections/frequently_asked_questions.php (adopted code editions, read 6 Sep 2026) · https://richmondky.gov/Residential%20Building%20Permit%20v01.pdf (2009 IECC compliance checkbox)
https://www.fema.gov/sites/default/files/documents/fema_crs_eligible-communities_042026.pdf — CRS Eligible Communities, 1 April 2026 effective date; Kentucky block extracted with pdftotext -raw and every Kentucky row read and counted directly, 6 Sep 2026 (layout-mode extraction of the same file misaligns the class columns by one row, so raw mode was used) · https://www.fema.gov/cis/KY.html (Kentucky Community Status Book: current effective map 21 Dec 2017, initial FIRM 18 Sep 1985 for Richmond. This host refuses curl and was read through the fetch tool instead) · https://cms2.revize.com/revize/richmondky/Documents/Planning%20and%20Zoning/dev_ord_20251031.pdf (Section 517 fee schedule) · https://apps.legislature.ky.gov/law/statutes/statute.aspx?id=54097 · https://apps.legislature.ky.gov/law/kar/titles/401/004/060/
https://cms2.revize.com/revize/richmondky/Documents/Planning%20and%20Zoning/dev_ord_20251031.pdf — Section 510.4 hillside and cut/fill standards, Section 514.4 stream buffers; full text extracted 6 Sep 2026 and searched for sinkhole and karst, zero occurrences of either · https://madisoncountyky.gov/download/land-development-subdivision-regulations/?wpdmdl=6440 (county sinkhole buffer and 30 percent slope rule, for the contrast) · https://www.uky.edu/KGS/water/library/gwatlas/wprkarst.html · https://kgs.uky.edu/kygeode/geomap?gkarst=true · https://pubs.usgs.gov/pp/p1151h/physiography.html · https://www.epa.gov/sites/default/files/2014-08/documents/kentucky.pdf
Also worth knowing before you build in Richmond
- Where there is no sewer tap, the septic permit runs through a health department that is itself inside Richmond
- Most Kentucky counties are covered by a multi-county district health department. Madison is not: the Madison County Health Department serves this county alone, and its environmental office sits at 216 Boggs Lane inside the Richmond city limits, on 859-623-7312. Its published sequence and its money are the same whether the parcel is in the city or out of it. Before buying, get a site evaluation to determine whether the soil will accept an on-site sewage system: $250. Once the soil evaluation is approved and the system type determined, the certified installer lays the proposed design out on site for the certified inspector, and then the sewage permit issues, a further $350. The department states plainly that the system must be installed, inspected and approved before the local building inspector will issue a certificate for occupancy, and that state plumbing regulations require the sewage permit before the inside plumbing permit can be issued. Environmentalist office hours are 8:00 to 9:30 a.m. on weekdays, which is a narrow window to plan a call around. Inside Richmond most of this is moot on a platted lot, because the city's residential building permit application requires a signed utility tap fee receipt from the utility company as a submission document and the Development Ordinance's sanitary sewer provisions are written around logical extension of the existing public sewer system. On an annexed AG or RE acre at the edge of the city, though, it is not moot at all, and the sewer question should be settled before the offer rather than after.
- The city permit fee starts lower than the county's, and both use the same tiers above $15,000
- Richmond publishes an Enumeration of Building Permit Fees covering commercial and residential work alike, priced on cost of construction: $30 minimum for $2,000 and less; $42 for the first $2,000 plus $5 for each additional thousand or fraction to $15,000; $104 for the first $15,000 plus $4 per additional thousand to $50,000; $244 for the first $50,000 plus $3.50 per thousand to $100,000; $380 for the first $100,000 plus $2.25 per thousand to $500,000; and $1,280 for the first $500,000 plus $1.75 per thousand above that. Demolition of any building or structure is $150. The certificate of occupancy is $30 and is included in every application where one will be issued. The comparison with Madison County's schedule is instructive: the county uses identical breakpoints from $15,000 up, but its minimum permit fee is $50 rather than $30 and its first tier reads $50 rather than $42, and the county schedule doubles the permit fee where construction began before a permit was obtained, a penalty clause Richmond's fee sheet does not carry. On the zoning side, the Development Ordinance's Section 517 schedule prices a Land Use Map Amendment, which covers both annexations and zone changes, at $500 per parcel; a Flood Plain or Flood Zone Permit at $200; a conditional use permit at $200; a variance or waiver request at $200 per item; an appeal at $100 per hearing; a minor, easement or consolidation plat at $150; and a zoning classification letter at $30. Land disturbance permits on that schedule are written for commercial sites, $100 under an acre and $400 over.
- Yes there is buildable ground inside the line, but an acre is the city's unit and a hundred acres is the county's
- Richmond covers 21.96 square miles of land and 0.251 square miles of water and held 34,585 people at the 2020 census, which works out to roughly 1,575 people per square mile. Madison County as a whole is 441 square miles at about 210 per square mile. So a third of the county's population lives on about five percent of its area, and that ratio is the honest answer to whether you can buy acreage in Richmond. You can buy an acre or a few: the city annexes rural parcels steadily, its own published ordinance list carrying a long run of annexation and intent-to-annex ordinances on Barnes Mill Road, Goggins Lane, Caleast Road, Irvine Road, Concord Road and South 82nd Drive, and those parcels land in AG or RE, where one acre is the minimum building site for a dwelling and detached single-family use is permitted outright. What you will not readily find inside the city is the ten-to-fifty-acre tract most barndominium buyers are actually shopping. For that the routing is out: unincorporated Madison County, where USDA counts 1,164 farms across 191,746 acres and 424 of them fall in the 10-to-49-acre band, and where the county's own AG district imposes no accessory-building size cap; Garrard County across the Kentucky River to the west; or Clark County to the north. Read the trend before you set a budget, because land in farms in Madison County is down 17 percent since the 2017 agricultural census in the state's third-fastest-growing county; the pressure on the Richmond edge is the mechanism, and it moves in one direction.
- No state builder licence, a city business licence, and the electrical certificate that gates the meter
- Kentucky issues no state contractor licence for residential general contracting, so nobody in Richmond or anywhere else in this state tests or certifies a residential builder as such. What Richmond does require sits in three other places. First, a business licence: the Building Inspection FAQ states that a contractor who is not the homeowner must hold a City of Richmond business licence, and the residential building permit application has a field for that licence number plus a subcontractor list on which every listed contractor needs one, with proof of workers compensation insurance where applicable. Second, the trades are licensed by the Commonwealth regardless of who the builder is: the FAQ notes that electrical and HVAC installers need state-issued Master licences, and electrical work runs under KRS 227.450 to 227.530, plumbing under KRS Chapter 318 and HVAC under KRS Chapter 198B, with state inspectors assigned to Madison County. Third, and this is the one that stops a project cold at the end, KRS 198B.060(11) bars any utility from initiating permanent electrical service to a new building until a certified electrical inspector has issued a final certificate of approval. That gate reaches every parcel in Kentucky whether or not the local government inspects anything else. The application itself also puts the inspection burden on the permit holder in writing: it is the permit holder's responsibility to contact the office for all required inspections.
- The county writes permission to live in an RV during construction; Richmond's ordinance does not
- Madison County's Land Development Code, Article 4.02(j), prohibits occupancy of a recreational vehicle, camper or travel trailer with a written exception: where the occupants are constructing a permanent residence on the same site, the vehicle may be used for temporary residency during construction. That is an unusually explicit permission and owner-builders lean on it. It is a county-district rule and it does not reach inside the Richmond city limits. Richmond's Development Ordinance handles recreational vehicles only as a storage question, in Section 409.7: campers, boats, trailers, motor homes and off-road vehicles may be stored in any district provided they are not in the front yard, on the front driveway or in the street; no more than two may be stored on a lot; none may sit in a public way more than 24 hours; only operable, currently registered vehicles qualify where registration is required; and only vehicles registered to the occupant may be stored on the occupant's lot. There is no counterpart to the county's construction-period occupancy allowance anywhere in the city ordinance. That is not the same as a prohibition, but it does mean the answer inside Richmond is an administrative one rather than a written one, and it should be obtained from the Planning and Zoning office on 859-625-6426 in writing before anyone plans to camp on the site. The sanitation question runs separately to the health department either way.
- The state directory names Richmond first, and prints an address the city no longer uses
- The Department of Housing, Buildings and Construction publishes one county sheet for each of Kentucky's counties, and the Madison County sheet, updated 9 February 2026, lists City of Richmond at the top of its Local Building Inspector row with Daniel Abrams as building official, followed by City of Berea and then Madison County. It also prints 114 N Second Street as Richmond's address, where the department's own current page gives 239 West Main Street, and it gives a different phone extension. Both facts matter for how this page treats that document. It is a contact list, and a slightly stale one, not a register of which local governments have adopted an ordinance under KRS 198B.060(1). A name on a DHBC sheet is not by itself evidence that a jurisdiction inspects single-family houses, and elsewhere in Kentucky that inference has proved wrong. For Richmond it happens to be right, but it is right because the city's own department page, its FAQ, its published permit applications and its published fee schedule all say so independently. The sheet's Local Electrical Inspector row gives the standard statewide instruction, contact the County Judge Executive's office or the city office where the work is to be performed, and that is the correct instruction to follow anywhere in Kentucky where the question is genuinely open. The sheet also names Alison Joyce as state building inspector for this county, on 859-358-4467.
https://madisoncountyhealthdept.net/Permits.html (Guidelines for Sewage, Plumbing and Building Permits: site evaluation and sewage permit fees, sequence, hours; read 6 Sep 2026. The department's .org host returns a Cloudflare SSL error to automated requests, so the .net copy of the same site was used) · https://dhbc.ky.gov/Documents/Madison%20County.pdf (health department address and environmental phone, sheet updated 9 Feb 2026) · https://richmondky.gov/Residential%20Building%20Permit%20v01.pdf (utility tap fee receipt requirement) · https://apps.legislature.ky.gov/law/kar/titles/902/010/085/
https://cms2.revize.com/revize/richmondky/Documents/Building%20Inspection/Building%20Permit%20Fee%20Schedule.pdf (Enumeration of Building Permit Fees, City of Richmond Building Inspection Department; PDF text extracted 6 Sep 2026) · https://cms2.revize.com/revize/richmondky/Documents/Planning%20and%20Zoning/dev_ord_20251031.pdf — Section 517 Schedule of Fees, Charges, and Expenses; extracted with pdftotext -raw because layout mode misaligns the two columns of that table · https://madisoncountyky.gov/phocadownload/Planning/FEE.SCHEDULE.2023.pdf (county schedule effective 14 Nov 2023, for the comparison)
https://www2.census.gov/geo/docs/maps-data/data/gazetteer/2024_Gazetteer/2024_gaz_place_21.txt (2024 Census Gazetteer, Kentucky places: Richmond city GEOID 2165226, ALAND_SQMI 21.96, AWATER_SQMI 0.251, internal point 37.729145 / -84.299364; file retrieved and the row read directly 6 Sep 2026) · research/statewide/geography-and-population.md (34,585 at the 2020 census; Madison County 441 sq mi at 210 per sq mi) · https://richmondky.gov/government/city_ordinances.php (annexation ordinance list) · https://www.nass.usda.gov/Publications/AgCensus/2022/Online_Resources/County_Profiles/Kentucky/cp21151.pdf (2022 Census of Agriculture, Madison County profile)
https://richmondky.gov/departments/building_inspections/frequently_asked_questions.php (business licence and Master licence requirements; read 6 Sep 2026) · https://richmondky.gov/Residential%20Building%20Permit%20v01.pdf (business licence number field, subcontractor list, workers compensation, inspection responsibility; extracted 6 Sep 2026) · https://apps.legislature.ky.gov/law/statutes/statute.aspx?id=52659 (KRS 198B.060) · https://dhbc.ky.gov/Documents/Madison%20County.pdf
https://cms2.revize.com/revize/richmondky/Documents/Planning%20and%20Zoning/dev_ord_20251031.pdf — Section 409.7 Storage of Vehicles; full ordinance text extracted 6 Sep 2026 and searched for recreational vehicle, travel trailer and camper · https://madisoncountyky.gov/download/land-development-subdivision-regulations/?wpdmdl=6440 (county Article 4.02(j), for the contrast)
https://dhbc.ky.gov/Documents/Madison%20County.pdf (sheet updated 9 Feb 2026; PDF text extracted 6 Sep 2026) · https://dhbc.ky.gov/docs_cols.aspx?cat=312 (the county-sheet index) · https://richmondky.gov/departments/building_inspections/index.php (current address, 239 West Main Street)
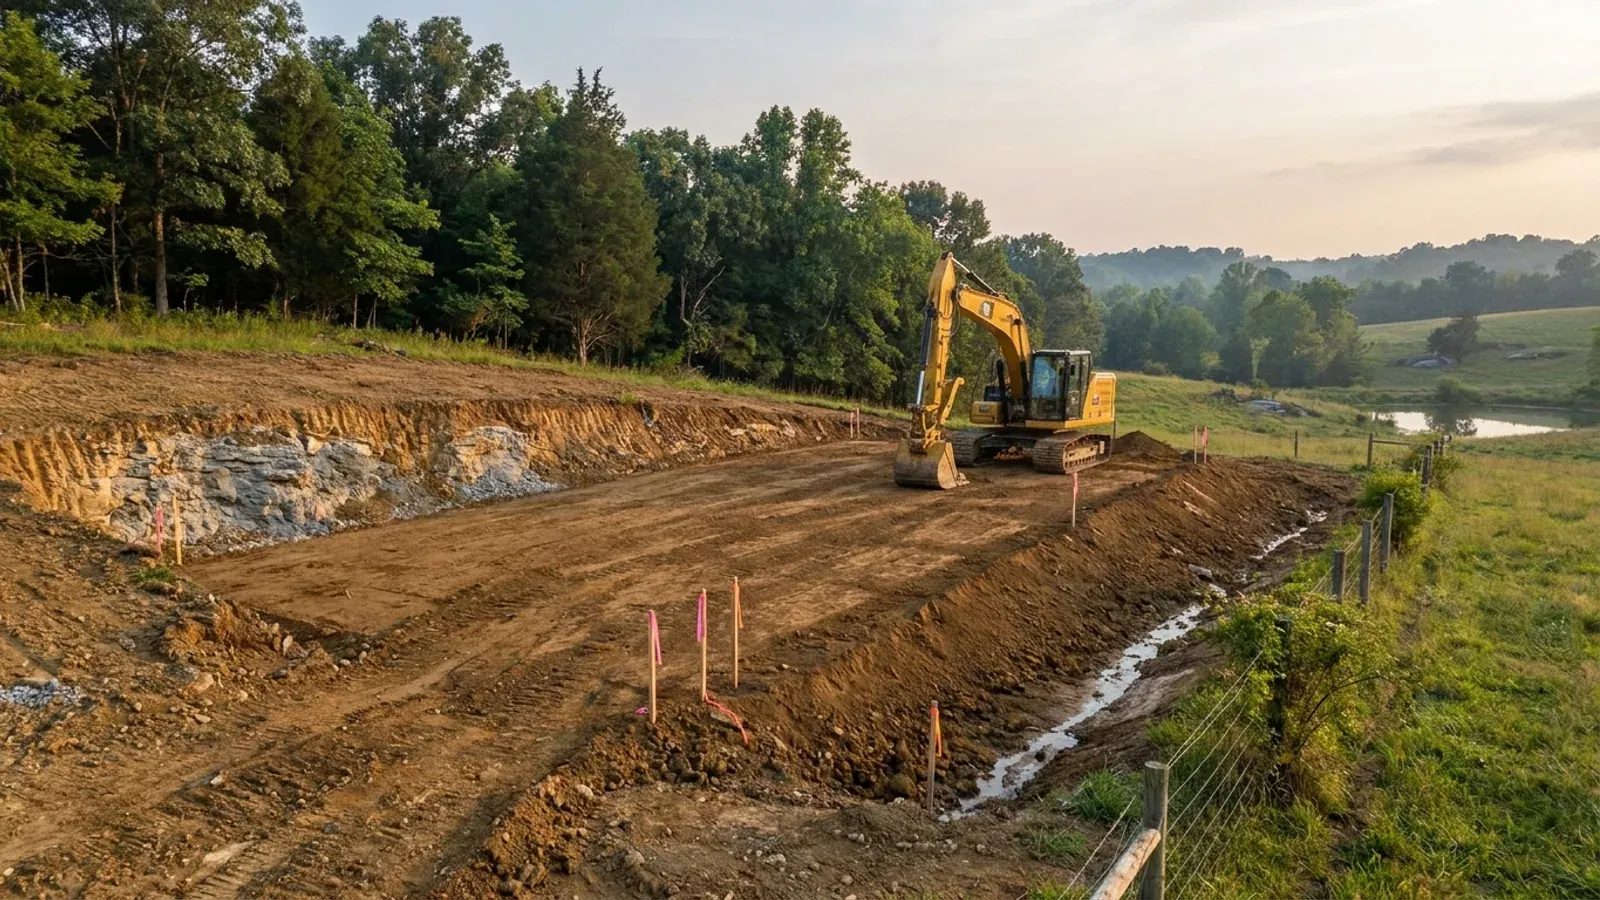
The expensive surprises are in the ground, not the building
What moves a Kentucky budget is usually below grade, and more often than not it is what the ground is sitting on rather than the ground itself. The Kentucky Geological Survey says 92 of the state's 120 counties contain karst — limestone that dissolves — across four named areas: the Western Pennyroyal around Bowling Green and Hopkinsville, the Inner Bluegrass around Lexington, the Eastern Pennyroyal through Somerset and Monticello, and Pine Mountain in the south-east. On karst, KGS's own model ordinance for local governments lists the structures that should not be sited in sinkhole areas, and the list is buildings with soil-bearing foundations and buildings that cover thousands of square feet with impermeable surface. A post-frame or steel building on a monolithic slab is both of those at once. KGS is equally clear that nearly all karst parcels still have buildable ground on them — so karst does not stop the build, it removes the option of siting the pad by eye. A filled and graded-over sinkhole is the classic trap, because the pad looks perfect.
In the two coal fields the question is undermining instead, and Kentucky treats it differently from everything else: mine subsidence coverage is added automatically to property policies in the counties whose fiscal court voted the fund in, with a written opt-out — thirty-seven of them — while karst collapse gets no fund at all and falls under the ordinary earth-movement exclusion. On slopes the surprise is geographic: KGS's landslide inventory puts Kenton, Campbell, Boone and Gallatin — the northern Kentucky counties opposite Cincinnati — near the very top, above most Appalachian counties, on Ordovician shale. Three of those four — Boone, Campbell and Kenton — are the only counties in the state with a line of their own in the residential code's bearing table, which raises the presumptive value for two named clay groups there and nowhere else. Everywhere else the table gives clay and silt a single presumptive figure, and a soils investigation becomes mandatory once the building official determines the real capacity is likely to be lower than it.
The same ground then sizes the septic system, and Kentucky does that from soil morphology — a certified inspector reading the profile in a backhoe pit — rather than from a percolation test, at 110 gallons a day per bedroom against an application rate taken from soil texture and structure. On a mound or other alternative design a measured permeability test can still be required. And on karst the septic regulation is blunter than the building code ever gets: it declares the ground within seventy feet of an open sinkhole throat unsuitable outright. The soil that needs a foundation engineer is usually the soil that complicates the drainfield, so the site work, the foundation and the septic get resolved together rather than one at a time. We price the dirt before we price the building.
What we build in Richmond
All seven services are available in Richmond. What a build costs depends far more on the parcel than on square footage, so we price against your land rather than publishing a rate card.
Barndominium Kits
We check barndominium kit packages against the wind, snow, frost and seismic criteria the Kentucky Residential Code publishes for your county.
Pole Barn Homes
Pole barn homes across Kentucky. KRC §R327 covers accessory barns, not houses — so a pole barn home is engineered by the code's own terms.
Custom Barndominium Plans
Barndominium plans drawn to Kentucky's published county design criteria — snow, wind, seismic, frost — with engineering where the code calls for it.
What a build looks like
Three stages every Richmond project passes through, from a raw parcel to a finished home. Site work first, because that is where the budget is decided.
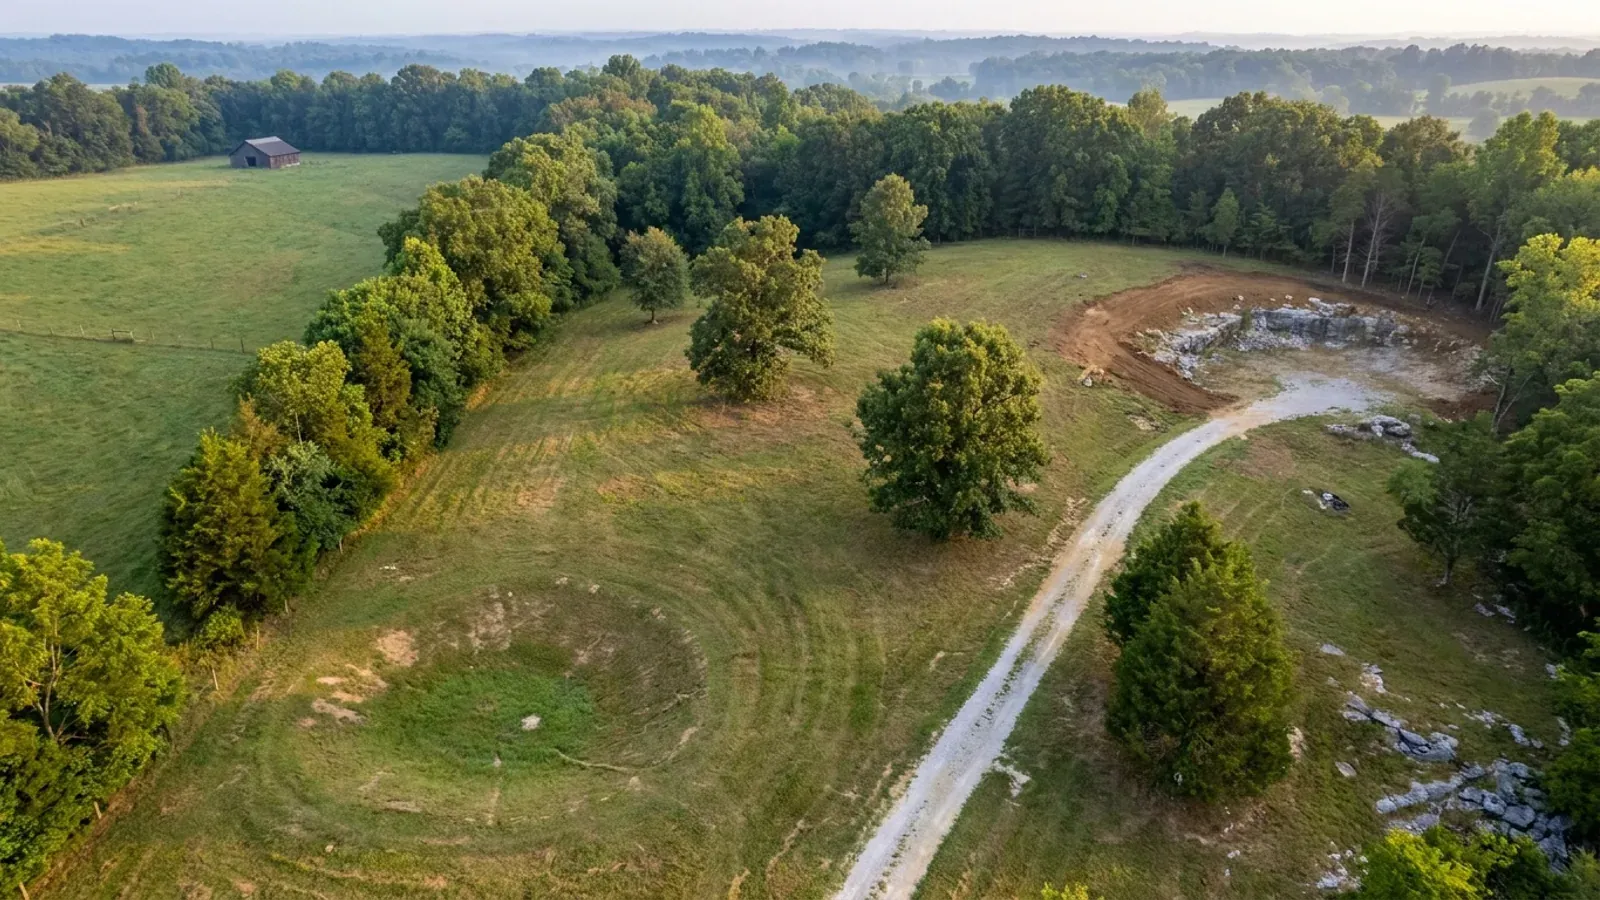
The parcel
Karst and mine maps, the flood question, zoning where the county has any, and utility access — all checked before anything is drawn.
Pad and permit
Clearing, grading and a compacted pad, while the submittal works through whichever office issues the permit — and where no office does, through the approvals that still apply.
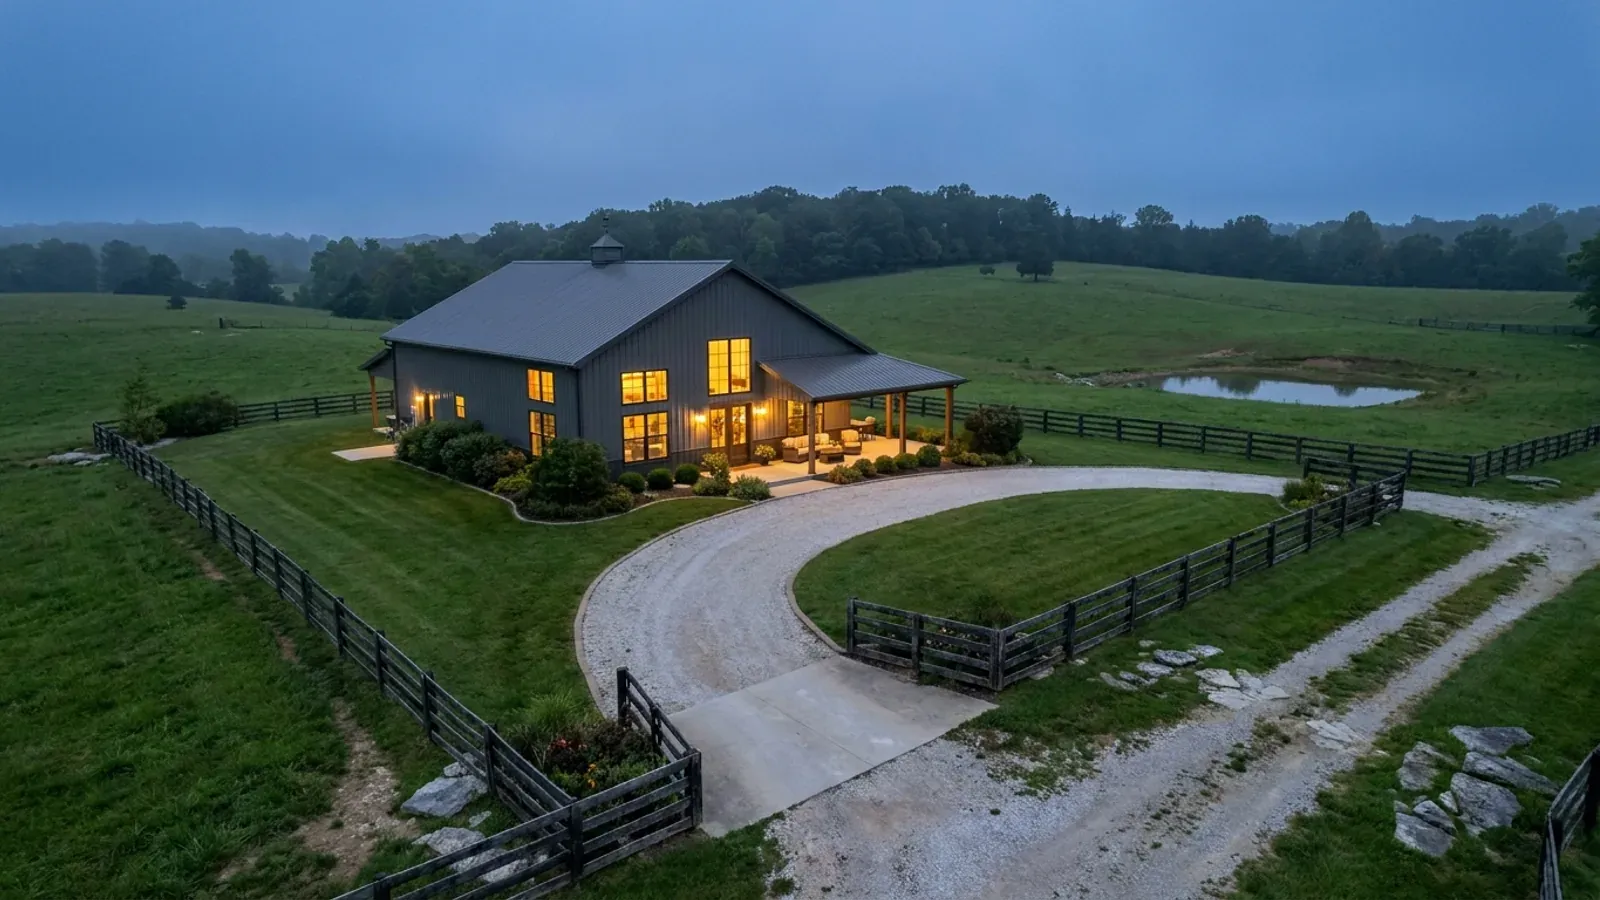
Frame to finish
Shell erected and dried in, then systems and interior finish — and the certified electrical inspection your utility needs before it will set a meter.
Those are the rules where you are building in Richmond. Tell us what you want to build and we will draw it to them.
Where we build around Richmond
Madison and the rural land around it. The buildable acreage for a project this size usually sits outside the city limits, and in Kentucky that line frequently decides whether anyone issues a permit at all, not merely who issues it.
Keep reading
The questions that usually come next once you know what Richmond allows.
Barndominium Cost Guide
Why the published spread runs from one end of the scale to the other, and which of it is the building rather than the ground.
Read itIs It Legal in Kentucky?
Whether your county inspects a house at all, what the farm-dwelling exemption really requires, and the approvals that reach you anyway.
Read itWhat a Pole Barn Home Costs
Post-frame against stick-built, and what the prescriptive post-frame section of the state code does and does not cover.
Read itNearby areas we build in
Others we cover nearby. They share the same statewide code and the same state-published design tables — but whether a house is permitted and inspected at all, whether the county zones, what the health department will accept for septic, and what the ground does to a foundation can all differ from one card to the next. Two counties that touch are not two versions of the same answer.
Building in Richmond: common questions
8 questions we get asked most often about building in Richmond. If yours is not on the list, ask it directly.
Do I need a building permit for a barndominium inside the Richmond city limits?
Can I build a shop bigger than the house in Richmond?
How much land do I need, and is there acreage inside Richmond at all?
What structural design figures does a Richmond build have to meet?
What about flooding, sinkholes and slopes in Richmond?
What will the permit actually cost in Richmond?
Does the farm exemption let me skip the permit in Richmond?
Do I need a contractor's licence to build in Richmond?
Building in Richmond?
Start with the plan. Tell us what you want to build and we will draw it, then confirm whether any office permits and inspects a house where your parcel is, what it will let you put there, and which line of the state's snow, frost and seismic tables your county falls on. That conversation costs nothing.