Pole Barn Kits in Kentucky
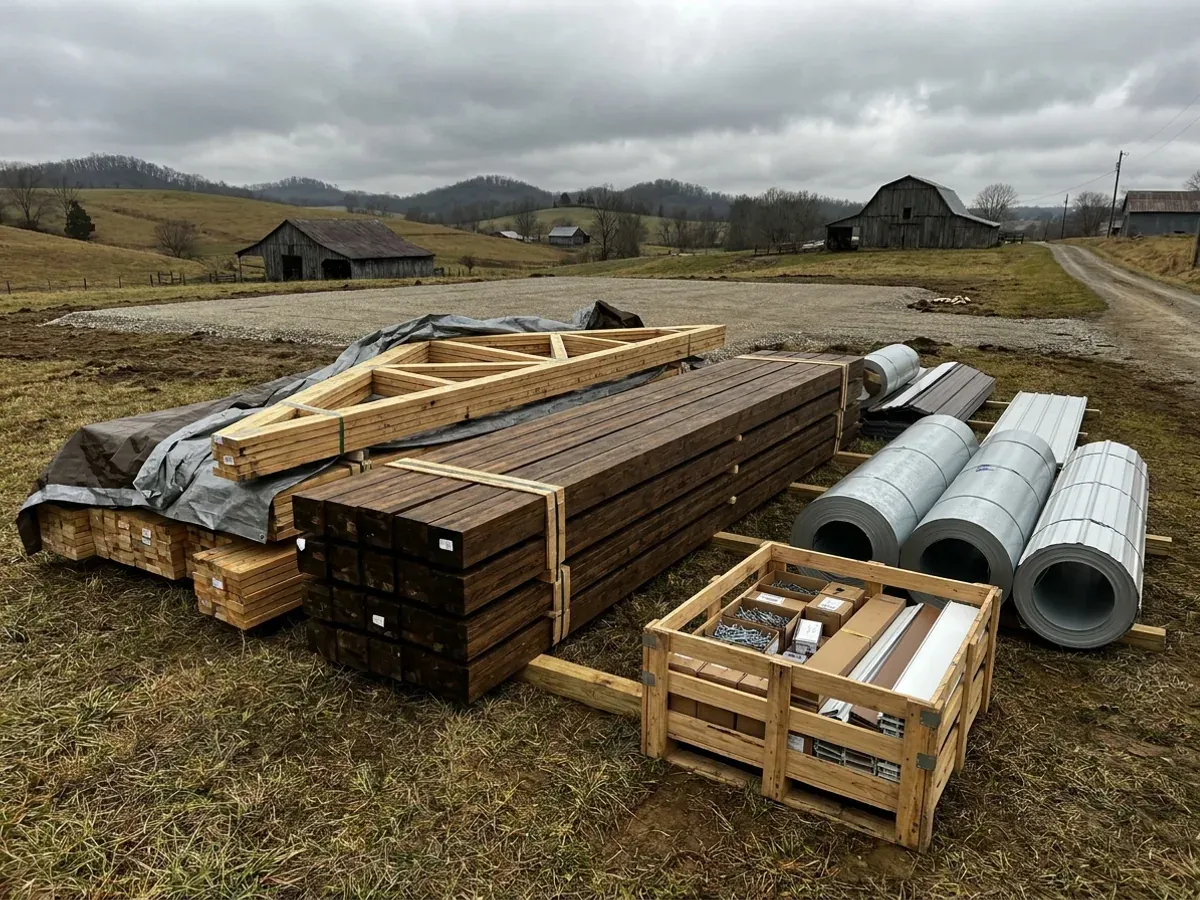
A pole barn kit is a material package — columns, trusses, purlins, girts, fasteners and metal panels, cut and bundled to a drawing. It is not a foundation, a permit, a septic system, a power service or an envelope, and the Kentucky Residential Code attaches to the finished building rather than to the bundle on the truck. We help buyers read a kit against the county numbers the Department of Housing, Buildings and Construction actually publishes, and against the line items the quote does not carry.
How a pole barn kits project runs
Four stages, in this order. The sequence matters more than it looks: getting engineering and permitting settled before anything is fabricated is what keeps a build from stalling.
Decide what the building is before you price the bundle
Kit pricing turns on one question the order form never asks: is this an accessory structure or a dwelling? DHBC's own prescriptive post-frame section, KRC §R327, is written for single-storey residential accessory structures inside stated limits — 48 feet maximum width including the overhang, 16-foot maximum wall height, 20-foot maximum mean roof height, 8-foot maximum post spacing, no attic storage. A shop, a barn or a detached garage lives comfortably inside that recipe. A building people sleep in does not, and §R327 says so itself: anything outside those limitations is accompanied by structural calculations or designed under §R301 or the Post Frame Building Design Manual. We settle that question first, because it decides whether the vendor's stock truss drawings are the end of the engineering or the start of it.
Pull the three county tables and re-quote to them
DHBC publishes filled-in design criteria for all 120 counties, and two of the three numbers that matter to a post-frame kit vary by county. Table R301.2(1) prints an ultimate design wind speed of 115 mph for every Kentucky county and adds that topographic effects shall be investigated — which is a live instruction on a ridge site, not a footnote. The same table prints a ground snow load that is not the same in every county, Table R301.2.2.1 assigns a Seismic Design Category that ranges from the lowest the table publishes to the highest it will handle prescriptively, and Table R403.1.4 assigns a minimum frost-protection depth with a named exception list. A kit quoted off a national spec sheet has been quoted to an average. We take the county's own row and check the truss loading, the pier schedule and the bracing against it before anything is ordered.
Price what the kit does not include
This is where kit budgets fail. The bundle does not include the pier holes or the concrete in them, the slab, the under-slab vapour retarder, the entrance onto the road, the septic system, the water source, the electrical service and panel, the interior partitions, or the insulation and air sealing. §R327.3 alone is a real number: it requires poured-in-place concrete footings under every post with the top of the footing a minimum of 48 inches below finished grade, with diameters from Table R327.3 — deeper than the frost-protection depth DHBC assigns to most of the state, and it is an embedment rule rather than a frost rule. We build the excluded list into the budget at the start so the kit price is a component of the number rather than a stand-in for it.
Line up the approvals that apply whether or not anyone inspects
Under KRS 198B.060(1), permits, inspections and certificates of occupancy are not mandatory for single-family residences unless the local government has passed an ordinance requiring them — so in a large share of Kentucky counties nobody will check the structure of a house on rural acreage. The code still applies; only the checking is local. But KRS 198B.060(11) is not local: no utility may initiate permanent electrical service to a new building until a certified electrical inspector issues a final certificate of approval. For a self-erecting kit buyer that is the one approval there is no way around, and it is rarely mentioned at the point of sale. Septic permitting through the local health department, a state floodplain permit where the site sits in the base floodplain, and a Transportation Cabinet encroachment permit for a new entrance onto a state highway sit in the same category.
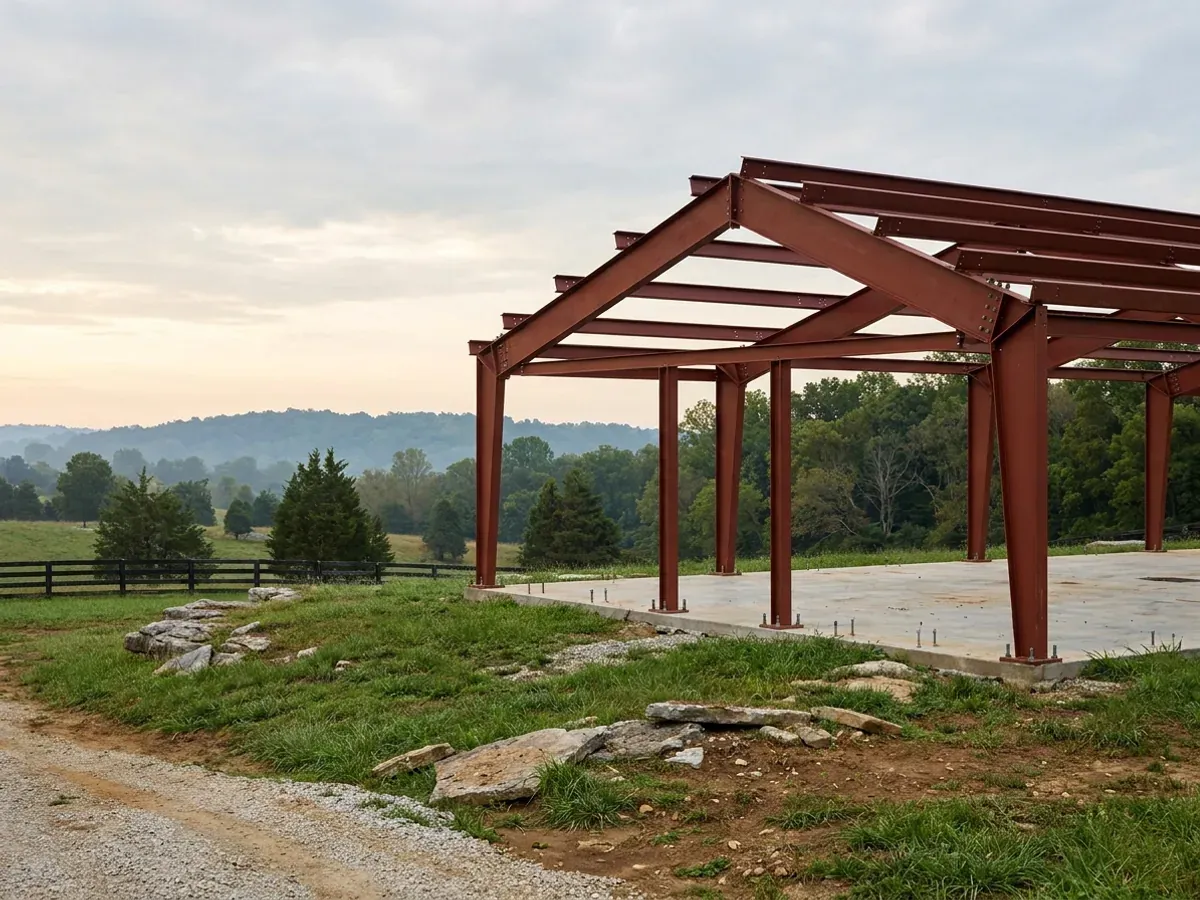
A kit is a material list. The code attaches to the building, not to the bundle.
Every pole barn kit is sold against an implied recipe, and in Kentucky that recipe has a name and a scope. KRC §R327, Post and Frame Structures, is a full prescriptive standard DHBC wrote itself — pier diameters, three-section 6x6 minimum columns, uplift blocking or a rebarred concrete collar, 8-foot post spacing, 2x4 girts at 24 inches, knee bracing by wall height, purlins flat to 4 feet and on edge to 8, diagonal roof bracing on all four sides. It is genuinely useful, and limitation 1 of its scope is 'residential accessory structures.' That single phrase is the difference between a kit that arrives pre-justified and a kit that has to be justified. Put a dwelling inside the same shell and the building leaves §R327 by the code's own terms, and a vendor's stock truss drawings — sized for a load case, on an assumed soil bearing, with no knowledge of your county's snow value, your Seismic Design Category or your soil — are not a design for it. Nothing about that makes a kit the wrong purchase. It makes the engineering a line item you plan for rather than one you discover.
Where we deliver pole barn kits
In Kentucky the county line matters more than the city limit, and not for the reason most people expect. The code does not change when you cross it — one statewide code applies everywhere and no locality may go stricter. What changes is whether anyone enforces it: permits and inspections are not mandatory on a single-family home unless that local government passed an ordinance requiring them, and on the state’s own county sheets roughly a quarter of Kentucky counties name no building inspector at all. What also changes is the line your county occupies in the state's design tables, whether it has zoning at all, and which health department issues the septic permit. Two parcels twenty miles apart can carry completely different engineering and completely different paperwork.
Serving clients across the entire region.
Every locality we build in has its own reviewer, its own fee schedule and its own filled-in design criteria. The service area pages set out what each one publishes.
What actually decides the price
Square footage is the number everyone leads with, and it is rarely the one that moves a barndominium budget. These four do.
-
Clear span and eave height
Width and wall height move the truss, the column section and the bracing all at once, and they are also the two dimensions that decide whether the kit sits inside DHBC's prescriptive post-frame limits — 48 feet maximum width including overhang, 16-foot maximum walls, 20-foot maximum mean roof height. A 40-foot span at 12-foot walls and a 60-foot span at 18 are not the same purchase, and the second one is priced as an engineered building.
-
Post spacing, pier diameter and footing depth
§R327 caps post spacing at 8 feet and requires poured-in-place footings with the top a minimum of 48 inches below finished grade, at diameters set by Table R327.3 against building width and roof snow load on an assumed 2,000 psf soil bearing. Wider spacing to save columns means bigger piers and more concrete, and soil that does not reach the assumed bearing changes the schedule again. On karst ground the pier design becomes a geotechnical question rather than a table lookup.
-
Your county's published numbers
Wind is flat — DHBC prints 115 mph ultimate for all 120 counties — but the ground snow load in Table R301.2(1), the Seismic Design Category in Table R301.2.2.1 and the frost depth in Table R403.1.4 all vary by county. In the higher seismic categories DHBC's amended §R301.2.2.2.5 bars prescriptive construction for irregular buildings, including where braced wall lines do not occur in two perpendicular directions — which is exactly a long wall with a big overhead door in it.
-
Enclosure level, from open barn to conditioned shell
The same frame skinned as an open equipment building and the same frame conditioned for living are different budgets, and the gap is not just insulation. Kentucky's residential code points at the 2009 IECC, which puts the whole state in Climate Zone 4A, mixed–humid, and does not require an interior vapour retarder here. Steel has almost no thermal resistance and every purlin, girt and fastener is a thermal bridge, so a conditioned shell needs air sealing, insulation held against or outboard of the steel, and an under-slab vapour retarder. That work is not in any kit.
Pole Barn Kits in Kentucky: common questions
5 questions we get asked most often about building in Kentucky. If yours is not on the list, ask it directly.
What is actually in a pole barn kit?
Can I put a house inside a pole barn kit?
Do I need an engineer if I buy a kit?
My kit quote is a low number per square foot. Is that the real cost?
It is a barn, so it is exempt — right?
Keep reading
The pages that answer the next question this one raises.
What a Pole Barn Costs
What a kit price includes, what it leaves on your ground, and why the two get confused.
Read itPole Barn Homes
The finished building rather than the bundle — and where §R327 stops covering it.
Read itWhat Is a Barndominium?
Pole barn, barndominium and shouse are three words for overlapping things. Which one you want changes the quote.
Read itReady to put pole barn kits against a real plan? Start there and the rest follows.
Tell us about the land
Send the parcel ID or an address and we will come back with what can be built on it, the wind load it has to meet, and a realistic budget range. That conversation costs nothing.