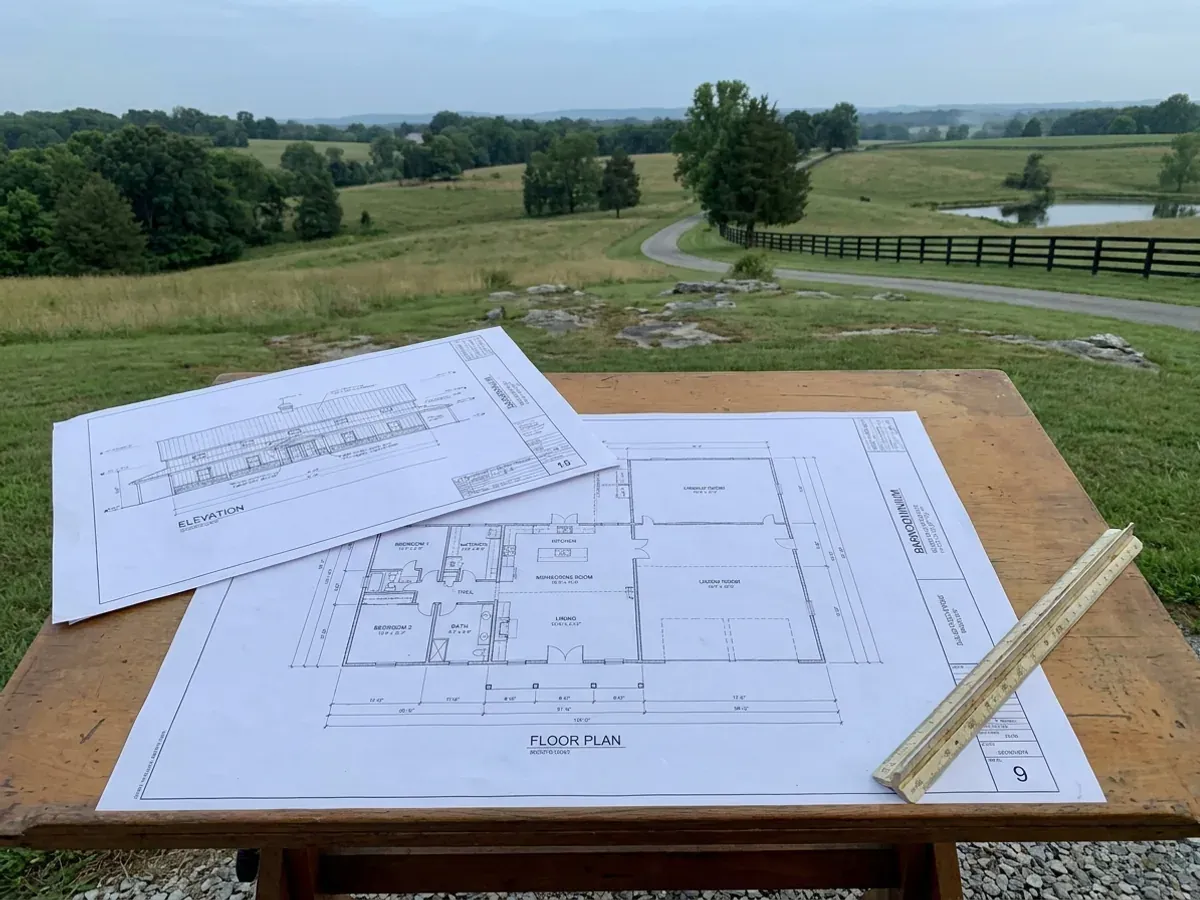
Custom Barndominium Plans in Kentucky
A Kentucky plan set does not have to be guesswork. The Department of Housing, Buildings and Construction publishes a filled-in Table R301.2(1) covering all 120 counties, a Seismic Design Category for every county in Table R301.2.2.1, and a minimum frost-protection depth for every county in Table R403.1.4 — so the numbers your drawings are built on can be looked up and checked before a line is drawn. We design to those published values, settle the septic, floodplain and soil questions on paper rather than on the day the excavator arrives, and bring in a Kentucky-licensed structural engineer wherever the code takes the building off its prescriptive path.
How a custom barndominium plans project runs
Four stages, in this order. The sequence matters more than it looks: getting engineering and permitting settled before anything is fabricated is what keeps a build from stalling.
Start with the parcel, not the elevation
Before anything gets drawn we pull the county's own numbers out of DHBC's tables — its ground snow load from Table R301.2(1), its Seismic Design Category from Table R301.2.2.1, its minimum frost-protection depth from Table R403.1.4 — and put the parcel against three maps: the FEMA flood panel, the Kentucky Geological Survey Karst Potential Index viewer, and the county soil survey. Those four inputs decide more about the building than any Pinterest board does. A parcel classed INTENSE on the KPI map, a corner clipped by the base floodplain, or a soil profile that will not take a conventional absorption field each change the plan, and each is far cheaper to find out about now than after a foundation quote.
Settle the structural path early
There are two ways a Kentucky house gets designed: the prescriptive path in the Kentucky Residential Code, or accepted engineering practice. Which one applies is decided by the county and by the shape of the building, and it needs deciding before the floor plan hardens. KRC §R301.2.2.2.5 bars prescriptive construction for irregular structures in Seismic Design Categories D0, D1 and D2, and one of its eight irregularity triggers is "when shear walls and braced wall lines do not occur in two perpendicular directions" — which is a fair description of a long shop wall with a sixteen-foot overhead door in it. In the Jackson Purchase counties DHBC puts at D2 — Ballard, Carlisle, Fulton, Graves, Hickman and McCracken — that shape leaves the prescriptive code by rule. Separately, DHBC's own post-frame section, KRC §R327, is scoped to single-storey residential accessory structures within stated size limits, so a post-frame home sits outside it and is engineered by the code's own terms wherever in the state it is built.
Draw the building to those numbers
Then the set itself: foundation and slab, framing and lateral bracing, wall sections, envelope assemblies, electrical and mechanical layouts, door and window schedules, and the structural notes that tell whoever is holding a nail gun what the drawing actually assumed. The wind case is the one genuinely statewide figure Kentucky publishes — DHBC prints a basic ultimate wind speed of 115 mph for every county — but the same row instructs that topographic effects shall be investigated, which on a Lake Cumberland ridge or an eastern escarpment is not boilerplate. Envelope detailing gets the same attention: the whole state is a mixed-humid climate zone, and condensation on cold steel, not water coming through the roof, is the failure mode a large-volume metal building is most likely to suffer.
Carry the off-building approvals into the set
A drawing package that stops at the wall line leaves the owner to discover the rest in sequence, one delay at a time. So the set locates the septic system and its required replacement area, sized under 902 KAR 10:085 from a certified inspector's reading of soil texture and structure in a backhoe pit — an application rate times 110 gallons per day per bedroom, not a percolation test — and it respects that regulation's karst rule, which treats ground within 70 feet of an open sinkhole throat, or anywhere downslope of the sinkhole sideslope midpoint, as UNSUITABLE. If any part of the parcel sits in the base floodplain, the set is drawn knowing that KRS 151.250 and 401 KAR 4:060 §2 reach the whole base floodplain rather than only the floodway, that the state general permit excludes new residential structures, and that a house therefore needs an Individual permit from the Division of Water on form DOW 7116 stacked on top of the local floodplain permit. A new entrance onto a state route needs a Transportation Cabinet encroachment permit filed at the district office. None of this is exotic; it is simply work most plan sets never do.
Where nobody inspects, the drawings are the inspection.
KRS 198B.050 makes the Uniform State Building Code mandatory across Kentucky. But KRS 198B.060(1) then says permits, inspections and certificates of occupancy are not mandatory for single-family residences unless the local government has passed an ordinance requiring them, and § 198B.060(4)(b) forbids the department from preempting or asserting jurisdiction over code enforcement on single-family dwellings even where a local program is failing. On DHBC's own county-by-county inspector directory, roughly a quarter of Kentucky counties name no Local Building Inspector, listed as "None." Read those together and the Kentucky position is unusual and widely misdescribed: the Kentucky Residential Code applies to your house in full, and across a large share of the state nobody will ever open the drawings to check that it was followed. That inverts the ordinary reason people resent paying for a plan set. In a county with an inspection program, drawings are how you satisfy the inspector. In a county without one, the drawings are the entire quality-control system — the only thing standing between an owner and a structural mistake that surfaces when the trusses go up, and the only durable record of what the building was supposed to be when it is time to insure it, refinance it or sell it.
Where we deliver custom barndominium plans
In Kentucky the county line matters more than the city limit, and not for the reason most people expect. The code does not change when you cross it — one statewide code applies everywhere and no locality may go stricter. What changes is whether anyone enforces it: permits and inspections are not mandatory on a single-family home unless that local government passed an ordinance requiring them, and on the state’s own county sheets roughly a quarter of Kentucky counties name no building inspector at all. What also changes is the line your county occupies in the state's design tables, whether it has zoning at all, and which health department issues the septic permit. Two parcels twenty miles apart can carry completely different engineering and completely different paperwork.
Serving clients across the entire region.
Every locality we build in has its own reviewer, its own fee schedule and its own filled-in design criteria. The service area pages set out what each one publishes.
What actually decides the price
Square footage is the number everyone leads with, and it is rarely the one that moves a barndominium budget. These four do.
-
Square footage and how complicated the shape is
Area is the smaller half of it. What actually drives drafting hours is the number of decisions: roof planes, a two-storey living end butted against a one-storey shop, lean-tos, vertically offset floor levels, and how much wall is given over to overhead doors and glass. A clean rectangle under one ridge is a straightforward set. Once the shop and the house want different ceiling heights and the great room wants a wall of windows, the bracing, the load paths and the envelope details all have to be resolved individually rather than repeated.
-
Whether an engineer's seal is in the picture
This is a county question and a shape question at the same time. In Seismic Design Categories D0, D1 and D2 — DHBC assigns D2 to Ballard, Carlisle, Fulton, Graves, Hickman and McCracken, D1 to Calloway, Livingston and Marshall, D0 to Caldwell, Crittenden, Lyon, Trigg and Union — KRC §R301.2.2.2.5 removes irregular buildings from the prescriptive path entirely, and the barndominium shape triggers it routinely. Elsewhere in the state a post-frame home still falls outside §R327, which is written for accessory structures, and a clear-span living space or an unusual opening pattern can put a stick-framed or steel-framed one outside the prescriptive tables too. Engineering is a line item when it applies, and it is far cheaper priced into the design phase than discovered later.
-
How many rounds of revisions the set goes through
Changes are cheap while the plan is still a floor plan and expensive once the structure has been resolved around it. Moving a wall that turned out to be a braced wall line, adding a door to an exterior wall that was carrying shear, or raising the shop ceiling after the columns and footings were sized re-runs work that was already finished. We would rather spend an extra week at the layout stage than three re-issues later, and the number of rounds a project actually takes is the most controllable cost on this page.
-
Site-specific investigation the drawings depend on
Some parcels need work that the building drawings cannot substitute for. On karst — and the Kentucky Geological Survey reports that 92 of Kentucky's 120 counties contain some karst — a large soil-bearing slab over the Inner Bluegrass or the Pennyroyal is a geotechnical question, answered by borings on the actual foundation footprint and often geophysics between them, not by a map. Septic needs a certified inspector's site evaluation before the layout is real, and an UNSUITABLE finding can push the project toward an alternative or discharging system with its own state obligations. A parcel in the base floodplain needs the Division of Water Individual permit and the survey work that supports it. These are separate scopes with separate costs, and a plan set that ignores them just relocates the expense.
Custom Barndominium Plans in Kentucky: common questions
5 questions we get asked most often about building in Kentucky. If yours is not on the list, ask it directly.
Do I need stamped, engineer-sealed plans for a barndominium in Kentucky?
Can I buy a stock barndominium plan online and have you modify it?
Who owns the drawings when the set is finished?
How long does a full plan set take?
My county has no building inspector. Do I still need real plans?
Keep reading
The pages that answer the next question this one raises.
Will Anyone Inspect It?
Whether your county runs a building inspection program at all, and who reviews the parcel when it does not.
Read itFloor Plans
Starting points by footprint and by feature, before anything is drawn from scratch.
Read itWhere We Build
Your county's assigned snow load, frost depth and seismic category are what the drawings get engineered to.
Read itReady to put custom barndominium plans against a real plan? Start there and the rest follows.
Tell us about the land
Send the parcel ID or an address and we will come back with what can be built on it, the wind load it has to meet, and a realistic budget range. That conversation costs nothing.