
Barndominium Builders in Somerset, KY
Somerset is where the company is based, and it is also the sharpest illustration in the region of the single fact this whole site turns on. Under KRS 198B.060(1) a building permit, an inspection and a certificate of occupancy are not mandatory on a single-family residence in Kentucky unless the local government adopted an ordinance requiring them — and Somerset is the local government that did. The City of Somerset runs a Building Inspection Department, certified by the Commonwealth, that regulates residential as well as commercial construction, reviews plans at 15 cents a square foot for residential occupancy, requires gas, water and sewer sign-offs on the permit form, and issues no certificate of occupancy until as-built drawings are in. Step across the city line into unincorporated Pulaski County and the county's own government publishes that it has no zoning laws, does not require a building permit for residential construction, and does not issue certificates of occupancy. Same house, same builder, same soil — permitted and inspected on one side of a surveyed line and neither on the other. The city also has zoning, which the county does not: ten districts plus a set of special zones, with R-1 Low Density Residential as the default and the zone every newly annexed parcel lands in. What the ordinance does not do is cap the size of a shop. R-1 publishes no maximum lot coverage and no accessory-building floor-area limit — only a 35-foot height ceiling, a backyard-only rule, and a 20-foot separation from the house. Somerset is genuinely still a place you can build on: 14.76 square miles of land for 11,924 people, an R-1 intent statement that expects lots big enough for a septic system, and an article of the zoning ordinance written for land inside the city that is still being farmed.
Somerset at a glance
- County
- Pulaski
- Population
- 11,924
- ZIP codes
- 42501, 42502, 42503
- Site visits
- Same day
Building conditions in Somerset
The building code is the same in every Kentucky county, and no local government may adopt or enforce a different one on a house — the Kentucky Residential Code says so in its own text. The design criteria are settled by the state too: the code prints a filled-in table covering all 120 counties, so your county's ground snow load, frost depth and seismic design category are published figures rather than something a local office decides. Ultimate design wind speed is 115 mph for every county in the state.
What changes from one county to the next is whether anyone checks. Kentucky makes permits, inspections and certificates of occupancy optional for a single-family home unless the local government has passed an ordinance requiring them, and it forbids the state from stepping in where none has. Twenty-five counties tell the state outright that they have no local building inspector, and in much of the rest the answer depends on an ordinance the county either passed or never did. Zoning is a separate, equally local choice — most Kentucky counties have never adopted any. What is below covers this county specifically: who issues the permit if anyone does, what the state's tables assign it, and what the ground does to a slab.
https://www.cityofsomerset.com/building-inspection/ · https://www.cityofsomerset.com/wp-content/uploads/2021/05/ZONE_ORD-9-03-2020.pdf §§8.3, 8.4 (text extracted and read 6 Sep 2026) · https://www.pulaskigov.com/county-government/ — the live county host serves a Wordfence 503 to automated access, so the county text was read from the Internet Archive capture at http://web.archive.org/web/20260905125721/https://www.pulaskigov.com/county-government/ · https://apps.legislature.ky.gov/law/statutes/statute.aspx?id=52659
https://www.cityofsomerset.com/wp-content/uploads/2021/05/ZONE_ORD-9-03-2020.pdf — §2.56 Use of Yards for Accessory Building, §4.2 R-1 Lot Yard and Height Requirements, §4.3 R-1A, §4.4 R-2, §4.5 R-3, and the Building, Accessory definition in Article 1 (city's own published PDF, text extracted and read 6 Sep 2026) · https://www.cityofsomerset.com/planning-and-zoning/
https://www.cityofsomerset.com/wp-content/uploads/2021/05/ZONE_ORD-9-03-2020.pdf — §2.48 Special Districts (A-1 Agricultural, Conservation, Flood Plain), §4.1 Schedule of Zones, §4.13 Special Provisions for Agricultural Areas (text extracted and read 6 Sep 2026) · https://www.cityofsomerset.com/wp-content/uploads/2022/01/Building-Permit-Application-2022.pdf (office-use zoning checklist: A1 B1 B2 B3 I1 I2 R1 R1A R2 R3) · https://apps.legislature.ky.gov/law/statutes/statute.aspx?id=52659
https://www.cityofsomerset.com/wp-content/uploads/2021/05/ZONE_ORD-9-03-2020.pdf — §4.2 R-1 Intent and Lot, Yard and Height Requirements, §4.17 Annexations (text extracted and read 6 Sep 2026) · https://www.lcdhd.org/services/environmental-services/guidelines/lot-size-regulation-for-private-waste-water-disposal-systems/ — the live LCDHD host refuses automated connections from here, so the regulation was read 6 Sep 2026 from the Internet Archive capture at http://web.archive.org/web/20260905124213/https://www.lcdhd.org/services/environmental-services/guidelines/lot-size-regulation-for-private-waste-water-disposal-systems/ · https://apps.legislature.ky.gov/law/kar/titles/902/010/085/
https://dhbc.ky.gov/Documents/2018%20Kentucky%20Residential%20Code%203d%20Ed.pdf — Table R301.2(1) (snow, wind, weathering, termite), Table R301.2.2.1 Seismic Design Categories–Site Class D, Table R403.1.4 Minimum Frost Protection Depth for Kentucky; transcribed in research/statewide/design-criteria-and-climate.md
https://www.uky.edu/KGS/water/library/gwatlas/wprkarst.html · https://www.uky.edu/KGS/karst/karst_resources.php (Somerset 30x60 quadrangle karst sheet) · https://kgs.uky.edu/kygeode/geomap?gkarst=true (KGS Karst Potential Index viewer, parcel-checkable) · https://www.epa.gov/sites/default/files/2014-08/documents/kentucky.pdf · https://kygs.uky.edu/geology/radon
Also worth knowing before you build in Somerset
- What the city permit actually costs, and the two thresholds that surprise people
- Somerset prices plan review by occupancy in cents per square foot and lists Residential at 15 cents; Business, Institutional and Mercantile are 16 cents and Utility/Miscellaneous 13 cents. The department's own checklist adds a $100 application fee, and the $285 minimum non-refundable review deposit printed on the application is stated for commercial plan review. The checklist runs: site plan approved and fees paid, $100 application fee, completed and signed application, structural drawings, a list of general contractors and subcontractors with contact information, a business licence for every contractor and subcontractor, an insurance certificate, the permit fee, a signed Authorization to Proceed letter, the inspection report, as-built drawings, and finally the signed Certificate of Occupancy letter — and the application states in capitals that no certificate of occupancy will be issued until as-built drawings are submitted. The form also demands signatures from authorised City of Somerset gas, water and sewer representatives verifying existing facilities on the property, which is a step a county builder never encounters. Then two thresholds a rural builder rarely sees coming. Total disturbed soil area under 750 square feet takes a sketch plan; from 750 square feet to one acre the city wants a professional plot plan, a standard SWPPP form and a named EPSC-certified contractor; over one acre it adds a grading and drainage plan and Kentucky's general permit for construction discharges. Separately, new impervious area over 10,000 square feet combined with more than an acre disturbed triggers a full Stormwater Quality Management Plan with post-construction BMPs, an operation and management plan, and a recorded maintenance agreement. A house pad, a shop pad, a septic field and a long gravel drive cross an acre of disturbance more easily than most people expect. Permit fees other than these come off a fee worksheet the city publishes only as a scanned image with no text layer, so treat the figures here as the ones printed on the application and checklist and ask the department for the current worksheet.
- $150 local, $200 non-local, 1 May to 30 April — and every subcontractor buys their own
- The City of Somerset requires a business licence of anyone conducting business inside the city, including businesses based outside the limits that come in to work. The licence year runs 1 May through 30 April with renewal notices going out around 1 April. The contractor lines are $150 for a local contractor and $200 for a non-local one, sitting in a schedule that runs from $50 for a barber or beauty shop with three chairs or fewer up to $1,000 for a hospital. The city's own answer to the obvious question is that yes, each contractor needs to purchase his or her own licence — so a general contractor's licence does not cover the framer, the electrician, the plumber, the HVAC crew or the concrete finisher, and the building permit checklist requires a business licence for contractors and subcontractors before the permit issues. None of that is a competency licence. Kentucky issues no state contractor licence for residential general contracting, and the city neither tests nor certifies a builder; the trades themselves are licensed by the Commonwealth under KRS 227.450–227.530 for electrical, KRS Chapter 318 for plumbing and KRS Chapter 198B for HVAC, entirely independently of the city. A job inside the city also sits under Pulaski County's separate occupational licence fee, so both apply to the same site.
- Somerset is in the flood program; the city next door is not — and the state permit stacks on the city's
- FEMA's Kentucky Community Status Book lists the City of Somerset, CID 210199, among communities participating in the National Flood Insurance Program, with an initial Flood Hazard Boundary Map of 24 May 1974, an initial FIRM of 4 September 1985, a regular-programme entry the same day, and a current effective map dated 22 July 2010. Unincorporated Pulaski County (CID 210197) also participates. The City of Burnside, ten miles south on Lake Cumberland at the mouth of the South Fork, appears instead in the table of communities not in the flood program, carrying a sanction date of 22 July 2011 — which matters because Burnside is exactly where a buyer is most likely to be looking at water frontage, and NFIP standing decides whether federally backed flood insurance can be written at all. Somerset's zoning ordinance carries the local half of the machinery: §2.48 establishes a Flood Plain District by the federal flood map with buildings to be approved by the Planning and Zoning Commission, and §4.13 bars agricultural structures from the floodway and from anything in the 100-year floodplain that would increase flood heights or obstruct flow. On top of any city approval, Kentucky requires a separate state Division of Water floodplain permit for construction in the base floodplain under KRS 151.250 and 401 KAR 4:060 §2, applied for on form DOW 7116. The state permit is an additional approval, not an alternative to the city one.
- $227 to evaluate the site and $271 for the septic permit — and the floor plan comes first
- Parts of Somerset are on the city's wastewater collection system and parts are not; the R-1 district was written on that assumption. Where a lot is on septic, the permit comes from the Lake Cumberland District Health Department, whose Pulaski County office is at 45 Roberts Street in Somerset and whose district covers Adair, Casey, Clinton, Cumberland, Green, McCreary, Pulaski, Russell, Taylor and Wayne. The published sequence has four steps and two published fees. Step one is a site evaluation application at $227.00 payable to LCDHD, with a floor plan submitted at that point — bedrooms, laundry, kitchen and baths — which surprises people who expected the septic question to come before the house design rather than with it. Step two is digging two to four backhoe test pits about 42 inches deep and 50 to 100 feet apart in the proposed system area; once the soil is evaluated the district writes up the system and issues a temporary electric sticker to the homeowner, though not for an RV or mobile home. Step three, a certified septic installer applies for the permit at $271.00, and a detailed drawing is required before it issues; the plumbing inspector gets a copy, which is what releases him to write the water permit. Step four, the system is installed to permit, inspected, and on approval a permanent electric sticker issues. On karst ground 902 KAR 10:085 rules an area unsuitable within seventy feet of an open sinkhole throat, anywhere downslope of the sinkhole sideslope midpoint, or where it is subject to flooding damage — so one large sinkhole can sterilise a lot more of a parcel than its own diameter.
- 14.76 square miles for 11,924 people — there is room inside the line, but the big tracts are outside it
- Somerset is a city page that passes the land test rather than failing it, and the numbers are worth stating plainly so a reader can judge for themselves. The Census Bureau's 2024 gazetteer gives Somerset city 38,230,457 square metres of land — 14.761 square miles, about 9,447 acres — against a 2020 population of 11,924. That is roughly 808 people per square mile inside a city whose own zoning ordinance keeps an agricultural article and an A-1 district on the books, defaults annexed ground to a district written for septic lots, and sets no maximum lot size in R-1. So a half-acre to a few-acre homesite inside Somerset is a real proposition, with city gas, water and sewer available on much of it and a permitted, inspected, certificate-of-occupancy build at the end. What Somerset does not have is a twenty-, fifty- or hundred-acre tract. For that the reader wants Pulaski County around it — 662 square miles at 98 people per square mile, 1,600 farms, second-most of any Kentucky county, 621 of them in the 50-to-179-acre band — or Wayne County and Russell County to the south and west across Lake Cumberland. All three are in the same service ring and all three have their own page. The honest framing is that Somerset is where the services and the inspections are, and the county line is where the acreage starts.
- R-1 prohibits manufactured homes and does not list modular homes — a site-built barndominium is neither
- This is a definitional trap worth clearing before it costs anybody a contract. Somerset's R-1 district lists exactly two principal uses, single family residences and government parks and playgrounds, and its prohibited list opens with manufactured homes as defined in the ordinance. The ordinance defines a Manufactured Home as a dwelling unit that is not constructed in accordance with the Kentucky Building Code, is composed of components substantially assembled in a manufacturing plant and designed to be transported to the site on its own chassis, and has at least 400 square feet of living space. A barndominium framed and finished on site to the Kentucky Residential Code is none of those things — it is a single family residence, the first permitted use in the district. A Modular Home is defined separately as a dwelling built to the Kentucky Building Code from components assembled in a plant and erected on a permanent foundation, and modular homes appear as a named principal use first in R-2 rather than R-1, though R-1 does deem permitted other uses substantially similar to those listed. So the answer for a site-built shell is clean and the answer for a factory-modular one is a question to put to the Planning and Zoning Coordinator in writing before you buy the lot. Post-frame construction as such is not addressed by the zoning ordinance at all; the ordinance regulates use, bulk and placement, and the structural system is the building code's business.
- No permit does not mean no inspection anywhere in Kentucky — and inside Somerset there are two chains, not one
- KRS 198B.060(11) provides that no utility may initiate permanent electrical service to a new building until a certified electrical inspector has issued a final certificate of approval. That reaches every parcel in the Commonwealth whether or not anybody inspects the frame, which is why the meter, not the permit, is the real gate in unincorporated Pulaski County. Inside Somerset both chains run at once. The city's building inspector holds the certificate of occupancy until as-built drawings are submitted, and the city permit form requires signed gas, water and sewer verifications from City of Somerset utility representatives. In parallel, DHBC's Pulaski County sheet names a state electrical inspector, a state HVAC inspector and a state plumbing inspector; the county publishes four county electrical inspectors and carries an electrical inspection fee ordinance; and on a septic lot the Lake Cumberland district issues a temporary electric sticker after the soil evaluation and a permanent one after the installed system passes. One further thing that is true here and not in the county: Pulaski is not one of the 37 counties in Kentucky's Mine Subsidence Insurance Fund, where KRS 304.44-030 puts the endorsement on every property policy unless the insured waives it in writing. Mine subsidence is a coal-county issue and Somerset sits between the two coalfields; karst is the local ground hazard, and Kentucky built no fund, no mandatory endorsement and no seller-disclosure question for it — Kentucky Real Estate Commission Form 402 asks about soil stability, drainage and erosion and says nothing about sinkholes or caves.
https://www.cityofsomerset.com/wp-content/uploads/2022/01/Building-Permit-Application-2022.pdf (text extracted and read 6 Sep 2026) · https://www.cityofsomerset.com/wp-content/uploads/2017/03/checklist-Building-Permit-Application-Checklist-3-2017.pdf (text extracted and read 6 Sep 2026) · https://www.cityofsomerset.com/building-inspection/ · https://www.cityofsomerset.com/wp-content/uploads/2021/01/Fee-Worksheet.pdf (published as a scan; no extractable text)
https://www.cityofsomerset.com/business-licenses/ (fee schedule, licence year and the subcontractor answer, read 6 Sep 2026) · https://www.cityofsomerset.com/wp-content/uploads/2026/05/Business-License-Application_2026_fillable.pdf · https://www.cityofsomerset.com/wp-content/uploads/2017/03/checklist-Building-Permit-Application-Checklist-3-2017.pdf · https://tax.pulaskigov.com/
https://www.fema.gov/cis/KY.html (Kentucky Community Status Book, read 6 Sep 2026 — Somerset 210199 participating; Burnside 210426 in the not-in-programme table) · https://www.cityofsomerset.com/wp-content/uploads/2021/05/ZONE_ORD-9-03-2020.pdf §§2.48, 4.13 · https://apps.legislature.ky.gov/law/statutes/statute.aspx?id=54097 · https://eec.ky.gov/Environmental-Protection/Water/FloodDrought/Pages/default.aspx
https://www.lcdhd.org/services/environmental-services/guidelines/new-home-on-site-sewage-disposal/ — LCDHD refuses automated connections from here, so the step list and both fees were read 6 Sep 2026 from the Internet Archive capture at http://web.archive.org/web/20260905124358/https://www.lcdhd.org/services/environmental-services/guidelines/new-home-on-site-sewage-disposal/ · https://apps.legislature.ky.gov/law/kar/titles/902/010/085/ · https://www.cityofsomerset.com/wp-content/uploads/2021/05/ZONE_ORD-9-03-2020.pdf §4.2 R-1 Intent
https://www2.census.gov/geo/docs/maps-data/data/gazetteer/2024_Gazetteer/2024_Gaz_place_national.zip (2024 Census Gazetteer, place record KY 2171688 Somerset city: ALAND 38,230,457 sq m, 14.761 sq mi; internal point 37.086473, -84.60535 — downloaded and read 6 Sep 2026) · https://www.cityofsomerset.com/wp-content/uploads/2021/05/ZONE_ORD-9-03-2020.pdf §§4.2, 4.13, 4.17 · https://www.nass.usda.gov/Publications/AgCensus/2022/Online_Resources/County_Profiles/Kentucky/cp21199.pdf
https://www.cityofsomerset.com/wp-content/uploads/2021/05/ZONE_ORD-9-03-2020.pdf — Article 1 definitions of Building Accessory, Dwelling Single Family, Manufactured Home, Manufactured Home Class A/B, Mobile Home Class C and Modular Home; §4.2 R-1 Principal and Prohibited Uses; §4.4 R-2 Principal Uses (text extracted and read 6 Sep 2026)
https://apps.legislature.ky.gov/law/statutes/statute.aspx?id=52659 · https://dhbc.ky.gov/Documents/Pulaski%20County.pdf (DHBC county sheet, updated 3/3/2026) · https://www.cityofsomerset.com/wp-content/uploads/2022/01/Building-Permit-Application-2022.pdf · https://insurance.ky.gov/PPC/Documents/JAN%202025_Revised%20Mine%20Subsidence%20Insurance%20Fund%20080124.pdf · https://krec.ky.gov/Documents/KREC%20Form%20402%20-%20Sellers%20Disclosure%20of%20Property%20Condition.pdf
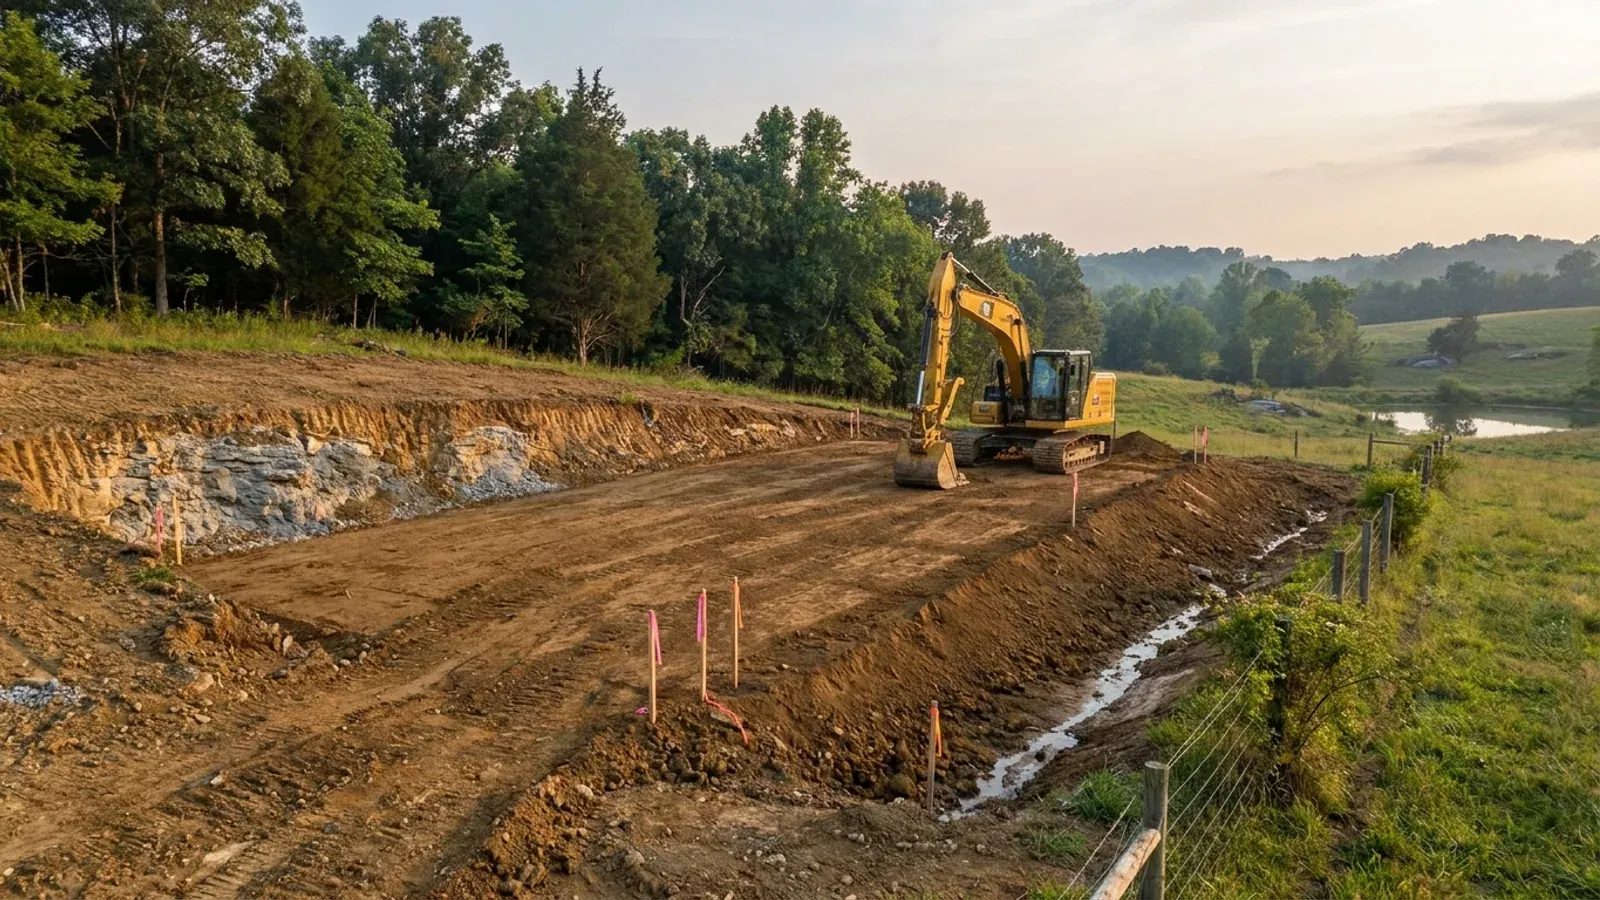
The expensive surprises are in the ground, not the building
What moves a Kentucky budget is usually below grade, and more often than not it is what the ground is sitting on rather than the ground itself. The Kentucky Geological Survey says 92 of the state's 120 counties contain karst — limestone that dissolves — across four named areas: the Western Pennyroyal around Bowling Green and Hopkinsville, the Inner Bluegrass around Lexington, the Eastern Pennyroyal through Somerset and Monticello, and Pine Mountain in the south-east. On karst, KGS's own model ordinance for local governments lists the structures that should not be sited in sinkhole areas, and the list is buildings with soil-bearing foundations and buildings that cover thousands of square feet with impermeable surface. A post-frame or steel building on a monolithic slab is both of those at once. KGS is equally clear that nearly all karst parcels still have buildable ground on them — so karst does not stop the build, it removes the option of siting the pad by eye. A filled and graded-over sinkhole is the classic trap, because the pad looks perfect.
In the two coal fields the question is undermining instead, and Kentucky treats it differently from everything else: mine subsidence coverage is added automatically to property policies in the counties whose fiscal court voted the fund in, with a written opt-out — thirty-seven of them — while karst collapse gets no fund at all and falls under the ordinary earth-movement exclusion. On slopes the surprise is geographic: KGS's landslide inventory puts Kenton, Campbell, Boone and Gallatin — the northern Kentucky counties opposite Cincinnati — near the very top, above most Appalachian counties, on Ordovician shale. Three of those four — Boone, Campbell and Kenton — are the only counties in the state with a line of their own in the residential code's bearing table, which raises the presumptive value for two named clay groups there and nowhere else. Everywhere else the table gives clay and silt a single presumptive figure, and a soils investigation becomes mandatory once the building official determines the real capacity is likely to be lower than it.
The same ground then sizes the septic system, and Kentucky does that from soil morphology — a certified inspector reading the profile in a backhoe pit — rather than from a percolation test, at 110 gallons a day per bedroom against an application rate taken from soil texture and structure. On a mound or other alternative design a measured permeability test can still be required. And on karst the septic regulation is blunter than the building code ever gets: it declares the ground within seventy feet of an open sinkhole throat unsuitable outright. The soil that needs a foundation engineer is usually the soil that complicates the drainfield, so the site work, the foundation and the septic get resolved together rather than one at a time. We price the dirt before we price the building.
What we build in Somerset
All seven services are available in Somerset. What a build costs depends far more on the parcel than on square footage, so we price against your land rather than publishing a rate card.
Barndominium Kits
We check barndominium kit packages against the wind, snow, frost and seismic criteria the Kentucky Residential Code publishes for your county.
Pole Barn Homes
Pole barn homes across Kentucky. KRC §R327 covers accessory barns, not houses — so a pole barn home is engineered by the code's own terms.
Custom Barndominium Plans
Barndominium plans drawn to Kentucky's published county design criteria — snow, wind, seismic, frost — with engineering where the code calls for it.
What a build looks like
Three stages every Somerset project passes through, from a raw parcel to a finished home. Site work first, because that is where the budget is decided.
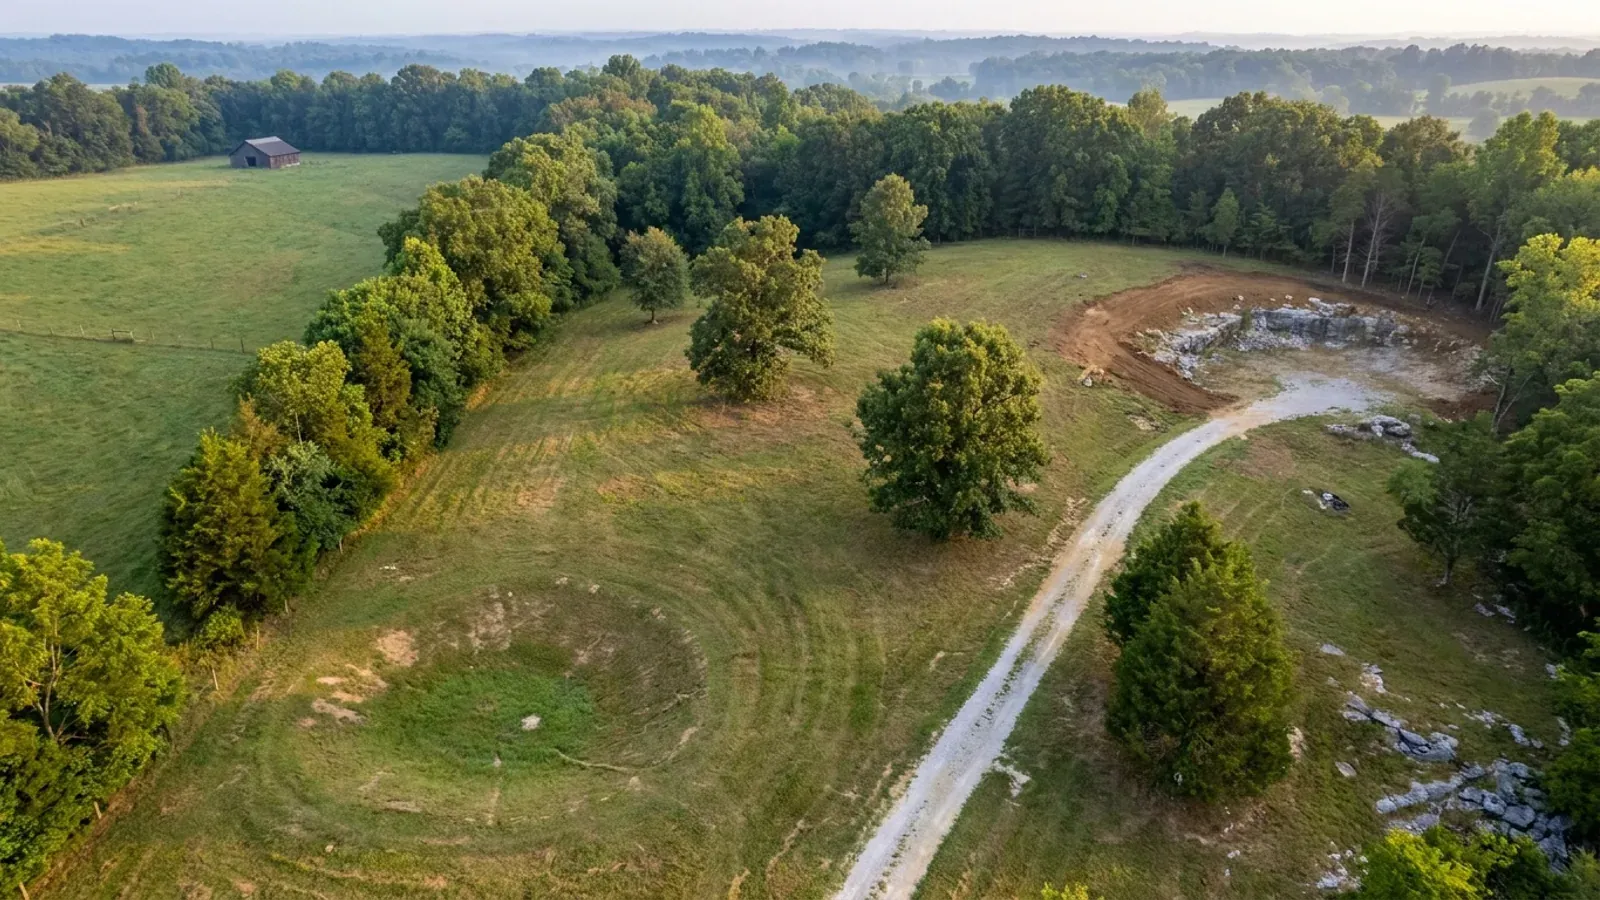
The parcel
Karst and mine maps, the flood question, zoning where the county has any, and utility access — all checked before anything is drawn.
Pad and permit
Clearing, grading and a compacted pad, while the submittal works through whichever office issues the permit — and where no office does, through the approvals that still apply.
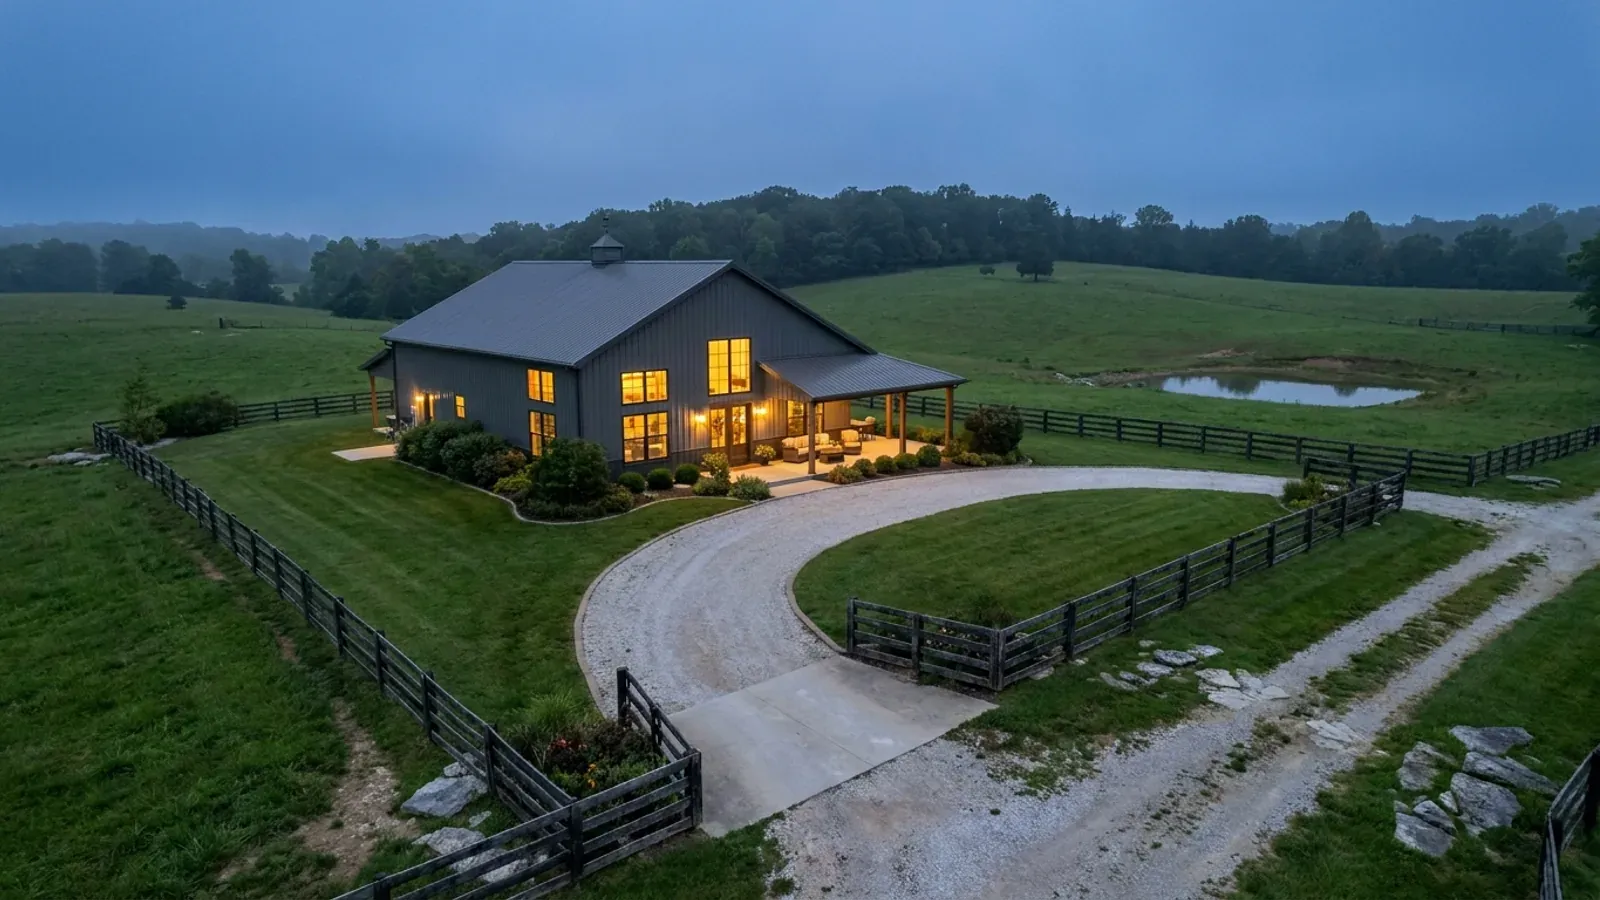
Frame to finish
Shell erected and dried in, then systems and interior finish — and the certified electrical inspection your utility needs before it will set a meter.
Those are the rules where you are building in Somerset. Tell us what you want to build and we will draw it to them.
Where we build around Somerset
Pulaski and the rural land around it. The buildable acreage for a project this size usually sits outside the city limits, and in Kentucky that line frequently decides whether anyone issues a permit at all, not merely who issues it.
Keep reading
The questions that usually come next once you know what Somerset allows.
Barndominium Cost Guide
Why the published spread runs from one end of the scale to the other, and which of it is the building rather than the ground.
Read itIs It Legal in Kentucky?
Whether your county inspects a house at all, what the farm-dwelling exemption really requires, and the approvals that reach you anyway.
Read itWhat a Pole Barn Home Costs
Post-frame against stick-built, and what the prescriptive post-frame section of the state code does and does not cover.
Read itNearby areas we build in
Others we cover nearby. They share the same statewide code and the same state-published design tables — but whether a house is permitted and inspected at all, whether the county zones, what the health department will accept for septic, and what the ground does to a foundation can all differ from one card to the next. Two counties that touch are not two versions of the same answer.
Building in Somerset: common questions
8 questions we get asked most often about building in Somerset. If yours is not on the list, ask it directly.
Do I need a building permit to build a barndominium in Somerset?
Can I build a shop that is bigger than the house inside the city limits?
How big does my lot have to be, and what does the septic permit cost?
Is there actually land to build on inside Somerset, or do I need to look at the county?
What structural design figures does a Somerset build have to meet?
Do my subcontractors each need their own City of Somerset licence?
My land is farmed. Does the agricultural exemption cover my house?
What about sinkholes, radon and flooding on a Somerset lot?
Building in Somerset?
Start with the plan. Tell us what you want to build and we will draw it, then confirm whether any office permits and inspects a house where your parcel is, what it will let you put there, and which line of the state's snow, frost and seismic tables your county falls on. That conversation costs nothing.