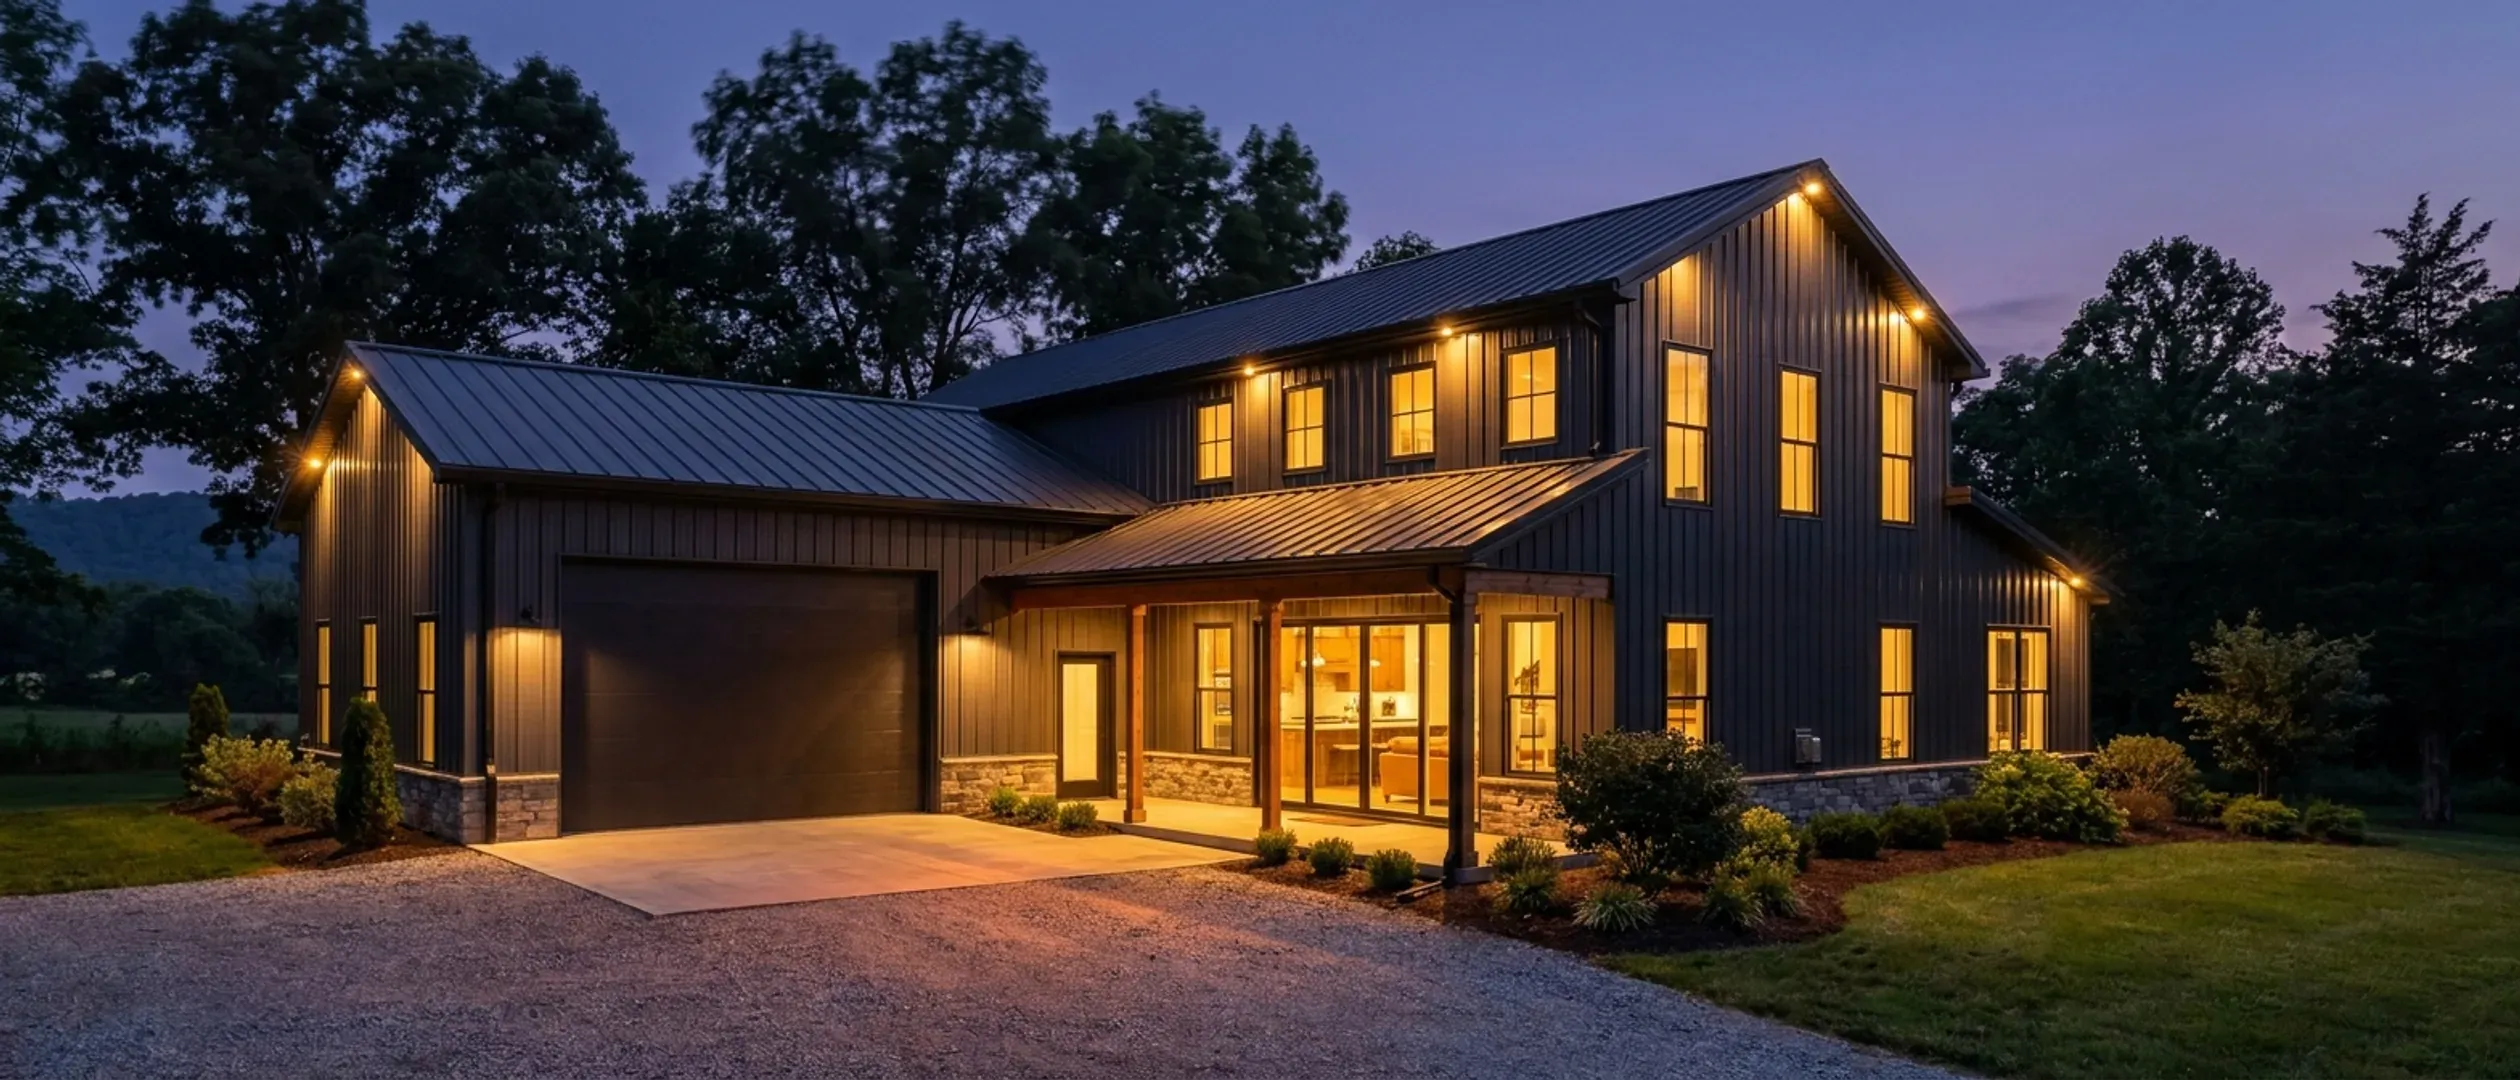
Barndominium Floor Plans in Kentucky
Two ways to browse: by footprint, if you already know roughly what size you want, or by feature, if a specific porch, loft, or shop configuration is what's actually driving the decision. Every page here has real engineering reasoning behind it, not a template with a dimension swapped in.
Got a footprint in mind? Tell us the program and we will draw it to your land.
By feature
Start here if a specific feature, a porch, a loft, a shop configuration, is what's actually shaping the decision, more than the exact dimensions are.
Small Barndominium
What a small barndominium actually looks like in Kentucky, and which parts of the project refuse to get smaller with it. The Kentucky Residential Code writes its own section for a dwelling of 400 square feet or less — above that line, nothing in the code gets easier because the building is small.
Read more3-Bedroom Barndominium
What a three-bedroom barndominium looks like on Kentucky ground — and why three is the last bedroom count that sits inside the base case of the Commonwealth's septic table rather than starting a new row in it.
Read more4-Bedroom Barndominium
Four bedrooms is the count at which a barndominium stops being one long rectangle. The floor area is never the problem — the exterior wall is, because every sleeping room in Kentucky needs its own way out of the building. What that does to the shape, and where the fourth room is and is not allowed to go.
Read more5-Bedroom Barndominium
What five bedrooms look like under one long ridge — and why in Kentucky the fifth one is a number on a health department worksheet before it is a room on a drawing.
Read moreModern Barndominium
The wall of gable-end glass, the black standing-seam roof, the deep wrap-around porch — and the code section that treats every one of those moves as an irregularity rather than as a style.
Read moreBarndominium with a Garage
What an attached bay actually looks like on a Kentucky barndominium, and the three things it changes that nobody expects: the door into the house, which code recipe the building is built to, and the driveway's setback from your septic field.
Read more2-Story Barndominium
Two full levels under one ridge — what it looks like, what it does for a tight or sloping site, and the exact point at which a second storey leaves the prescriptive post-frame recipe the Department of Housing, Buildings and Construction wrote for this state.
Read moreBarndominium Interiors
What the inside of a Kentucky barndominium actually looks like — the vaulted volume, the kitchen, the finishes and the colours — and the mixed-humid envelope decisions that quietly settle all of it before a paint chip is ever chosen.
Read moreCommon Barndominium Sizes
30x40, 30x50, 40x60 and the 1,500 to 2,000 square foot range — what each one looks like on Kentucky ground, and which of them stay inside the Kentucky Residential Code's own prescriptive post-frame limits.
Read moreBarndominium with a Basement
Slab, crawlspace, full basement or walkout is the first real decision on a Kentucky barndominium, and the ground settles more of it than the plan does. We work it from the karst map, the county frost-protection depth, the bearing value under the pad and the floodplain line.
Read moreNone of these exactly right? They are starting points, not a catalogue. We draw to your program.
Don't see exactly what you're picturing?
These pages cover the sizes and features people ask about most, not every possible combination. Tell us what you have in mind and we'll tell you honestly what it takes to build it.