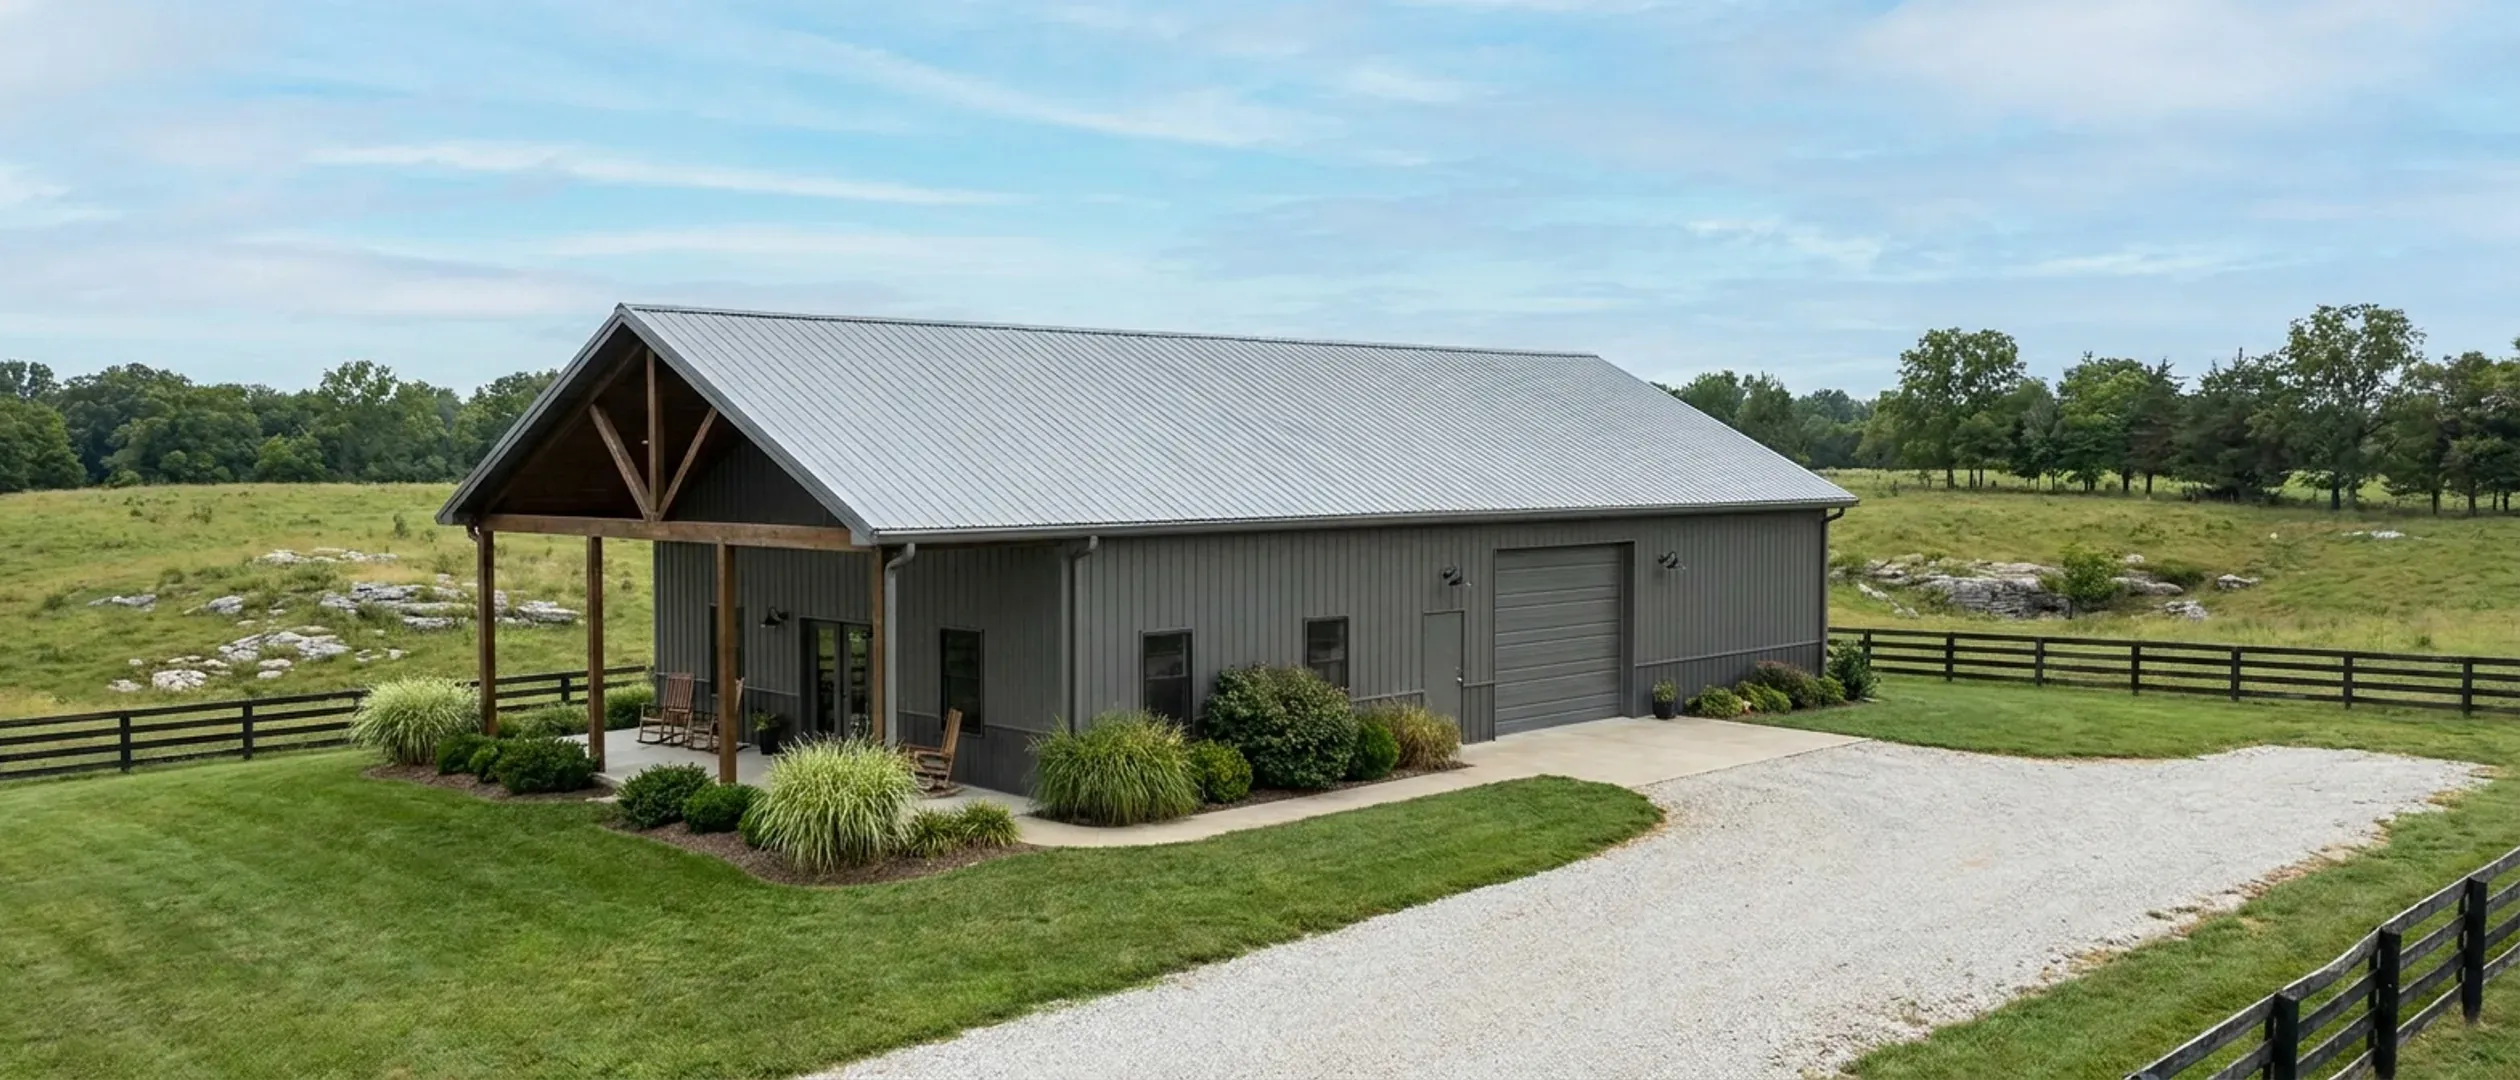
Barndominium Cost: Why Every Published Price Disagrees, and How to Read Them
Ask what a barndominium costs and the internet will answer with a published number somewhere between about $25 and about $300 a square foot. Both ends of that are real figures published by real companies, and neither of them is wrong on its own terms. They are simply measuring different things, and almost nobody says which. That is the whole problem, and it is why a Facebook group thread currently ranks on page one of Google for the Kentucky cost question — the published pages did not settle it, so people went and asked each other instead. This page does not add another number to the pile. We publish no prices of our own, for the same reason we do not publish a lead time: a figure quoted before anyone has seen the parcel is a guess wearing a decimal point. What we can do is take the spread apart. There are exactly three reasons the published numbers disagree, and once you can name them you can grade any quote, any online estimator and any figure a neighbour repeats to you at the co-op. The first is scope: a kit, a weather-tight shell and a finished house are three different products sold at three different prices, and they get printed side by side as though they were one. The second is the denominator, and it is the one nearly everybody misses — a barndominium's headline square footage usually includes a shop bay that is not heated, not finished and not floored, and dividing the whole project cost by the whole footprint quietly averages a finished kitchen with a slab and a bare frame. The third is site: land, entrance, driveway, well, septic, power run, grading and rock, all of which are excluded from essentially every published figure and none of which are optional. Kentucky adds a fourth wrinkle that no national page carries, because the one approval that reaches every county here is electrical, and the one that most counties never require at all is the building permit.
Figures below are industry data from cited third-party sources, not a quote from Kentucky Barndominium Builders. Every project is priced individually.
Cost per square foot, by tier
The spread is wide because "barndominium" covers everything from a bare shell to a fully finished custom home. Tier is what actually explains the range, not location.
| Tier | Range | Source |
|---|---|---|
| Steel kit package only, Kentucky article | $40–$70 per sq ft | BuildMax, 'The Cost of Building a Barndominium in Kentucky in 2024' (buildmax.com). Recorded as an observation of a page that ranks on the Kentucky cost query, not as market data. The publisher cites no source for the figure and states that it excludes site prep, foundation, labour, utilities, interior finishes and appliances. |
| Post-frame kit package, before labour | $50–$70 per sq ft | barndominiumplans.com, Kentucky floor plans landing page. The same page quotes labour separately at $10 to $40 per sq ft. Observation of a ranking page; the publisher cites no source and does not state finish level, foundation or site work. |
| Weather-tight shell, dry-in | $50–$100 per sq ft | keystonepostframes.com, its 2025 Kentucky cost guide page. Observation of a ranking page; unsourced by the publisher. Site work and utilities are stated as excluded. |
| Turnkey finished LIVING area only | $150–$300 per sq ft | keystonepostframes.com, 2025 Kentucky cost guide page, which says many local projects land between $160 and $200. This is the only source found in the Kentucky field that prices finished living area separately from shop and porch area, which is why it is listed separately here. Unsourced by the publisher. |
| Shop, garage and covered porch area | $40–$40 per sq ft | keystonepostframes.com, 2025 Kentucky cost guide page, approximate figure for unconditioned shop/garage area and for porches. Listed here because the gap between this row and the row above it IS the denominator problem. Unsourced by the publisher. |
| Finished building, Kentucky builder | $100–$200 per sq ft | kypolebuildings.com (CKR Pole Buildings & Barns, Richmond KY), its own Kentucky cost page. Says the figures do not always include land acquisition or utility hookups. Observation of a ranking page; unsourced by the publisher. |
| Finished building, Kentucky builder | $100–$150 per sq ft | bluegrassbarndominiums.com (Richmond KY), which adds that basic shells can be less. The page names shell-only and turnkey but does not say which range applies to which, so read it with care. Observation of a ranking page; unsourced by the publisher. |
| Fully finished building, advisory firm | $68–$175 per sq ft | ironfield.us (an advisory firm outside Kentucky; ironfield.ca redirects to it). Carries the most granular line-item breakdown in the field and explicitly excludes land, and it is the only source found that says eastern Kentucky terrain can push a project past the top of its own range. Unsourced by the publisher. |
| Shell only, national directory | $25–$45 per sq ft | barndominium.org, Kentucky state page. This is the low end of the entire published field and it is a shell, not a house — that is the single clearest illustration of the scope problem. Unsourced by the publisher. |
| Turnkey, national directory | $150–$275 per sq ft | barndominium.org, Kentucky state page — the same publisher's turnkey figure, six times its own shell figure. Unsourced by the publisher. |
| Median $/sq ft, all new single-family detached, East South Central division | $129–$140 per sq ft of finished floor area | NAHB analysis of the U.S. Census Bureau Survey of Construction, single-family detached homes started in 2024, published 8 October 2025 by Natalia Siniavskaia. The East South Central division — Kentucky, and three neighbouring states — recorded the lowest medians of the nine divisions: $129 per sq ft for custom/contractor-built and $140 for spec/for-sale, against national medians of $166 and $153. NOT a barndominium figure and not a Kentucky-only figure; it is the benchmark a conventional house sets in this division. The Census denominator counts finished floor area only. |
Estimate a range for your square footage
Pick a size and a tier and this multiplies them against the same industry ranges printed in the table above, nothing new, nothing ours. It's a starting orientation, not a quote.
Estimated range
$0 – $0
This estimate comes from the industry cost data cited in the table above, not from Kentucky Barndominium Builders. It doesn't account for your site, county, or finish choices, all of which move the real number. Send us the parcel for one that does.
Total cost by size
Rough totals at common sizes. These move with everything on this page, so treat them as a starting orientation, not an estimate for your project.
2,000 sq ft
$250,000–$400,000
BuildMax, Kentucky cost article — the publisher's own total-project figure for a 2,000+ sq ft finished home, stated as $250,000 to $400,000 and upward. Observation of a ranking page; the publisher cites no source.
2,000 sq ft
$169,000–$367,000
ironfield.us component table for a mid-range build the publisher describes as 2,000 to 2,500 sq ft, given as $169,000 to $367,000 and upward, land excluded. Observation of a ranking page; the publisher cites no source.
2,000 sq ft
$300,000–$550,000
barndominium.org, Kentucky state page — the same publisher's turnkey total for 2,000 sq ft, land excluded. Observation of a ranking page; the publisher cites no source. Three publishers, one nominal size, and a top-to-bottom gap of more than three times: that gap is the subject of this guide.
What actually moves the number
Scope — a kit, a shell and a house are three products
The single largest cause of the spread. A kit is a bundle of materials delivered to your gate; a shell is a building that is up, dried in and locked; a finished house is one you can move into. Barndominium.org publishes $25 to $45 per square foot for a shell and $150 to $275 for turnkey on the same page — a sixfold gap from one publisher, on one page, describing the same building at two stages of completion. BuildMax quotes $40 to $70 for a steel kit and says in the same breath that it excludes site prep, foundation, labour, utilities, interior finishes and appliances. Neither of those is dishonest. The dishonesty happens later, when a search results page stacks a kit figure above a turnkey figure with no labels and a reader concludes the market is chaotic. It is not chaotic. It is unlabelled.
Denominator — what square footage is the number divided by
This is the point almost nobody makes, and it matters more in this building type than in any other. A 40x60 is 2,400 square feet of footprint. A very common 40x60 is 1,200 square feet of finished house next to a 1,200 square foot shop with a concrete floor, a bare frame and no ceiling. Divide the whole project by 2,400 and you have averaged a kitchen with a slab. The one publisher in the Kentucky field that separates the two puts finished living area at $150 to $300 per square foot and shop, garage and porch area at roughly $40 — so the blended figure for that same building lands near the middle and describes nothing that exists. The national statistics agree with the careful publisher rather than the blenders: the Census Bureau's Survey of Construction defines square feet of floor area as all completely finished floor space and expressly excludes garages, carports, porches, unfinished attics, utility rooms and unfinished basement areas. Before you compare any two dollars-per-square-foot figures, make both of them tell you their denominator. Most of the twelvefold spread resolves right there.
Site — the line that is in almost no published figure
Land, entrance culvert, driveway, clearing, grading, rock excavation, well or water tap, septic, and the power run from the nearest pole. Every published Kentucky figure examined excludes some or all of it, and only one of them says that Kentucky terrain moves the number materially. The national data excludes it too, and says so in its own definitions: the Survey of Construction defines the contract price of a contractor-built house as the price on the original contract awarded to the general contractor, excluding the cost of the land, excluding contracts awarded to a different contractor for work on the grounds, and excluding later change orders. That is precisely the driveway, the well, the septic and the clearing. On flat cropland in a county with public water the site line can be modest. On a wooded ridge in the eastern coalfield, on a karst parcel in the Pennyroyal, or anywhere the drive climbs, it is not a rounding error and it is not something a square-foot figure can carry.
Finish level, which is a second scope question hiding inside the first
Two houses can both be honestly described as finished and be twenty or thirty per cent apart. Ceiling treatment in a tall open volume, the amount of glass in a gable end, whether the shop is insulated and conditioned or left cold, spray foam against batts and a vapour barrier, a poured slab versus a slab with in-floor heat, cabinetry, and how many of the interior partitions are load-bearing all move it. This is why a builder's own range has width in it. A range that is narrow is usually a range for one specification, and a range that is wide is usually honest about how much you get to decide.
Width, not length — the direction that costs money
In a post-frame building the truss span is the expensive dimension and the ridge run is the cheap one. Section R327 of the 2018 Kentucky Residential Code, Third Edition, publishes the proof in its own table: Table R327.3 indexes post frame pier diameters across the top by building width in feet — 25, 28, 32, 36, 40, 44 and 48 — and by nothing else. Length does not appear in the table anywhere. Stretching a 30x40 to a 30x50 adds 300 square feet and does not change the pier schedule. Widening it to 40 feet moves it two columns across. If you are shopping a budget rather than a building, growing lengthways is the lever that costs least.
The permit fee, which is the one number published in advance
It is also, in most cases, the smallest of the numbers on this page — and the only one you can look up before you own the land. The counties that inspect publish their schedules. Warren County Fiscal Court Resolution 21-54 sets the building permit at $0.15 per square foot of total building area with a $45 minimum, which on a 3,600 square foot building is $540. Lincoln County publishes a graduated residential schedule: $100 under 1,000 square feet, $150 for 1,001 to 1,500, $200 for 1,501 to 2,000, $250 for 2,001 to 2,500, $300 for 2,501 to 3,000 and $450 at 3,001 square feet and above, with a $25 setback check and $50 additional inspections. Madison County prices the permit off estimated construction cost instead — $380 for the first $100,000 plus $2.25 per thousand to $500,000, per its fee schedule effective 14 November 2023 — and the same schedule says the fee is doubled if work starts before the permit is issued, and that the inspector may deny a permit if the stated valuation appears understated. That last line is worth reading twice: in Madison County your own cost estimate is a document the building department can push back on.
Why the published numbers disagree by a factor of twelve
A Kentucky buyer researching this online meets figures from about $25 a square foot to about $300 a square foot before they reach anyone who has walked their land. Every one of those numbers was published by a real company. None of the Kentucky-facing pages examined cites a source for its figure — not a builder's completed-project data, not a cost index, not a survey, not the Census. So the first useful skill is not finding the right number. It is being able to say what any given number is a number OF.
Ask what stage of completion the figure describes
Kit, shell, or finished house. If a page does not say, treat the figure as unusable rather than as a low quote. The tell is usually in the exclusions list: a figure that excludes foundation, labour and interior finishes is a materials package, and comparing it to a turnkey figure is comparing a parts list to a car. Barndominium.org publishes both ends on one page — $25 to $45 for a shell, $150 to $275 for turnkey — which is the cleanest demonstration available that the spread is mostly a labelling failure.
Ask what the figure was divided by
Total footprint, or finished living area. This is the question nobody asks and it is worth more than the other two combined on this building type, because a barndominium's defining feature is a large unconditioned volume attached to a small conditioned one. If a builder quotes a project total and a square footage, do the division yourself with only the heated, finished area on the bottom, and again with the whole footprint, and see how far apart the two answers land. On a 40x60 split evenly between house and shop those two answers differ by a factor of two.
Ask whether the site is in it
Land, drive, clearing, grading, rock, well or tap, septic, power run. The honest published sources say plainly that it is excluded. The less honest ones say nothing, which reads as inclusion. In Kentucky this is not a small residual: the parcel's geology, its slope and its distance from a pole are the variables with the widest range in the entire budget, and they are the only ones that cannot be estimated from a floor plan.
Treat a competitor's figure as an observation, never as data
Every dollar figure on this page that came from another company is recorded as what that company publishes, with the company named. That is a different claim from saying the market is at that price. We have not audited their projects and neither has anyone else — none of them shows its working. Where a genuinely independent measurement exists we say so and name it, which in practice means the Census Bureau's Survey of Construction and NAHB's analysis of it, and neither of those is measuring barndominiums.
What the one independent dataset actually says
NAHB analysed the Census Bureau's Survey of Construction for single-family detached homes started in 2024 and published the medians by census division in October 2025. Kentucky sits in the East South Central division, and NAHB reports it recorded the lowest medians of the nine: $129 per square foot for custom and contractor-built houses and $140 for spec-built, against national medians of $166 and $153. That is conventional housing, not this building type, and it is a four-state division rather than Kentucky alone — the Census's own published tables stop at four regions and do not break price per square foot or floor area down to division level at all, which is why the division figure is NAHB's analysis and is cited as such. Its value here is as a reference point: it tells you what the ordinary alternative measures at, on a denominator that counts only finished floor space.
What $100,000 buys, judged against the published figures
This question appears in the People Also Ask block on Kentucky barndominium searches repeatedly, which means Google has decided it is the question people actually have. It deserves a real answer rather than a deflection, and the real answer starts by refusing to give you one number.
Which product you are buying decides the answer before the arithmetic does
At the published kit rates — BuildMax puts a steel kit at $40 to $70 per square foot, barndominiumplans.com puts a post-frame kit at $50 to $70 before labour — a hundred thousand dollars is a kit package for a mid-sized building and nothing else: no slab, no site, no interior. At the published shell rates, roughly $50 to $100 per square foot from keystonepostframes.com and $25 to $45 from barndominium.org, it is a dried-in building of some size with no finish in it. At the published finished-house rates from the Kentucky builders — CKR publishes $100 to $200, Bluegrass Barndominiums publishes $100 to $150 — it is a small finished floor area. Those are three different buildings, and every one of them can honestly be described as what a hundred thousand dollars buys. Anyone who answers this question with a single square footage has silently picked one of the three for you.
Whatever the number is, the site comes out of it first
If the hundred thousand is the whole budget and not just the building budget, the driveway, the well or tap, the septic and the power run are inside it. Named published fees give a floor to part of that: Oldham County's own checklist puts $600 of health department fees ahead of the building application, Grayson County publishes $600 in health department fees, and Hardin County, Nelson County and Meade County each publish a $300 site evaluation. Those are the small, knowable items. The excavation, the drive and the utility run are the ones with range, and on a karst or a sloped parcel they are the ones that move.
The honest way to make this budget work is to shrink the finished area, not the building
Because the shop half of a barndominium is the cheap half, the lever that actually exists is finishing less of it now. A shell with a finished core and a shop bay left cold is a real, common Kentucky sequence, and it is the reason the building type exists at this price point at all. The publisher that separates the two puts unconditioned shop and porch area at roughly $40 a square foot against $150 to $300 for finished living area — a gap of four to seven times for the same roof. Deciding how much of the footprint is inside the conditioned envelope on day one is the single largest budget decision you will make, and it is reversible later in a way that the width of the trusses is not.
Watch for the figure that has quietly dropped the land
Every published total-project figure examined excludes land, and most say so somewhere. If you are buying a parcel too, that is a separate number that has nothing to do with construction and everything to do with the county. A hundred thousand dollars of construction budget on land you already own is a different proposition from a hundred thousand dollars covering both.
What $200,000 buys, judged against the same published figures
This is the most frequent People Also Ask question on Kentucky barndominium searches — it turned up in three of four SERP pulls. The published answers vary so widely that the useful thing to hand a reader is the method, not the answer.
Run the arithmetic at three published rates and look at the spread, not the average
Take any budget and divide it by the low end and the high end of a published range, and the two answers bracket what that publisher is actually claiming. Do it with a kit rate, a shell rate and a finished rate and you get three brackets that barely overlap. That exercise is more useful than any single number, because the width of the result is the real finding: the published field does not agree closely enough for a point estimate to mean anything. What it does agree on is the ORDER — kit, then shell, then finished — and that ordering is stable across every publisher examined.
The total-project figures published for a 2,000 square foot house
Three publishers give a total for roughly this size and they do not agree. BuildMax publishes $250,000 to $400,000 and upward for a 2,000-plus square foot finished home. IronField's component table puts a mid-range 2,000 to 2,500 square foot build at $169,000 to $367,000 and upward with land excluded. Barndominium.org publishes $300,000 to $550,000 for 2,000 square feet turnkey with land excluded. One nominal size, three publishers, and a bottom-to-top gap of more than three times. None of them states its finished-versus-unconditioned split, which is very likely where most of that gap lives.
Compare it to what an ordinary house measures at in this division
It is worth knowing the baseline before deciding whether a figure is good. NAHB's analysis of the Census Survey of Construction puts the median for custom and contractor-built single-family detached homes started in 2024 at $129 per square foot in the East South Central division, the lowest of the nine divisions, and $166 nationally. The Census's own headline for the same programme reports a median contract price of $404,000 for contractor-built single-family houses started in 2025, nationally, with the land excluded from that contract price by definition. Neither number is a barndominium number. Both are useful for calibration, and both use a denominator that counts finished floor space only.
Then subtract the things that are never in anyone's number
The land. The entrance and the drive. Clearing and grading. Rock, if you have it. The well or the water tap. The septic — and Oldham County alone publishes $600 of health department fees before the county will accept a building application. The power run from the pole, and the electrical certificate that KRS 198B.060(11) makes the gate on your meter being set. Engineering, because a post-frame dwelling sits outside Section R327's prescriptive recipe by the code's own first limitation, which is residential accessory structures. Appliances. Whatever the local ordinance says about setbacks and driveway entrances. A published square-foot figure has none of that in it, and none of it is optional.
Financing a barndominium
This is the natural next question after a price, and in this building type it is not a formality — the financing terms can decide the design. The short version: a barndominium is financeable, the obstacle is almost never the shape of the building, and the two things that most often cause trouble are the appraisal comparables and how agricultural the property looks on paper.
The conventional route: what the secondary market actually says
Most conventional mortgages are written to be sold, and Fannie Mae's Selling Guide is where the rules live. Section B4-1.3-05, Improvements Section of the Appraisal Report, addresses unique and nontraditional housing directly, and its position is permissive rather than exclusionary: loans on unique or nontraditional housing types are eligible provided the appraiser has adequate information to develop a reliable opinion of market value, and it is not necessary for a comparable sale to be of the same design and appeal as the subject. Where recent comparables of the same type are unavailable, the guide contemplates the appraiser supporting marketability with older sales or with competing neighbourhoods and sound adjustments. The property becomes ineligible only where a reliable value opinion cannot be established. In plain terms: the barrier is evidence, not architecture.
The outbuilding question, which is the one that actually catches people
The same Fannie Mae section requires lenders to give properties with outbuildings special consideration to make sure the property is residential in nature, and to see outbuildings described in the improvements and sales comparison sections of the report. Minimal outbuildings need comparables showing that such amenities are typical for residential properties in the area; significant outbuildings may indicate agricultural use, and the lender has to decide whether the property is still residential regardless of what value is assigned. Section B2-3-01, General Property Eligibility, is the hard edge behind that: the premises must be residential in nature as defined by the characteristics of the property and the surrounding market area, and Fannie Mae does not purchase mortgages secured by agricultural properties such as farms or ranches. That is why the large shop bay, the acreage and the way the parcel is described can matter more to the loan than the finish schedule does. It is also why the agricultural registration that buys a code exemption can, on the same parcel, complicate a conventional loan — the two systems pull in opposite directions and a buyer should decide deliberately which one they want.
A portfolio lender is not bound by any of that
A credit union, a community bank or a Farm Credit association that keeps the loan on its own book is writing its own rules, and several of them lend on exactly this property type by choice. Farm Credit Mid-America, headquartered in Louisville, lends across Kentucky and publishes barndominium construction financing under its Rural 1st brand: its own page states that most barndominium construction is financed like a conventional-style home with no higher rate, no larger down payment and no shortened term, a minimum of 15 per cent down, no private mortgage insurance, and a one-time-close structure that runs from construction into the permanent loan in a single package. It also states that it values the equity in the acreage and in barns, outbuildings and site improvements. That last line is the mirror image of the secondary-market problem: the shop and the acreage that make a conventional appraisal awkward are assets to a lender built for rural property. Those are that lender's published terms, quoted as theirs, and terms change — confirm them directly.
What a construction lender will want that a no-permit county will not give you
Draw schedules run against inspections. In a Kentucky county with no building inspection programme there is no county inspector producing those reports, so the lender's own inspector, a third-party inspection service or the engineer of record fills the gap — and that is a real line item people forget when they hear that their county requires no permit. The electrical certificate under KRS 198B.060(11) is the one milestone that exists everywhere, because no utility may energise a new building without it. Plan the draw schedule around what actually gets documented on your parcel rather than around a permit sequence that may not exist there.
Two documents that make everything easier and cost little
A stamped structural design, and a clear statement of finished versus unconditioned area. The first exists anyway for a post-frame dwelling, because Section R327 of the 2018 Kentucky Residential Code, Third Edition, scopes its prescriptive recipe to residential accessory structures and single-story buildings, so a house is outside it by the code's own terms and gets structural calculations, a design under Section R106.1, or a design under the Post Frame Building Design Manual that Section R301.1.1 names as an approved alternative. The second is a one-line note on your plans, and it settles the appraiser's denominator problem, your lender's residential-in-nature question and your own dollars-per-square-foot arithmetic in one stroke.
The Kentucky line items no square-foot figure contains
These are the costs that vary by county rather than by building, which is exactly why a national page cannot carry them. Every figure below is a named jurisdiction's own published fee, and none of them is a statewide number — there is no statewide number for any of these.
The building permit, where there is one
Warren County Fiscal Court Resolution 21-54 sets the fee at $0.15 per square foot of total building area with a $45 minimum. Lincoln County publishes a graduated schedule by size, from $100 under 1,000 square feet to $450 at 3,001 square feet and above. Madison County prices it on estimated construction cost, at $380 for the first $100,000 plus $2.25 per thousand up to $500,000, doubles the fee if work starts first, and reserves the right to deny a permit where the stated valuation looks understated. Nelson County charges $225 for a one- or two-family dwelling covering a minimum of three inspections with written reports. Meade County's schedule effective 9 September 2025 charges $0.30 per square foot for a dwelling. Oldham County charges a $100 non-refundable foundation-only permit, $50 for a re-inspection and $100 to renew a permit that has gone 180 days without activity. Hardin County works off a residential fee chart by total roofed area with a $150 minimum and adds $150 if construction starts without a permit. In roughly a quarter of Kentucky counties there is no such fee because no local building inspector is named at all.
Health department fees, which usually come first in the sequence
Oldham County's published checklist runs in a fixed order and prices each step: $300 for the site and soil evaluation, then $300 for the on-site sewage construction permit, with the soil pits before the building permit and a backhoe required on site. Grayson County publishes $600 in health department fees and $100 to verify an existing system. Rowan County publishes $320, a $150 site evaluation plus a $170 permit. Whitley County publishes a $175 site evaluation application and a $195 septic installation permit. Wayne County and Russell County both publish $227 to evaluate and $271 to permit. Hardin County, Nelson County and Meade County each publish a $300 site evaluation. The order matters as much as the amount: a failed or restricted site evaluation can change the bedroom count, which changes the house, which changes everything downstream.
The electrical inspection, which happens in every county
Madison County's schedule charges $175 per service for a 200-amp single-family service including temporary service and all inspections, $225 at 400 amps and $325 at 600 amps or larger, and $100 per permit for barns and garages on a single trip. Meade County charges $75 for the rough and $75 for the final. Nelson County charges $147 for a single-family house of 3,000 square feet or smaller and $175 above that, with an unfinished garage or storage building at $49. Rowan County's electrical permit is $5. Four counties, four schedules, one statute behind all of them.
Engineering, which is a line item rather than a penalty
A post-frame dwelling in Kentucky is engineered by the code's own terms, because Section R327's first structural limitation is residential accessory structures and its second is single story. That is true at 30x40 and at 40x60 alike, so choosing a smaller building does not avoid it. In the far-western counties the Kentucky Residential Code's amended Section R301.2.2.2.5 goes further and bars prescriptive construction outright for irregular structures in Seismic Design Categories D0, D1 and D2, and one of its listed irregularity triggers is shear walls and braced wall lines that do not occur in two perpendicular directions — which is the ordinary barndominium shape, with an overhead door consuming one wall line. Put the engineer in the budget at the start and the number stops being a surprise.
Zoning, where it exists at all
Roughly eighty Kentucky counties have no zoning, so for a great many rural parcels there is no zoning fee and no setback review — and also no protection from what gets built next door, which is a resale consideration rather than a cost one. Where there is zoning, the fees are published and modest: Grayson County publishes a conditional use permit at $35 and a $20 county clerk filing fee on Planning Commission or Board of Adjustment requests, with its subdivision review at $125 plus $2 an acre above that, capped at $500. Lincoln County publishes a $25 fee on the temporary-use permit that lets you live on the site in a mobile home while you build, running one year and renewable in six-month increments. Check whether your county has a planning commission before assuming either way.
Reading this because you are weighing a build? The next step is a plan drawn for your program.
What's different about Kentucky
In much of Kentucky there is no building permit to buy — and that changes the cost question, not the code
KRS 198B.050 makes one mandatory statewide code, mini/maxi, which a locality may not go stricter than. KRS 198B.060(1) then says that permits, inspections and certificates of occupancy are not mandatory for single-family residences unless the local government has passed an ordinance requiring them, and § 198B.060(4)(b) bars the state from stepping in where the locality has not. Roughly a quarter of Kentucky counties name no local building inspector on the Department of Housing, Buildings and Construction's own county sheets. Two of the Kentucky-facing barndominium pages that rank tell readers the opposite — that permits and inspections are universal. They are not. What that means for cost is narrower than it sounds and more important than it looks: the code still applies to your building, the fee simply is not charged and nobody comes to look. The verification burden moves to your drawings, your engineer and, eventually, an appraiser and a lender who will each want to see that it was built to something. Budget for the engineering rather than for the permit.
The electrical certificate is the one approval that reaches every county
KRS 198B.060(11) bars any utility from initiating permanent electrical service to a new building until a certified electrical inspector has issued a final certificate of approval. That gate does not depend on whether your county inspects buildings. It is the practical reason a barndominium in a no-permit county still has an inspection sequence and still has a hard date on the calendar, and it is why an electrical inspection fee shows up in budgets that carry no building permit fee at all. Named examples: Madison County's schedule charges $175 per service for a 200-amp single-family service including temporary service and all inspections, rising to $225 at 400 amps and $325 at 600 amps or larger, with barns and garages at $100 per permit for a single trip. Meade County charges $75 for the single-family rough and $75 for the final. Rowan County's electrical permit is $5. Those are three counties' published fees, not a statewide figure — there is no statewide figure.
Septic is priced before the building, and the soil decides
Kentucky sizes on-site sewage by soil morphology at 110 gallons per day per bedroom under 902 KAR 10:085, permitted through the local health department. The sequence matters to a budget because the site evaluation comes first and its result can change the house: the evaluator marks a usable area that then has to stay undisturbed, and a poor rating pushes you toward an alternative system at a different price. Published fees from named counties: Oldham County's checklist runs $300 for the site and soil evaluation and $300 for the on-site sewage construction permit, so $600 before the county will look at a building application, with the soil pits before the permit and a backhoe required on site. Hardin County, Nelson County and Meade County each publish a $300 site evaluation fee. Grayson County publishes $600 in health department fees, with $100 to verify an existing system. Rowan County publishes $320, made up of a $150 site evaluation and a $170 permit. Whitley County publishes a $175 site evaluation application and a $195 septic installation permit. Do not assume a percolation test is irrelevant here — the regulation defines a permeability test and alternative systems can call for one.
Karst, rock and slope — the Kentucky line that moves most
Carbonate rock underlies 92 of Kentucky's 120 counties, and where it does, sinkholes, epikarst and shallow bedrock are ordinary site conditions rather than exotic ones. A karst parcel can require a geotechnical look, a redesigned or relocated footprint, engineered fill, or rock excavation for the piers — and Section R327.3 of the 2018 Kentucky Residential Code, Third Edition, puts the top of a post-frame footing a minimum of 48 inches below finished grade, so every pier is a 4-foot hole whether the ground cooperates or not. Slope does the same thing in the east: a driveway that climbs, a benched pad and hauled fill are all real quantities that no dollars-per-square-foot figure has ever contained. The only published cost source in this field that mentions Kentucky terrain at all says it can push a project past the top of its own range.
Floodplain adds a second permit and a second set of drawings
A parcel in a mapped special flood hazard area needs a state Division of Water Individual floodplain permit under KRS 151.250 and 401 KAR 4:060 § 2, on form DOW 7116, and that stacks on top of whatever the local floodplain administrator requires — it does not replace it. Kentucky sets no state freeboard, so the state's own requirement is base flood elevation plus zero and any additional freeboard comes from the local ordinance or from your lender. The cost consequence is an elevation certificate, a surveyor, possibly a raised or piered foundation, and a review clock that runs in parallel with everything else. Not one page examined in the Kentucky barndominium field covers this.
The agricultural exemption does not lower the build cost, and the condition travels with it
This is the most abused claim in the category, and the flat denial is wrong too. KRS 198B.010(4) defines farm buildings out of the word 'building' for code purposes, and the statute's wording reaches a farm dwelling — so a dwelling can qualify. The gate is the property's status: KRS 132.010(9) and (10) require a bona fide agricultural or horticultural use, qualified by and registered with the county property valuation administrator, on a tract of at least ten contiguous acres for general agricultural land, with the structure incident to the operation of the farm and outside the limits of a city, and not a retail operation or a workplace for ten or more people. A parcel that is not registered agricultural with the PVA is not a farm for code purposes no matter what is grazing on it. Zoning is a separate system with a separate answer: KRS 100.203(4)(c) carves dwellings and mobile homes back out of the agricultural zoning exemption. And even where every test is met, the exemption removes an inspection, not a cost. It does not make the trusses lighter, and it does not persuade an appraiser.
Pros and cons, honestly
Pros
- The shop half of the building is genuinely cheaper per square foot than the house half, and that is a real structural advantage rather than a marketing claim — the only Kentucky publisher that separates the two prices unconditioned shop and porch area at roughly a quarter to a seventh of finished living area.
- Growing the building lengthways is the cheap direction. Table R327.3 of the 2018 Kentucky Residential Code indexes pier diameters by building width alone, and length does not appear in it, so a 30x50 and a 30x40 carry the same pier schedule.
- One roof, one foundation and one envelope over house and shop is less building than a house plus a detached barn, and it is the reason the type exists.
- In much of rural Kentucky there is no building permit fee and no plan review fee, because roughly a quarter of Kentucky counties name no local building inspector.
- Kentucky sits in the census division with the lowest median dollars per square foot of the nine, according to NAHB's analysis of the Census Survey of Construction for homes started in 2024 — a benchmark for conventional housing, not for this type, but a favourable starting point.
- The shop bay can be left unconditioned and finished later without touching the shell, which makes phasing a genuine option rather than a compromise.
Cons
- The headline dollars-per-square-foot figure is the least reliable number in the category, because the denominator is unstated on almost every published page and the shop bay drags it down.
- Site cost in Kentucky has a wide range and sits outside every published figure: karst underlies 92 of the 120 counties, and eastern slope means drive, benching and hauled fill.
- A post-frame dwelling falls outside Section R327's prescriptive recipe at every size, so engineering is a certainty rather than a contingency.
- Appraisal comparables can be thin for this building type, and Fannie Mae's rules make the outbuilding and the acreage a question the underwriter has to answer before the design does.
- A no-permit county removes a fee but not a burden — the documentation a lender and a future buyer want has to come from somewhere, and that somewhere is usually a paid third party.
- Every pier is a hole at least 48 inches deep under Section R327.3, which is real excavation and real concrete that a kit price does not carry.
- Width is expensive. A ten-foot increase in truss span moves the pier schedule two columns across in Table R327.3 and raises the ridge at every pitch, so the size decision is not linear.
How big of a barndominium can I build for $100,000 — what do the published figures actually support?
How big of a barndominium can I build for $200,000 — and how far apart are the published answers?
What is the average cost to build a barndominium in Kentucky?
What does a 2,000 sq ft barndominium cost to build?
What is a barndominium's cost per square foot, and why is that number so unreliable?
Is a barndominium cheaper than a stick-built house in Kentucky?
Can you get a mortgage on a barndominium, and how does financing one work?
What are typical prices for barndominium kits in Kentucky?
My county does not require a building permit. Does that make the build cheaper?
Questions answered? Tell us what you want to build and we will put real numbers against it.
Keep reading
The pages that answer the next question this one raises.
Pole barn cost
The same three questions applied to a pole barn rather than a dwelling, plus the pole-barn-versus-stick-built comparison that the barndominium figures never quite answer.
Read itPermitting and code in Kentucky
Which counties inspect, which do not, and the one approval — the electrical certificate — that reaches every parcel in the state.
Read itCommon sizes
Why the first number in 30x40 is the one the code reads, and how footprint and finished living area come apart at each popular size.
Read itTurnkey builds
What moves from your column to ours when the scope is a finished house rather than a shell, and which of the site line items on this page are inside it.
Read itBarndominium kits
How to read a kit package's boundary — trusses, fasteners, freight, and everything below the sill plate that is not in the quoted rate.
Read itWant a real number instead of a range?
Start your plans and we will come back with a budget for what you actually want to build, not a national average. Send the parcel ID or an address when you have one and we will price it against your land. That conversation costs nothing.