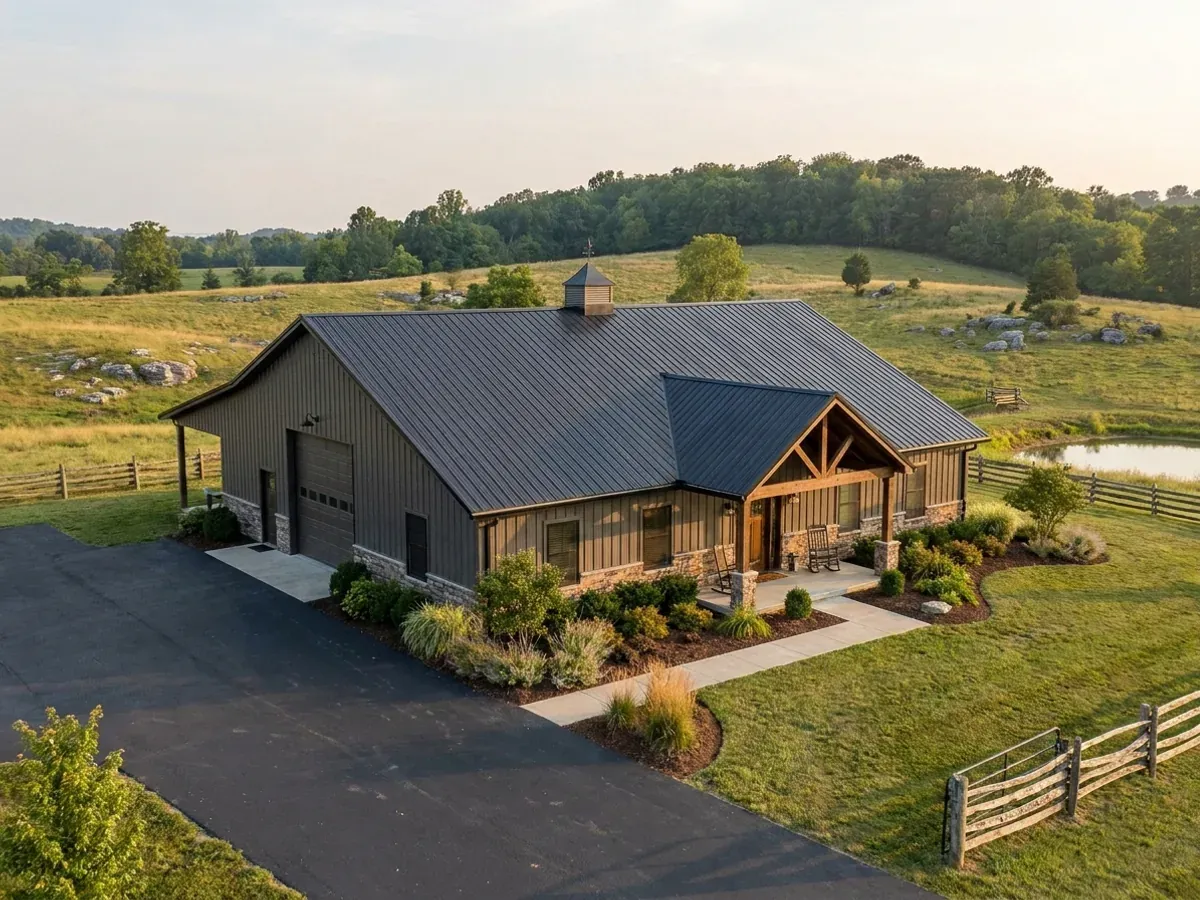
Turnkey Barndominium Builds in Kentucky
Turnkey means one contract and one point of responsibility for a project whose approvals, in Kentucky, come from four different offices and in many counties not from a building department at all. We start with the parcel — the pad, the access, the drainage and the soil questions that decide what a foundation costs — then the shell, then the finished living space, with electrical, plumbing and HVAC performed by state-licensed tradespeople and permitted in the licensed party's name. What you get is one written scope, one schedule, and one person to call when something on it moves.
How a turnkey barndominium builds project runs
Four stages, in this order. The sequence matters more than it looks: getting engineering and permitting settled before anything is fabricated is what keeps a build from stalling.
Audit the parcel before anything is priced
The first work is finding out which approvals this specific parcel triggers, because in Kentucky that is not a statewide answer. Whether a building permit exists at all is a county question under KRS 198B.060(1). Whether the site needs a state floodplain permit is a FEMA panel question, and the answer can turn on a corner of the property rather than the building pad. Whether the driveway needs a Transportation Cabinet encroachment permit depends on whose road you are entering from. Whether the septic layout you want is even possible is a soil question that a certified inspector answers by reading a profile in a backhoe pit, not a question anyone answers from a plat. We put those on paper before a contract is signed, along with the karst, slope and bearing questions below, because every one of them can move the number and none of them improves with age. A builder who prices a barndominium without asking them is pricing a building, not a project.
Site preparation — the pad, the access and the water
Site work is where a rural Kentucky build most often goes wrong financially, and it is the line item that per-square-foot figures almost universally exclude. The pad comes first: clearing and grubbing, topsoil stripping down to what the residential code calls the finished prepared site grade — the area exposed after clearing, grubbing, topsoil removal and grading, exposing stable ground — then a subgrade that is compacted and tested rather than assumed. The Kentucky Department of Insurance names building on improperly compacted backfill as one of the two conditions most often mistaken for ground failure in this state, alongside shrink-swell soils worsened by guttering that dumps water at the foundation. On a hillside bench, where half the slab bears on undisturbed ground and half on side-cast fill, that is the whole argument. Access is the second half: a drive a concrete truck and a crane can use in wet weather, culverts sized for what actually comes down the ditch, and where the entrance is onto a state route an encroachment permit under KRS 177.106 and 603 KAR 5:150, form TC 99-001A, filed at the KYTC district office before anyone cuts the ditch line. County road entrances are permitted separately by the county. Drainage is third and it is not landscaping: the code requires the grade to fall at least six inches within the first ten feet away from the foundation, and on karst that detail is doing double duty. The Kentucky Geological Survey's model karst ordinance puts buildings that cover thousands of square feet in impermeable surface on its do-not-site list for sinkhole areas precisely because a roof and an apron convert a slow, diffuse recharge area into a point discharge — and concentrated stormwater into karst is itself a sinkhole trigger. Roof water goes somewhere on purpose.
Foundation and shell
Only once the ground is understood does the foundation get designed. Table R401.4.1 of the residential code lets a builder assume presumptive load-bearing values in lieu of a complete geotechnical evaluation, and on a great many sites that is reasonable — but footnote b makes a soils investigation mandatory where the building official determines that in-place soils with an allowable bearing capacity of less than 1,500 psf are likely to be present, and the table has no row at all for karst, for a soil-filled solution throat, for colluvium, or for a sinkhole somebody filled and graded over thirty years ago. The Kentucky Geological Survey reports that 92 of the state's 120 counties contain karst. Where the parcel warrants it, borings go on the actual foundation footprint before the slab is designed rather than after it cracks. Then the shell itself: footings and slab, columns or steel, trusses, roof and wall panels, doors and windows, and the building dried in so that interior work runs on a schedule instead of on the weather.
Interior, mechanicals and the licensed trades
Inside the building, the mechanical scopes are the ones Kentucky genuinely licenses. Electrical, plumbing and HVAC are performed by state-licensed tradespeople under KRS Chapter 227A, KRS Chapter 318 and KRS 198B.650 to 198B.689, and those permits are pulled in the licensed party's own name rather than the builder's — which is worth understanding, because the Commonwealth issues no general-contractor or residential-builder licence for anyone to hold. Then insulation and air sealing, which matter more in a large-volume metal or post-frame building than in a conventional house, because condensation on cold steel is the failure mode this building type actually suffers. Then interior framing, finishes, cabinetry, flooring, fixtures, and the shop side finished to whatever level the written scope says. One inspection reaches every county in the state, including the ones that inspect nothing else: under KRS 198B.060(11) no utility may initiate permanent electrical service to any new building until a certified electrical inspector has issued a final certificate of approval. No certificate, no meter.
Handover — the building and the file that proves it
At the end you get the building and the paper. In a county with an adopted inspection program that means the permits, the inspection record and the certificate of occupancy. In a county without one it means something arguably more valuable, because no official file will ever exist: the plan set as built, the engineer's sealed design where one applied, the septic construction permit and the as-built location of the tank and field, the state and local floodplain permits if the parcel needed them, the certified electrical inspector's final certificate, manufacturer warranties on the roof, the panels and the equipment, and the list of trades who did the work. An appraiser, an insurer, a lender and eventually a buyer's inspector will each want some part of that. Assembling it as the job closes costs nothing. Reconstructing it four years later is close to impossible.
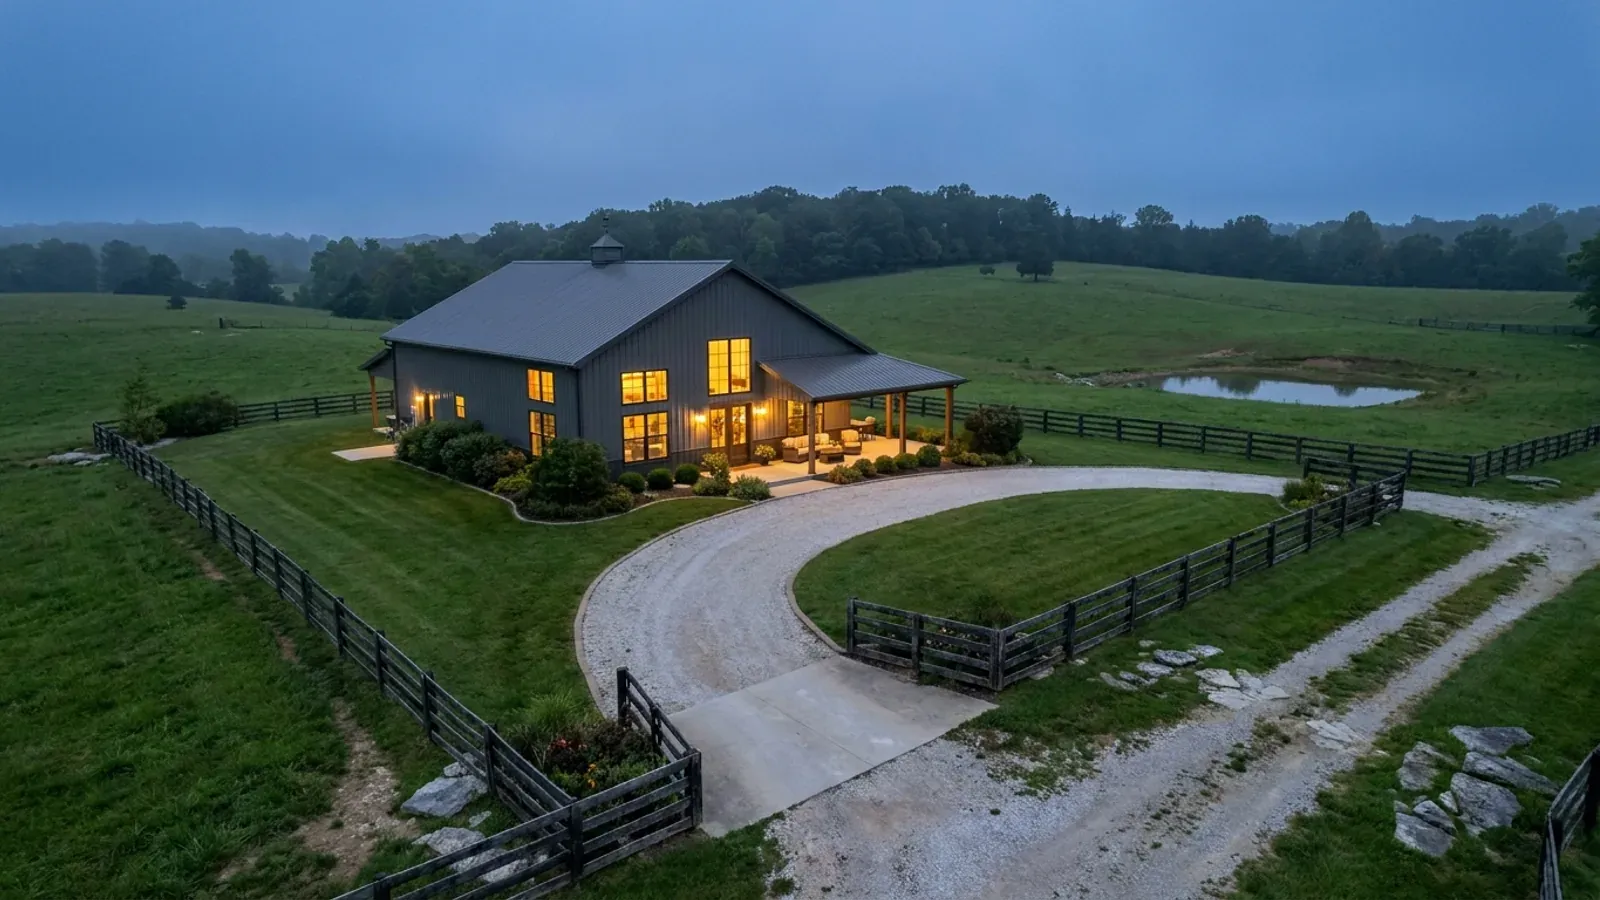
Kentucky's approvals do not come from one office — and in a large share of counties they do not come from a building department at all.
Most people picture a single permit counter, and that picture is wrong here. A building permit and inspections exist only if the local government chose them: KRS 198B.060(1) provides that permits, inspections and certificates of occupancy shall not be mandatory for single-family residences unless a local government passes an ordinance requiring inspections of single-family residences, and § 198B.060(4)(b) bars the department from preempting or asserting jurisdiction over code enforcement on single-family dwellings — so the state cannot fill the gap either. On DHBC's own county-by-county inspector directory, roughly a quarter of Kentucky counties name no Local Building Inspector, listed as "None," and once the counties whose only inspector serves a city are added, roughly 45 percent of counties have nobody inspecting a house on unincorporated rural land. The septic permit, by contrast, is always required, and it is local: sized from soil morphology under 902 KAR 10:085 at 110 gallons per day per bedroom and issued by a certified inspector at the county or district health department. The floodplain permit is the one nobody in this market mentions. KRS 151.250 and 401 KAR 4:060 §2 reach construction across, along or adjacent to a stream — and the regulation equates "adjacent to a stream" with the whole base floodplain, not merely the floodway. The state's floodplain general permit expressly excludes new residential structures, so a house needs an Individual permit from the Division of Water on form DOW 7116, and the state permit and the local NFIP community permit stack: neither substitutes for the other. A new entrance onto a state route needs a Transportation Cabinet encroachment permit under KRS 177.106 and 603 KAR 5:150, form TC 99-001A, filed at the district office rather than in Frankfort. And the electrical certificate under KRS 198B.060(11) reaches every county in the state. That is five separate approvals from five separate desks, on a project many people were told needs one. Coordinating them in the right order, with the right form, in the right party's name, is most of what a single contract is actually buying.
Where we deliver turnkey barndominium builds
In Kentucky the county line matters more than the city limit, and not for the reason most people expect. The code does not change when you cross it — one statewide code applies everywhere and no locality may go stricter. What changes is whether anyone enforces it: permits and inspections are not mandatory on a single-family home unless that local government passed an ordinance requiring them, and on the state’s own county sheets roughly a quarter of Kentucky counties name no building inspector at all. What also changes is the line your county occupies in the state's design tables, whether it has zoning at all, and which health department issues the septic permit. Two parcels twenty miles apart can carry completely different engineering and completely different paperwork.
Serving clients across the entire region.
Every locality we build in has its own reviewer, its own fee schedule and its own filled-in design criteria. The service area pages set out what each one publishes.
What actually decides the price
Square footage is the number everyone leads with, and it is rarely the one that moves a barndominium budget. These four do.
-
Site work, access and what the ground turns out to be
The largest wildcard on a rural parcel, and the item almost every published per-square-foot figure leaves out entirely. Driveway length and grade, culverts, any stream crossing, clearing, cut and fill, and whether the excavator finds rock at two feet or at ten. Then the ground itself: the Kentucky Geological Survey reports that 92 of the state's 120 counties contain karst, and a large soil-bearing slab over an area with a history of cover collapse is a geotechnical question rather than a formality. Slope adds its own, and not only in the east — KGS's landslide inventory puts Kenton, Campbell, Boone and Gallatin near the top of the state, above most Appalachian counties, on the Ordovician shale and limestone of the Ohio River corridor. Two parcels ten miles apart can differ more on this line than a plain finish differs from an expensive one.
-
How much of the building is finished living space
Turnkey is not one specification. The headline square footage of a barndominium usually blends conditioned living area with unconditioned shop and covered porch, and those do not cost remotely the same per foot to finish. That blended denominator, together with differences in scope and the routine omission of site cost, is why the per-square-foot figures published for Kentucky barndominiums span a roughly twelvefold range with no page explaining the spread. Within the living area the same logic applies: ceiling heights, how much of the wall is glass, cabinetry, flooring and fixture level move the number far more than the outline of the building does. The fix is a written scope with a stated allowance schedule, so what you are comparing is comparable.
-
Which approvals the parcel actually triggers
Two neighbouring parcels can carry different approval loads. A county with an adopted single-family inspection ordinance adds plan review, permit fees and inspection scheduling; a county without one removes them, and DHBC's own directory shows roughly a quarter of Kentucky counties with no Local Building Inspector, listed as "None." A parcel touching the base floodplain adds a Division of Water Individual permit on form DOW 7116, the survey and elevation work that supports it, and a local floodplain permit on top, because the two stack. A septic evaluation that comes back UNSUITABLE — and 902 KAR 10:085 treats ground within 70 feet of an open sinkhole throat, or anywhere downslope of the sinkhole sideslope midpoint, as unsuitable — pushes the project toward an alternative system with its own design work. None of this is a builder's markup. It is work the parcel requires, and it is better priced at the start than discovered in month four.
-
Utility distance and service extension
A Kentucky landowner does not choose an electric supplier. Retail service areas are fixed by certified territory under KRS 278.016 to 278.020, and the maps on file at the Public Service Commission are the legal documents. What varies is distance. A meter fifty feet from an existing line and a meter half a mile from one are different projects: field staking, overhead versus underground, transformer siting, right-of-way clearing, and recorded easements that on a long extension cross neighbouring parcels — the step that stalls rural builds most often, because it depends on third parties rather than on the utility. Add a well where there is no public water, the septic system, temporary construction power for the build itself, and broadband. Line extension terms are tariffed per utility and filed with the Commission, so the honest answer on this line is a written quote from your certified supplier, not a builder's estimate.
Turnkey Barndominium Builds in Kentucky: common questions
5 questions we get asked most often about building in Kentucky. If yours is not on the list, ask it directly.
What does "turnkey" actually include?
Who pulls the permits — you or me?
My county does not inspect houses. Does that mean there are no rules?
How long does a turnkey build take?
Do you build on my land, or do you sell land too?
Keep reading
The pages that answer the next question this one raises.
Will Anyone Inspect It?
Septic, floodplain and entrance approvals still apply where no building permit does — and they set the real timeline.
Read itBarndominium Cost Guide
Sourced third-party ranges and what they leave out, so a turnkey quote has context.
Read itWhere We Build
Karst, slope and flood exposure vary by county, and they drive the site-work line more than anything else.
Read itReady to put turnkey barndominium builds against a real plan? Start there and the rest follows.
Tell us about the land
Send the parcel ID or an address and we will come back with what can be built on it, the wind load it has to meet, and a realistic budget range. That conversation costs nothing.