Barndominium Builders in Bowling Green, KY
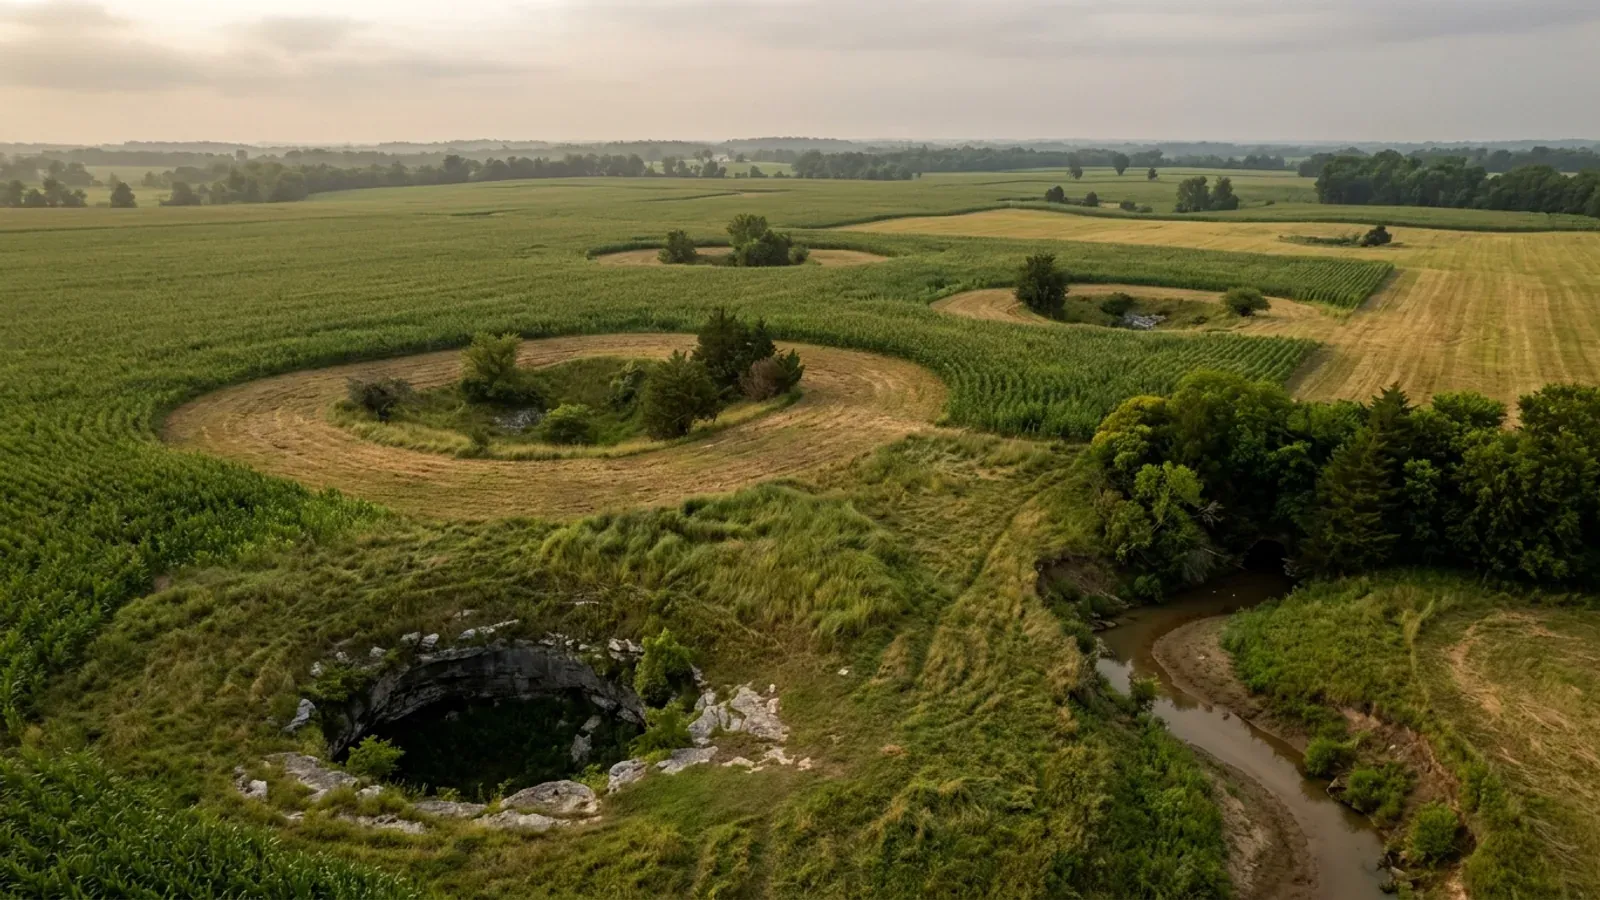
Bowling Green is the only place on this site where a city government tells you, in its own published documents, that the ground under your building is a federal regulatory matter. The City's post-construction stormwater program states that the dry wells Bowling Green has long used for drainage are Class V injection wells under EPA rules and must be reported to EPA as well as to the city, and the reporting form the city hands you is EPA Form 7520-16, the federal Inventory of Class V Injection Wells. The City's own Stormwater Best Management Practices manual goes further and prints the address: improving the throat of a sinkhole or drilling a drywell routes you to the EPA Region 4 Ground Water and Drinking Water Branch in Atlanta, and the manual says a permit or application cannot be approved until that documentation has been received. Kentucky's underground injection control primacy covers Class II wells only, so there is no Frankfort desk to go to instead. That is the sharp edge of building in the largest city in Kentucky's densest sinkhole terrain. The rest of Bowling Green is unusual too. The city runs its own Building Division at 707 E Main Avenue - Warren County's program stops at the city line - and it prices a residential permit on construction valuation rather than on floor area, which is the opposite of the county's fifteen cents a square foot. A joint Bowling Green-Warren County board licences the contractor, and a builder cannot pull a permit here without an active licence. And the zoning answer is the one that decides most barndominium projects: the joint ordinance's accessory-structure caps are lifted only in the unincorporated areas of Warren County, so inside the city limits the shop cannot be bigger than the house and cannot be taller than it.
Bowling Green at a glance
- County
- Warren
- Population
- 72,294
- ZIP codes
- 42101, 42102, 42103, 42104
- Site visits
- Site visits across Bowling Green and the Barren River valley - Warren, Barren, Allen and Edmonson
Building conditions in Bowling Green
The building code is the same in every Kentucky county, and no local government may adopt or enforce a different one on a house — the Kentucky Residential Code says so in its own text. The design criteria are settled by the state too: the code prints a filled-in table covering all 120 counties, so your county's ground snow load, frost depth and seismic design category are published figures rather than something a local office decides. Ultimate design wind speed is 115 mph for every county in the state.
What changes from one county to the next is whether anyone checks. Kentucky makes permits, inspections and certificates of occupancy optional for a single-family home unless the local government has passed an ordinance requiring them, and it forbids the state from stepping in where none has. Twenty-five counties tell the state outright that they have no local building inspector, and in much of the rest the answer depends on an ordinance the county either passed or never did. Zoning is a separate, equally local choice — most Kentucky counties have never adopted any. What is below covers this county specifically: who issues the permit if anyone does, what the state's tables assign it, and what the ground does to a slab.
https://www.bgky.org/ncs/building/estimate (City of Bowling Green Fee Estimation Tool for Building Permits - the rate bands, the EPSC and occupancy fees and the residential plan-review exemption are read from the calculation script the city serves with the page; retrieved and read 6 Sep 2026) · https://www.bgky.org/ncs/building · https://www.bgky.org/ncs/building/permits · county comparison from https://www.warrencountyky.gov/departments/public-works/building-services/ (Warren County Fiscal Court Resolution 21-54, $0.15/sq ft, $45 minimum). The city's older fee page at www2.bgky.org no longer resolves in DNS, so the estimator is the live published source.
https://www.bgky.org/stormwater/quality/post-construction (City of Bowling Green post-construction stormwater page - the dry well, Class V and EPA reporting statement; read 6 Sep 2026) · https://www.bgky.org/files/w2K8H4Ra.pdf (the form the city links, which is EPA Form 7520-16 Rev. 12-23; downloaded and text-extracted 6 Sep 2026) · https://www.bgky.org/files/Cfu6JFP7.pdf (Bowling Green, KY Stormwater Best Management Practices, September 2011, Section 2.1 Table 2.1-1 Other Agency Contact Information; downloaded and text-extracted) · https://kgs.uky.edu/kgsweb/olops/pub/kgs/IC25_12.pdf section 5.51 · https://www.federalregister.gov/documents/2016/10/28/2016-25929/commonwealth-of-kentucky-underground-injection-control-uic-class-ii-program-primacy-approval · https://epa.gov/uic/underground-injection-control-epa-region-4-al-fl-ga-ky-ms-nc-sc-and-tn
https://www.warrenpc.org/wp-content/uploads/2021/03/Article-4_April2021.pdf (Warren County / Joint Zoning Ordinance, Article 4 - Sec. 4.3.4 AG dimensional standards and the unincorporated-only exception clause, Sec. 4.3.6 AG accessory structures, Sec. 4.4.5.B district table and its RR footnote, and Sec. 4.4.5.E.1-E.3 accessory standards; text extracted with pdftotext and read 6 Sep 2026) · https://www.warrenpc.org/regulations-documents/ (the Commission now serves current articles from Google Drive, so confirm the live text on 270-842-1953) · cross-checked against https://www.warrenpc.org/wp-content/uploads/2020/11/Article-4_December2019.pdf
https://drive.google.com/file/d/11yu9oBeitxQxuEXph3bNY2Ai9GzxfX1a/view?usp=sharing (City-County Planning Commission interpretation, Accessory Structure(s) as Standalone Structure(s) in RR & R-E Zones, from Rachel Hurt, dated 10 March 2023 - downloaded through Google Drive's direct-download endpoint and text-extracted 6 Sep 2026) · indexed at https://www.warrenpc.org/regulations-documents/ under Zoning Ordinance Interpretations · definitions cross-checked in https://www.warrenpc.org/wp-content/uploads/2021/03/Article-4_April2021.pdf
https://www.bgky.org/contractorslicensing/info (licence classes, the $250 and $100 fees, the $100,000 per occurrence general liability and certificate-holder requirement, workers' compensation, the two occupational licences and the board's own disclaimer, plus board address and phone; read 6 Sep 2026) · https://www.bgky.org/contractorslicensing/faq · https://www.bgky.org/files/lLwngiUs.pdf (Bowling Green & Warren County Permitting Resource Guide - the licence-before-permit rule, the three hours of continuing education for general contractor renewal, and named staff at every reviewing desk; downloaded and text-extracted 6 Sep 2026) · corroborated in research/statewide/contractor-licensing.md section 3.3
https://dhbc.ky.gov/Documents/2018%20Kentucky%20Residential%20Code%203d%20Ed.pdf - Table R301.2(1) (ground snow load, ultimate design wind speed, weathering, termite), Table R301.2.2.1 Seismic Design Categories - Site Class D, and Table R403.1.4 Minimum Frost Protection Depth for Kentucky; all three transcribed county-by-county in research/statewide/design-criteria-and-climate.md
Also worth knowing before you build in Bowling Green
- Three thousand four hundred square feet of impervious cover is the line that turns a plot plan into an engineered drainage plan
- The City of Bowling Green's stormwater program has thresholds that a barndominium crosses almost by definition, and they are set in square feet rather than in acres. Under the City's Stormwater Best Management Practices manual, a plot plan is required for a permanent structure greater than 750 square feet where the increase in impervious area stays under 3,400 square feet, the critical drive slope limits are not exceeded and the site is not in a critical flood area. Once the increase in impervious area passes 3,400 square feet - and a large metal roof plus a gravel apron and a long drive passes it easily - a Grading and Drainage Plan is required instead, and the erosion prevention and sediment control plan that goes with it must be signed and stamped by a licensed professional. That plan must include a natural resources map showing soil types, forest cover, one-foot contours with existing and proposed grades, the receiving stream, and, specifically, the location of sinkholes and drywells within the property or immediately adjacent to it. Even at the plot-plan level, the manual says that where features such as sinkholes, drainage inlets or streams fall inside the lot or permit area, additional information may be required and a detailed plan by a design professional may be called for. Three more numbers travel with it. The city has adopted the quantity-management requirements from the county subdivision regulations, under which detention areas are sized on 2.95 inches of precipitation, retention basins are designed for the three-hour 100-year storm, and sinkholes and dry wells shall be assumed as having no outflow for purposes of computation. Under City Ordinance Chapter XXI Sec. 21-3.01(b), anyone proposing work that changes the flow characteristics of stormwater - including drainage into a drainage crevice, sinkhole, ditch, closed system, catch basin or dry well - needs prior approval from the Public Works Director or designee. And outside the city, the equivalent county trigger is a net change in impervious area above 1,700 square feet.
- Inside the city you probably cannot use a septic system at all - and outside it, 70 feet from a sinkhole throat is unsuitable ground
- The rule that governs most Bowling Green lots is not a health-department rule, it is a zoning rule. The joint ordinance requires development of land located within 2,000 feet of a public sanitary sewer, measured along public right-of-way or public utility easements, to be served by public sanitary sewer under Sec. 1.12.1.A, and the Planning Commission's published interpretation on sewer connection exemptions sets out the narrow escape: the lots must be legal lots of record that existed before 1 September 2012 or had preliminary subdivision approval by then, no new lots may be created, lot lines may only be adjusted for single-family construction, the number of septic tanks may not increase, and no new nonconformities may be created. The district table adds its own version for the RS districts: existing lots of record in RS districts located more than 2,000 feet from public sanitary sewer may use an on-site septic system, but must have at least 20,000 square feet of lot area outside any drainage easements or floodplains, and a site evaluation by the Barren River District Health Department must certify that a conventional septic system is acceptable. Where a septic system is genuinely on the table - on the R-E and AG fringe of the city, and everywhere beyond it - Kentucky's on-site sewage regulation decides the parcel. 902 KAR 10:085 provides that an area closer than seventy feet to an open sinkhole throat, downslope from the sinkhole sideslope midpoint, or subject to flooding damage shall be considered unsuitable. Read that as three separate disqualifiers. The seventy-foot radius is easy to plan around; the downslope-of-the-sideslope-midpoint clause is not a radius at all, and on a broad shallow Pennyroyal sinkhole it can sterilise a very large share of a field that looks perfectly ordinary from the road. The Barren River District Health Department issues the permit from the Warren County Health Department at 1109 State Street, 270-781-2490.
- CRS Class 7 - Bowling Green flood policies carry a 15 percent discount, and the flooding here comes up as well as down
- FEMA's Community Status Book for Kentucky lists the City of Bowling Green as CID 210219, participating in the National Flood Insurance Program with an initial FIRM date of 1 August 1980, a current effective map dated 2 May 2007, and Community Rating System Class 7 - a 15 percent premium discount for policyholders in the flood zone. Unincorporated Warren County, CID 210312, carries the same Class 7. A CRS class is earned by floodplain management a community performs above the NFIP minimum, and only a small minority of Kentucky's participating communities carry any class at all, so it is worth naming. The floodplain program itself is not run from City Hall: the City-County Planning Commission administers it for Bowling Green and Warren County together, with Jacob Merriman as Local Floodplain Manager on 270-842-1953, and the City's own stormwater manual routes elevation certificates, no-rise certifications, LOMRs and CLOMRs to the Commission at 1141 State Street. The Commission describes the local flood mechanism in three parts - river and creek flooding, flash flooding from interior streams, and flooding from overloaded storm and karst systems - and the third is the Bowling Green signature. Sinkhole flooding is not water rising in the Barren River; it is water coming back up out of the ground in a closed depression, sometimes well away from any mapped stream, when the cave system below is already full, and the FIRM does not always show it. On top of any city approval, Kentucky requires a separate state Division of Water floodplain construction permit for work in the base floodplain under KRS 151.250 and 401 KAR 4:060 Sec. 2, applied for on form DOW 7116. The state permit stacks on the local one; it does not replace it.
- Kentucky's model karst ordinance is not law - what binds in Bowling Green is what the city and the joint ordinance actually adopted
- Kentucky Geological Survey Information Circular 25, the Model Ordinance for Development on Karst in Kentucky, is the most authoritative statement the Commonwealth has of what karst does to construction, and its Sec. 4.21 lists what should not be sited in sinkhole areas with a history of cover collapse or flooding - beginning with buildings on soil-bearing foundations and buildings covering thousands of square feet with impermeable surface, which is a large post-frame or steel building on a monolithic slab twice over. But IC-25 says of itself in Sec. 1.34 that it is a model, and its authority basis is KRS Chapter 100, which means every binding karst rule in Kentucky is a local planning or zoning rule. So the question for a Bowling Green buyer is what is actually adopted here, and the answer is a specific short list rather than the model. City Ordinance Sec. 21-2.05, adopted as Ord. BG2002-41 and amended by Ord. BG2004-63, requires post-construction best management practices designed to remove 80 percent of total suspended solids, a maintenance agreement with the city recorded in the Warren County Clerk's office before final plan approval with a $50 administrative fee, owner responsibility for operation and maintenance, a right of entry for city inspection, and an annual water quality BMP report. City Ordinance Chapter XXI Sec. 21-3.01(b) requires prior approval before altering stormwater flow into any drainage crevice, sinkhole, dry well or other drainage facility. The City's BMP manual requires a 25 to 50 foot undisturbed no-build buffer from top of bank along streams, and states that those buffers also apply to sensitive areas including springs, wetlands and sinkholes. Its Conservation Subdivision design option requires sinkhole basins to be protected and stabilised, and requires that where a sinkhole throat must be improved to facilitate drainage, all disturbed areas within the sinkhole basin be stabilised with vegetation and the throat protected from sediment. The joint zoning ordinance's floodway standards prohibit fill, obstruction or storage causing erosion or obstruction of a watercourse, natural drainage crevices, sinkholes, ditches or known subterranean water channels. And the AG district's own purpose clause names the presence of sinkholes, losing streams and sinking streams associated with the karst topography of Warren County. That is a real regime - just not the model's regime. IC-25's own Sec. 1.24 is the counterweight worth carrying: nearly all land parcels on karst terrains have buildable areas, and guiding construction away from the vulnerable locations avoids most of the cost.
- Warren is an EPA radon Zone 1 county, and Kentucky's code requires nothing about it
- EPA maps Warren as one of only thirty Kentucky counties in radon Zone 1, its highest predicted indoor radon class, and Bowling Green sits inside it. The pattern behind that list is not a coincidence: Kentucky's Zone 1 map is essentially its karst map - the Inner Bluegrass plus the Pennyroyal karst belt of Warren, Barren, Hart, Allen, Monroe, Metcalfe, Cumberland, Adair, Green, Taylor, Casey, Russell and Pulaski. The Kentucky Geological Survey itself lists radon infiltration into homes as a karst hazard alongside sinkhole flooding and sudden cover collapse, because the same solution-widened joints that drain a sinkhole also vent soil gas. What Kentucky does not do is regulate it. The Kentucky Residential Code adopts appendices K, R and S and does not adopt Appendix F, Radon Control Methods, so radon-resistant construction is required nowhere in the Commonwealth, Bowling Green included. On a slab-on-grade building with a large footprint that is a decision worth making deliberately rather than by default. A passive sub-slab depressurisation rough-in - the gas-permeable layer, the membrane, the tee and the stack - costs very little while the slab is still open and a great deal to retrofit afterwards. KRS 309.436(9) expressly exempts a building contractor installing vent pipes during construction of a home from Kentucky's radon licensing regime, so the rough-in is a builder's ordinary work; the same statute polices the title, so nobody without a mitigation registration should be described as a certified mitigation contractor.
- There is land inside the city limits, but not the kind this building type wants - and the answer is one ring out
- Bowling Green is a physically large city for its population. The Census Bureau's 2024 gazetteer records 41.989 square miles of land inside the city limits, and the 2020 census counted 72,294 residents, which works out around 1,720 people per square mile - dense enough that most of what is for sale inside the line is a subdivision lot rather than a tract. Two districts inside the city do carry acreage. Residential Estate (R-E) has a minimum lot area of 43,560 square feet, a full acre, and is written in the ordinance as a transition between urban and rural areas that may or may not be served by public sewer. And the Agriculture district can be mapped inside a city under the joint ordinance, since unlike Rural Residential it carries no unincorporated-only restriction - though the AG lot-area exception that drops five acres to one is expressly limited to the unincorporated county. So the honest answer is that acreage inside Bowling Green exists, on the annexed edges, and it is the most constrained acreage in the county: the sewer connection rule reaches most of it, the accessory-structure caps bind all of it, and the standalone-shop route needs two acres of genuinely agricultural R-E land plus a staff determination. If what you want is thirty acres, a shop bigger than the house and a septic system, the answer is one ring out and it is a short drive. Unincorporated Warren County lifts the accessory caps on a single acre in AG, RR or R-E and runs a five-acre AG minimum with no height limit at all. Barren County has the largest farm count of any county in Kentucky. Allen County sits on the same karst with a fraction of the population pressure. And the trend argues for moving sooner rather than later: Warren County grew 13.1 percent between the 2020 census and the 2024 estimates, the fastest in the state, while USDA's 2022 Census of Agriculture recorded the county's farm count down 13 percent and land in farms down 10 percent since 2017 - which is what a growing city eating its own land supply looks like in a table. Buy the land first and design the building to the parcel, not the other way round.
- One zoning desk, two permit desks - and which side of the city line you are on changes almost everything else too
- Warren County's land-use machinery is jointly run in a way that is unusual even for Kentucky, and Bowling Green sits at the centre of it. The zoning ordinance is one joint ordinance adopted by the Fiscal Court together with Bowling Green, Oakland, Plum Springs, Smiths Grove and Woodburn, administered for all six by the City-County Planning Commission at 1141 State Street, 270-842-1953. The contractor licence is issued by a joint city-county board. The floodplain program is run by the Commission for the city and county together. Building inspection is the part that is not joint: the county's Division for Building Services covers Warren County excluding Bowling Green and Oakland, and the city runs its own Building Division at 707 E Main Ave. So on a fringe parcel the zoning answer and the permit answer come from two different buildings, and several other answers change with them. Stormwater review inside the city goes to Bowling Green Public Works and outside it to Warren County Stormwater - the county subdivision regulations say so explicitly, directing anyone inside city limits to consult the Bowling Green Public Works Department rather than the county appendix. The impervious-area threshold that triggers an engineered drainage plan is 3,400 square feet in the city and 1,700 square feet in the county. Utilities split too: Bowling Green Municipal Utilities serves water, sewer, electric and fibre across most of the city, while Warren County Water District and Warren Rural Electric Co-Op serve the fringe, and which one you have determines who reviews your structure for easement conflicts. Establish which side of each line your parcel falls on before you draw anything - the Planning Commission for zoning, the city Building Division on 270-393-3676 or the county on 270-843-5360 for the permit.
https://www.bgky.org/files/Cfu6JFP7.pdf (Bowling Green, KY Stormwater Best Management Practices, September 2011 - Sec. 2.2.6 plot plans, Sec. 2.2.7 grading and drainage plans and the natural-resources map, Sec. 2.4 quantity requirements adopted from the county subdivision regulations; downloaded and text-extracted 6 Sep 2026) · https://www.bgky.org/stormwater/quantity (Chapter XXI Sec. 21-3.01(b) and the Public Works Director approval) · https://drive.google.com/file/d/1z8dHDvNFf2SBg8NIXEJgUQJODA4D3I3R/view?usp=drive_link (Warren County Subdivision Regulations, Article 6 - the 1,700 square foot county threshold, the statement that Appendix B guides areas outside Bowling Green and that areas inside city limits consult Bowling Green Public Works, and the drywell testing rule; downloaded through Google Drive and text-extracted)
https://drive.google.com/file/d/1OvvrRv4yBR0w-_j0158kfctvB-o7jFqb/view?usp=sharing (City-County Planning Commission Sewer Connection Exemption Interpretation, approved 6 August 2018, citing Sec. 1.12.1.A of the Zoning Ordinance and the 2,000-foot rule; downloaded through Google Drive and text-extracted 6 Sep 2026) · https://www.warrenpc.org/wp-content/uploads/2021/03/Article-4_April2021.pdf (Sec. 4.4.5.B district table, footnote 6 - the RS-district septic exception, the 20,000 square feet outside drainage easements and floodplains, and the Barren River District Health Department certification) · https://apps.legislature.ky.gov/law/kar/titles/902/010/085/ (902 KAR 10:085 - the karst suitability clause, transcribed in research/statewide/land-water-and-septic.md) · https://www.barrenriverhealth.org/services/onsite-sewage · https://www.barrenriverhealth.org/locations/warren-county-health-department
https://www.fema.gov/cis/KY.html (Kentucky Community Status Book - Bowling Green CID 210219, initial FIRM 08/01/80, current effective map 05/02/07, participating, CRS Class 7, 15 percent discount; read 6 Sep 2026) · https://www.warrenpc.org/floodplain/ (the Commission administering both programs, Local Floodplain Manager Jacob Merriman, and the three named flood mechanisms) · https://www.bgky.org/files/Cfu6JFP7.pdf Table 2.1-1 (LOMR, CLOMR, elevation certificate and no-rise certification routed to the Planning Commission at 1141 State Street) · https://apps.legislature.ky.gov/law/statutes/statute.aspx?id=54097 · https://eec.ky.gov/Environmental-Protection/Water/FloodDrought/Pages/default.aspx
https://kgs.uky.edu/kgsweb/olops/pub/kgs/IC25_12.pdf (Currens, J.C., 2012, KGS Information Circular 25, Series XII - Sec. 1.24, 1.34, 4.21, 5.51; transcribed in research/statewide/soils-karst-and-slopes.md) · https://www.bgky.org/files/ZbB82gdX.pdf (City of Bowling Green Ordinance Sec. 21-2.05 Post Construction Water Quality, Ord. BG2002-41 8/20/2002 and Ord. BG2004-63 12/21/2004; downloaded and text-extracted 6 Sep 2026) · https://www.bgky.org/files/Cfu6JFP7.pdf (BMP manual Sec. 2.2.1 buffers and Sec. 2.6.1 Conservation Subdivision sinkhole basin requirements) · https://www.bgky.org/stormwater/quantity (Chapter XXI Sec. 21-3.01(b)) · https://www.warrenpc.org/wp-content/uploads/2021/03/Article-4_April2021.pdf (Sec. 4.3.1.G AG purpose clause naming karst, and the floodway standards)
https://www.epa.gov/sites/default/files/2014-08/documents/kentucky.pdf (EPA Map of Radon Zones, Kentucky - the 30 Zone 1 counties, transcribed in research/statewide/soils-karst-and-slopes.md section 7) · https://www.uky.edu/KGS/water/library/gwatlas/wprkarst.html (KGS listing radon infiltration among karst hazards) · https://dhbc.ky.gov/Documents/2018%20Kentucky%20Residential%20Code%203d%20Ed.pdf (adopted appendices K, R and S)
https://www2.census.gov/geo/docs/maps-data/data/gazetteer/2024_Gazetteer/2024_gaz_place_21.txt (2024 US Census Gazetteer, Kentucky places - Bowling Green city, GEOID 2108902, ALAND 108,751,283 sq m = 41.989 sq mi, internal point 36.976832 / -86.433661; downloaded and read 6 Sep 2026) · 2020 decennial population and the county growth figure from research/statewide/geography-and-population.md · https://www.warrenpc.org/wp-content/uploads/2021/03/Article-4_April2021.pdf (Sec. 4.4.2 R-E purpose and intent, Sec. 4.3 AG, and the RR unincorporated-only footnote) · https://www.nass.usda.gov/Publications/AgCensus/2022/Online_Resources/County_Profiles/Kentucky/cp21227.pdf (2022 Census of Agriculture, Warren County profile, FIPS 21227)
https://www.bgky.org/files/lLwngiUs.pdf (Bowling Green & Warren County Permitting Resource Guide - the jurisdictional split and the named reviewer at every desk: Building Division, Planning and Zoning, Contractors Licensing, occupational licence, fire, city and county public works, city environmental compliance, county stormwater and every utility; downloaded and text-extracted 6 Sep 2026) · https://www.warrencountyky.gov/departments/public-works/building-services/ (the Bowling Green and Oakland exclusions) · https://www.warrenpc.org/regulations-documents/ (the joint ordinance and its six adopting jurisdictions) · https://drive.google.com/file/d/1z8dHDvNFf2SBg8NIXEJgUQJODA4D3I3R/view?usp=drive_link (Warren County Subdivision Regulations Article 6 - Appendix B guides areas outside Bowling Green; inside city limits consult Bowling Green Public Works)
The expensive surprises are in the ground, not the building
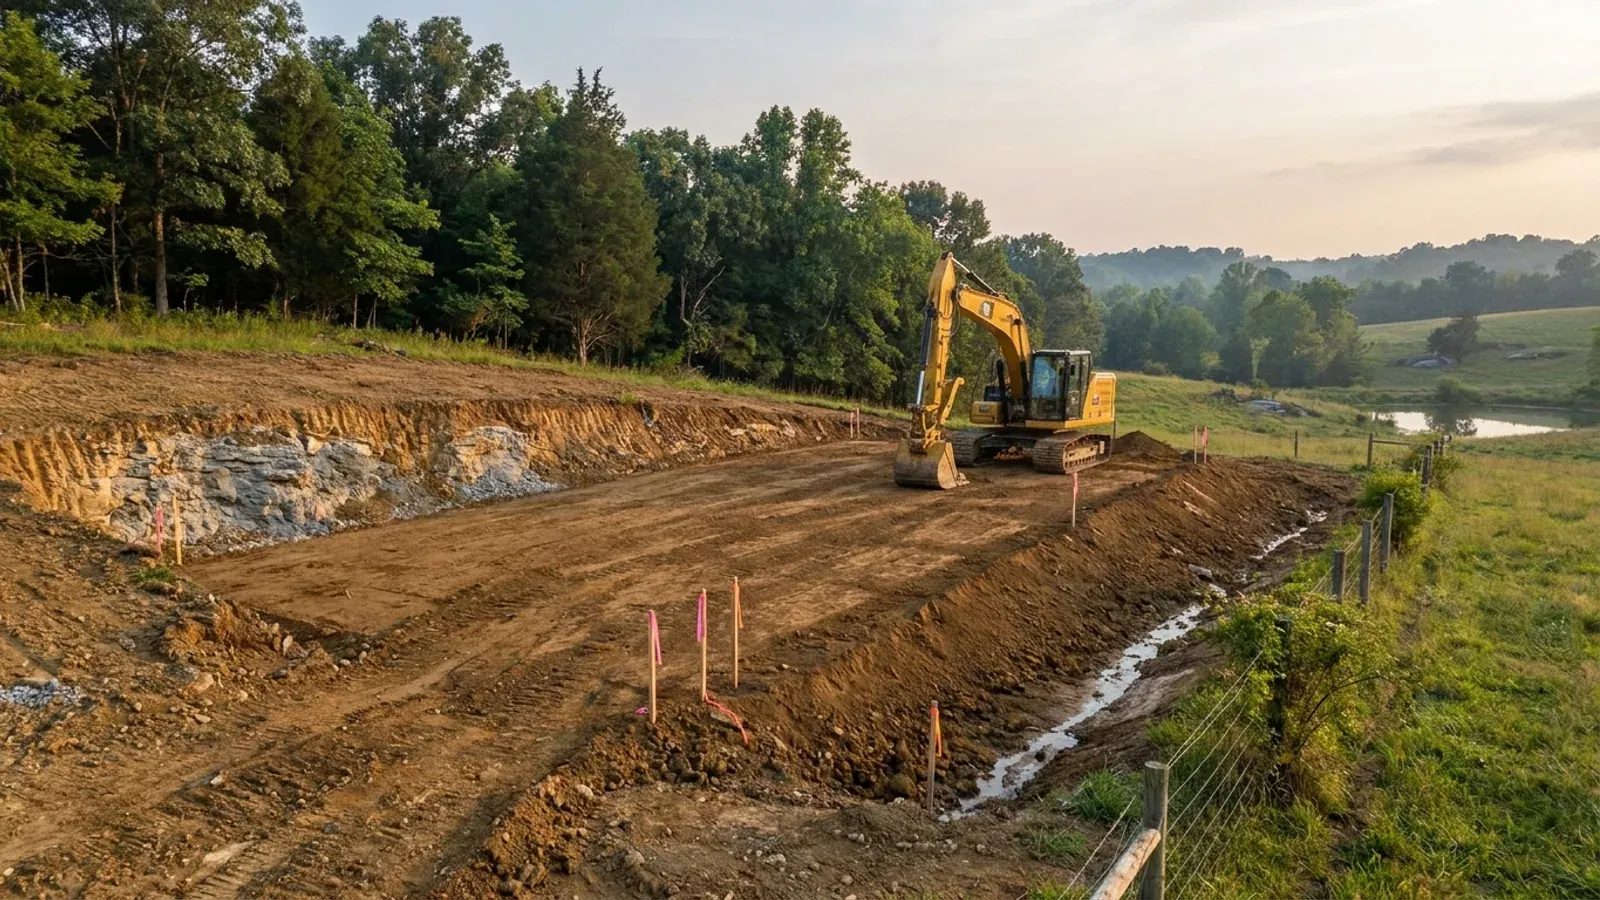
What moves a Kentucky budget is usually below grade, and more often than not it is what the ground is sitting on rather than the ground itself. The Kentucky Geological Survey says 92 of the state's 120 counties contain karst — limestone that dissolves — across four named areas: the Western Pennyroyal around Bowling Green and Hopkinsville, the Inner Bluegrass around Lexington, the Eastern Pennyroyal through Somerset and Monticello, and Pine Mountain in the south-east. On karst, KGS's own model ordinance for local governments lists the structures that should not be sited in sinkhole areas, and the list is buildings with soil-bearing foundations and buildings that cover thousands of square feet with impermeable surface. A post-frame or steel building on a monolithic slab is both of those at once. KGS is equally clear that nearly all karst parcels still have buildable ground on them — so karst does not stop the build, it removes the option of siting the pad by eye. A filled and graded-over sinkhole is the classic trap, because the pad looks perfect.
In the two coal fields the question is undermining instead, and Kentucky treats it differently from everything else: mine subsidence coverage is added automatically to property policies in the counties whose fiscal court voted the fund in, with a written opt-out — thirty-seven of them — while karst collapse gets no fund at all and falls under the ordinary earth-movement exclusion. On slopes the surprise is geographic: KGS's landslide inventory puts Kenton, Campbell, Boone and Gallatin — the northern Kentucky counties opposite Cincinnati — near the very top, above most Appalachian counties, on Ordovician shale. Three of those four — Boone, Campbell and Kenton — are the only counties in the state with a line of their own in the residential code's bearing table, which raises the presumptive value for two named clay groups there and nowhere else. Everywhere else the table gives clay and silt a single presumptive figure, and a soils investigation becomes mandatory once the building official determines the real capacity is likely to be lower than it.
The same ground then sizes the septic system, and Kentucky does that from soil morphology — a certified inspector reading the profile in a backhoe pit — rather than from a percolation test, at 110 gallons a day per bedroom against an application rate taken from soil texture and structure. On a mound or other alternative design a measured permeability test can still be required. And on karst the septic regulation is blunter than the building code ever gets: it declares the ground within seventy feet of an open sinkhole throat unsuitable outright. The soil that needs a foundation engineer is usually the soil that complicates the drainfield, so the site work, the foundation and the septic get resolved together rather than one at a time. We price the dirt before we price the building.
What we build in Bowling Green
All seven services are available in Bowling Green. What a build costs depends far more on the parcel than on square footage, so we price against your land rather than publishing a rate card.
Barndominium Kits
We check barndominium kit packages against the wind, snow, frost and seismic criteria the Kentucky Residential Code publishes for your county.
Pole Barn Homes
Pole barn homes across Kentucky. KRC §R327 covers accessory barns, not houses — so a pole barn home is engineered by the code's own terms.
Custom Barndominium Plans
Barndominium plans drawn to Kentucky's published county design criteria — snow, wind, seismic, frost — with engineering where the code calls for it.
What a build looks like
Three stages every Bowling Green project passes through, from a raw parcel to a finished home. Site work first, because that is where the budget is decided.
The parcel
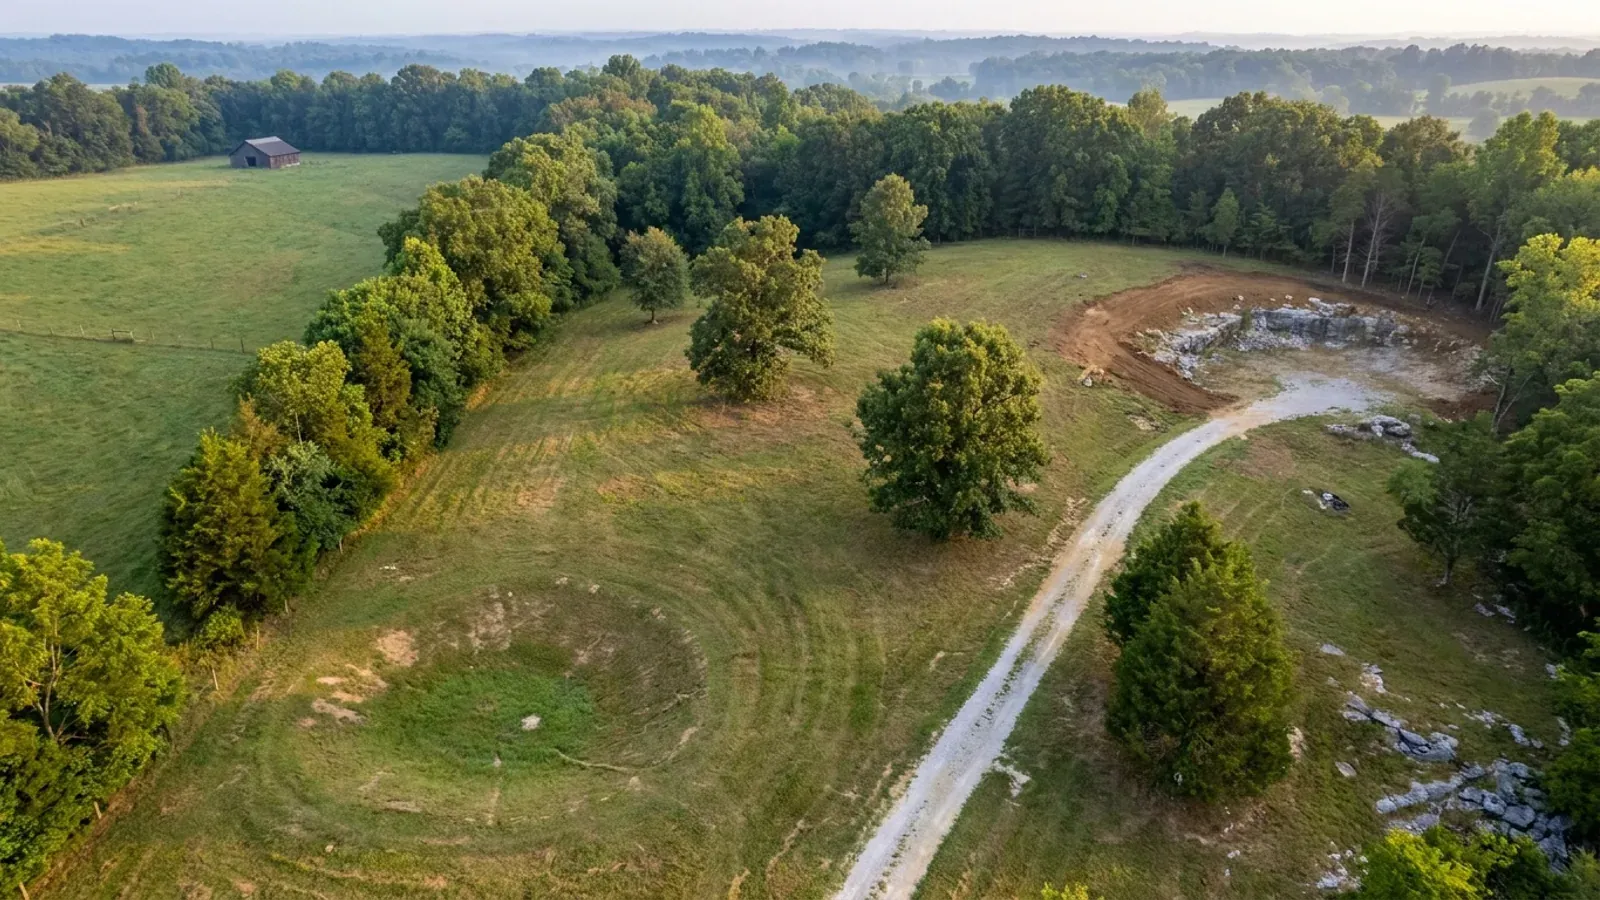
Karst and mine maps, the flood question, zoning where the county has any, and utility access — all checked before anything is drawn.
Pad and permit
Clearing, grading and a compacted pad, while the submittal works through whichever office issues the permit — and where no office does, through the approvals that still apply.
Frame to finish
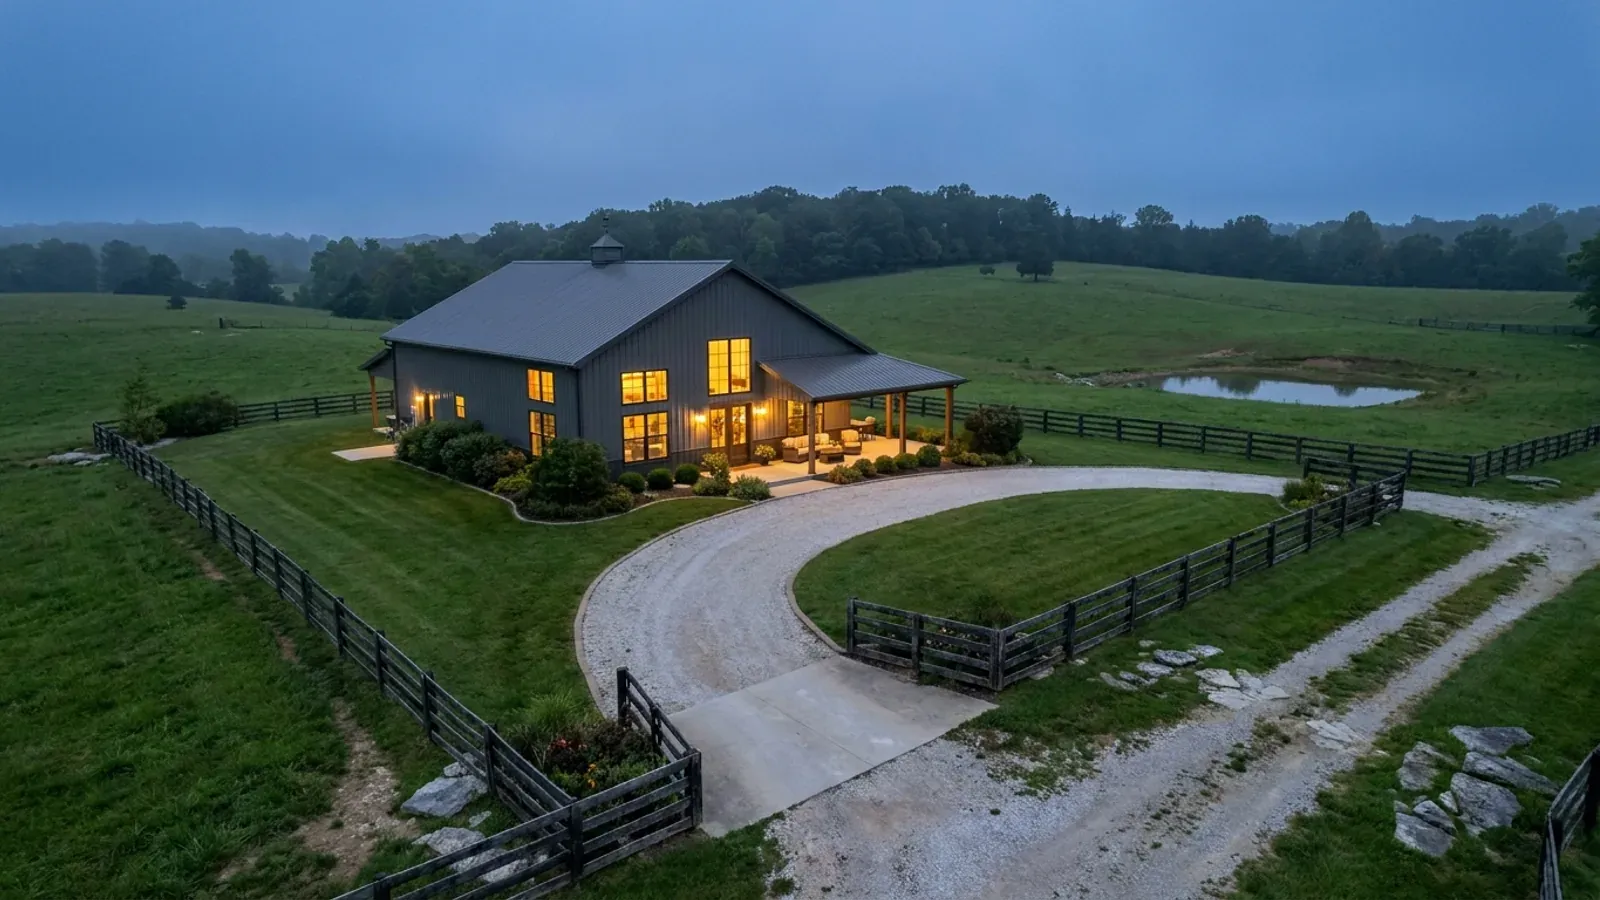
Shell erected and dried in, then systems and interior finish — and the certified electrical inspection your utility needs before it will set a meter.
Those are the rules where you are building in Bowling Green. Tell us what you want to build and we will draw it to them.
Where we build around Bowling Green
Warren and the rural land around it. The buildable acreage for a project this size usually sits outside the city limits, and in Kentucky that line frequently decides whether anyone issues a permit at all, not merely who issues it.
Keep reading
The questions that usually come next once you know what Bowling Green allows.
Barndominium Cost Guide
Why the published spread runs from one end of the scale to the other, and which of it is the building rather than the ground.
Read itIs It Legal in Kentucky?
Whether your county inspects a house at all, what the farm-dwelling exemption really requires, and the approvals that reach you anyway.
Read itWhat a Pole Barn Home Costs
Post-frame against stick-built, and what the prescriptive post-frame section of the state code does and does not cover.
Read itNearby areas we build in
Others we cover nearby. They share the same statewide code and the same state-published design tables — but whether a house is permitted and inspected at all, whether the county zones, what the health department will accept for septic, and what the ground does to a foundation can all differ from one card to the next. Two counties that touch are not two versions of the same answer.
Building in Bowling Green: common questions
8 questions we get asked most often about building in Bowling Green. If yours is not on the list, ask it directly.
Do I need a building permit to build a barndominium in Bowling Green, and what will it cost?
Can I build a shop bigger than the house inside the Bowling Green city limits?
Can I put up the shell first and live in it while I finish the house?
What does Bowling Green make me do about sinkholes and karst?
Will I be on city sewer or a septic system?
What design figures does a Bowling Green build have to meet?
Is there actually land to build on inside Bowling Green?
Does my builder need a licence in Bowling Green?
Building in Bowling Green?
Start with the plan. Tell us what you want to build and we will draw it, then confirm whether any office permits and inspects a house where your parcel is, what it will let you put there, and which line of the state's snow, frost and seismic tables your county falls on. That conversation costs nothing.