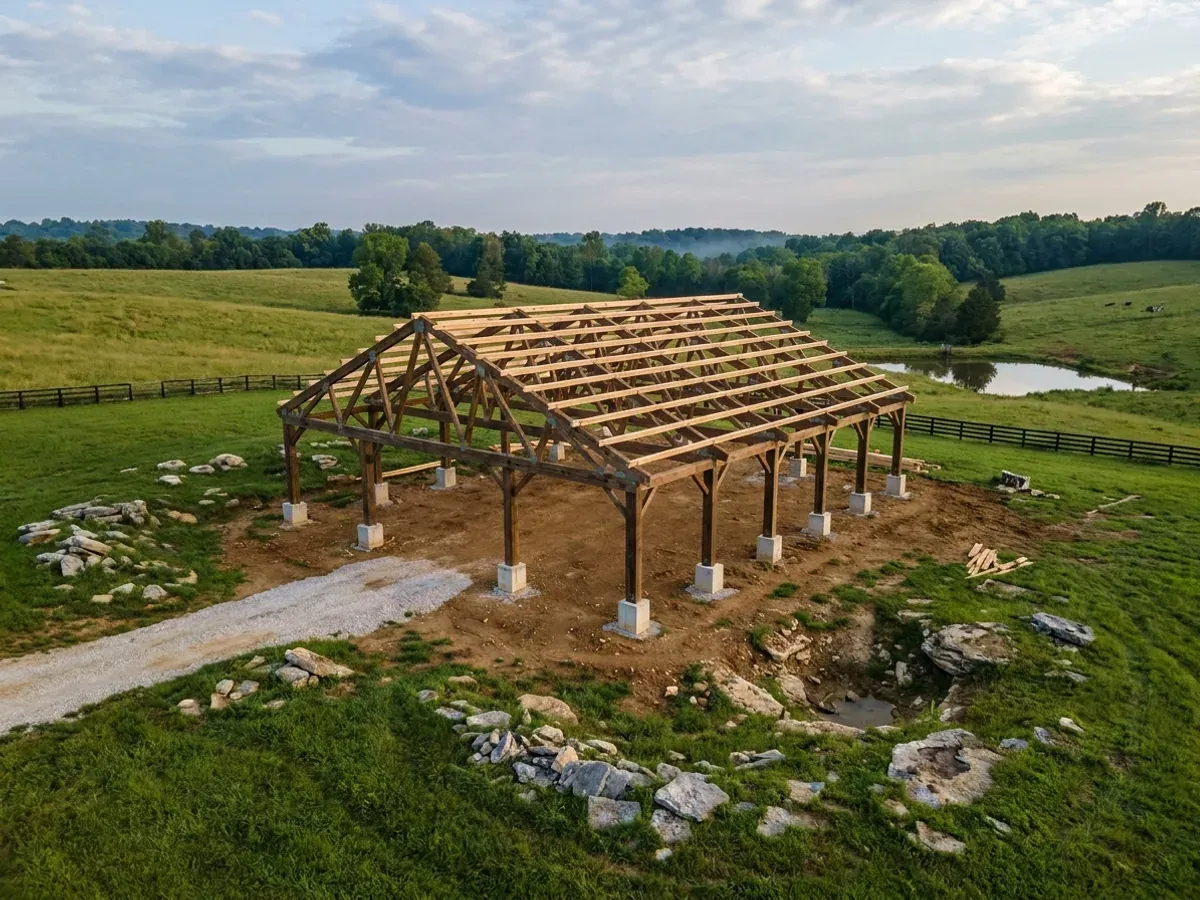
Pole Barn Homes in Kentucky
A pole barn home is post-frame construction: treated columns set on poured footings carry the roof directly, with no load-bearing stud wall underneath and no continuous foundation wall. We build them as houses — insulated, air-sealed, wired and plumbed, with the electrical, plumbing and HVAC scopes performed by state-licensed tradespeople — rather than as barns with a bedroom added afterwards. Because the prescriptive post-frame section in the Kentucky Residential Code is written for accessory buildings, the structure of a pole barn home is an engineering question from the first sketch, and we treat it as one.
How a pole barn homes project runs
Four stages, in this order. The sequence matters more than it looks: getting engineering and permitting settled before anything is fabricated is what keeps a build from stalling.
Settle the exemption question first
Most people who call about a pole barn home have been told, by someone they trust, that a barn is exempt and therefore a barn with a kitchen in it is exempt too. Two different exemptions are being run together there, and neither ends where that sentence assumes. Zoning first: KRS 100.203(4) does strip zoning regulation from land in agricultural use, but subsection (4)(c) pulls mobile homes and other dwellings back out — they may be permitted, but they shall have regulations imposed. It shields the farm, not the residence on it. The building code is a separate statute with a separate test, and it turns on the parcel rather than the roofline: the code's definition of FARM requires property in bona fide agricultural or horticultural use, qualified by and registered with the county Property Valuation Administrator, which in practice means ten contiguous acres, or five for horticulture and aquaculture, outside any municipality's boundary and incident to the operation of the farm. Three acres and a metal roof does not reach it. Separately from both, KRS 198B.060(1) makes permits, inspections and certificates of occupancy non-mandatory for a single-family residence unless the local government has passed an ordinance requiring them — so the code applies to your house everywhere in the state, and whether anyone comes out to look is a county decision. We check all three before drawing anything, and we tell you plainly which ones you clear.
Measure the design against R327's scope
Section R327 is worth reading even though it will not govern your house, because it is the clearest statement anywhere of what an ordinary post-frame building looks like here: single storey, no attic storage, metal roof on braced purlins and metal wall panels on braced girts, maximum building width of 48 feet including overhang, maximum wall height of 16 feet, maximum mean roof height of 20 feet, maximum post spacing of 8 feet. Hold your floor plan against that list. A two-storey living end, a room over the shop, a 50-foot clear span, 18-foot sidewalls for an RV bay — each is a departure, and the first limitation, residential accessory structures, is a departure on its own for any house. We record which limits the design leaves and why, because that list is exactly what the engineer works from, and what a building official, in a county that has one, will want to see.
Footings, piers and the ground under them
Post-frame puts the whole building on discrete points, so the footing schedule is the foundation design. R327.3 calls for poured-in-place concrete footings below all posts with the top of the footing not less than 48 inches below finished grade, and Table R327.3 sets pier diameters by building width against a 20 or 30 psf roof snow load at an assumed 2,000 psf soil bearing — noting that roof snow load and the ground snow load DHBC publishes per county in Table R301.2(1) are different numbers and are routinely confused. Then the site gets a vote. On karst ground — the Western and Eastern Pennyroyal, the Inner Bluegrass, Pine Mountain — concentrated point loads over a soil-filled cutter or a covered throat are a geotechnical question, and the honest answer is sometimes a different foundation altogether. Slope, rock, drainage and backfill at the column bases get settled at this stage, not during framing.
Build a house, not a finished barn
Once the frame is engineered the rest is house-building, and that is where post-frame projects most often go wrong. The envelope is the hard part. This is a mixed-humid climate; the energy chapter the residential code points at does not require an interior vapor retarder here, and building science is clear that a polyethylene sheet on the warm side of a wall that needs to dry inward is a mistake crews make out of habit. Steel panels, purlins, girts and fasteners are cold surfaces and continuous thermal bridges, so the assemblies that hold up are the ones that keep interior air off the steel rather than the ones relying on a facing staying perfectly lapped and sealed for thirty years. Electrical, plumbing and HVAC are performed by state-licensed tradespeople, and those permits are pulled in the licensed party's name. And whatever your county has decided about building inspections, KRS 198B.060(11) means no utility sets a permanent meter until a certified electrical inspector issues a final certificate of approval — one inspection nobody skips.
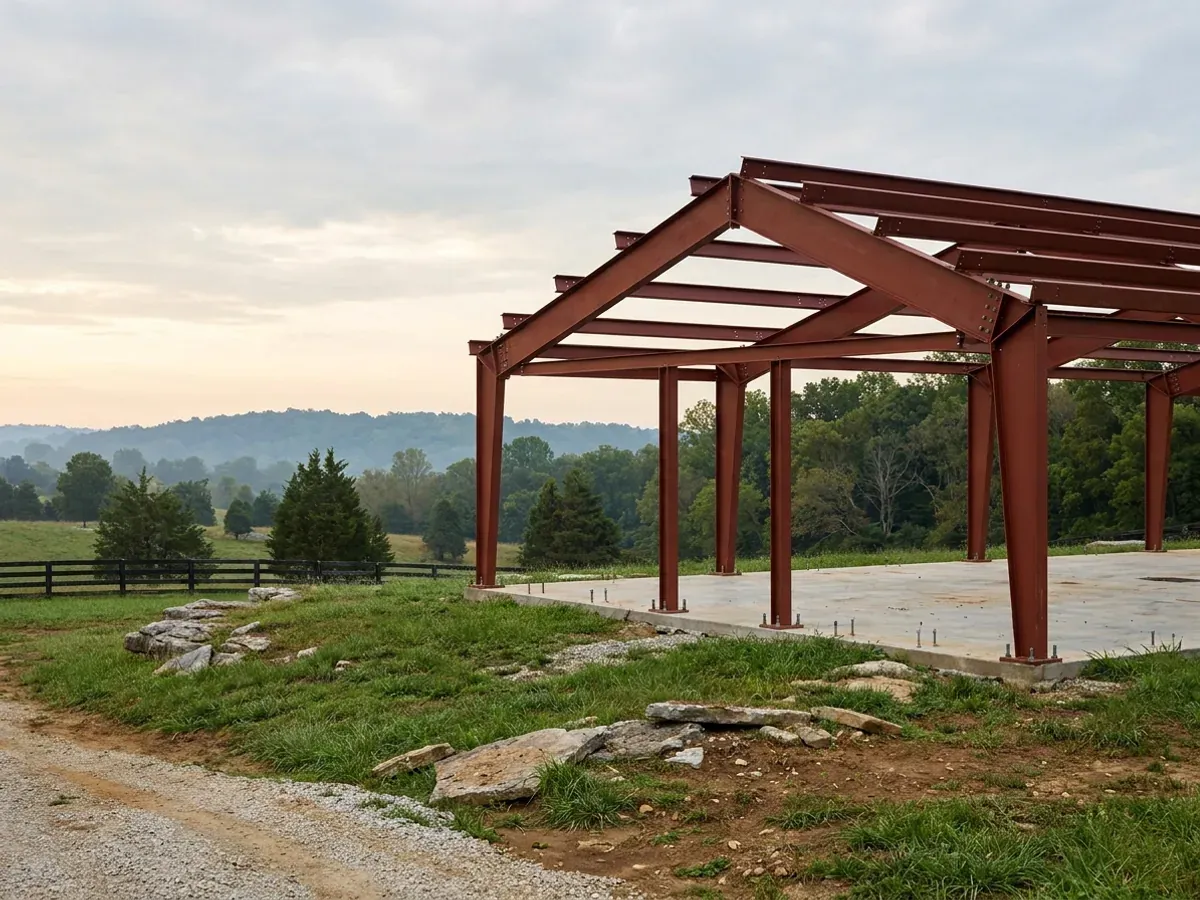
Kentucky wrote a prescriptive recipe for a pole barn. It never wrote one for a pole barn house.
Section R327, "Post and Frame Structures," has no counterpart in the model code the rest of the country builds from. DHBC wrote it here, and it is unusually specific: pier diameters, column build-up, uplift blocks, knee bracing, purlin spans, diagonal roof bracing, a fastener schedule. Then read its scope. R327.1 applies the section to structures that are, first, "residential accessory structures," and only then single storey, without attic storage, not more than 48 feet wide including overhang, 16 feet to the top of the wall, 20 feet to the mean roof height, with posts not more than 8 feet apart. A house is not an accessory structure. So a pole barn home falls outside R327 at the first line of its own scope, and R327.1's closing paragraph says what happens next: structural calculations as required by the building official, design under R301, or design to the National Frame Builders Association Post Frame Building Design Manual — which §R301.1.1 lists as an approved alternative standard, alongside AISI COFS/PM for cold-formed steel framing. That is the whole argument for building this way carefully. Anyone quoting R327 at you for a house is quoting a section that excludes it.
Where we deliver pole barn homes
In Kentucky the county line matters more than the city limit, and not for the reason most people expect. The code does not change when you cross it — one statewide code applies everywhere and no locality may go stricter. What changes is whether anyone enforces it: permits and inspections are not mandatory on a single-family home unless that local government passed an ordinance requiring them, and on the state’s own county sheets roughly a quarter of Kentucky counties name no building inspector at all. What also changes is the line your county occupies in the state's design tables, whether it has zoning at all, and which health department issues the septic permit. Two parcels twenty miles apart can carry completely different engineering and completely different paperwork.
Serving clients across the entire region.
Every locality we build in has its own reviewer, its own fee schedule and its own filled-in design criteria. The service area pages set out what each one publishes.
What actually decides the price
Square footage is the number everyone leads with, and it is rarely the one that moves a barndominium budget. These four do.
-
Post spacing and clear span
The prescriptive scheme assumes columns at not more than 8 feet on centre with trusses landing on them. A house rarely wants that. A 40-foot clear great room, a two-storey living end, a 16-foot overhead door in a wall that was carrying bracing — each one either moves columns apart or removes them, and the load has to go somewhere: larger built-up columns, deeper trusses, heavier beam-to-column connections, more anchorage at the base. Span and spacing are the first two numbers that move frame cost, and the floor plan sets them, not the builder.
-
Footing depth and pier design
R327.3 puts the top of the footing not less than 48 inches below finished grade — roughly double the 24-inch minimum frost-protection depth Table R403.1.4 assigns to most counties, and a genuine excavation and concrete cost that catches people out. Table R327.3 then scales pier diameter with building width and roof snow load, from 18 inches to 32 inches, on an assumed 2,000 psf soil bearing. Where the actual soil does not deliver that, or where the site is karst, the piers change or the foundation type does — and that is a survey and geotechnical question, not a quoting question.
-
Engineered design versus a prescriptive recipe
A pole barn home sits outside R327, so it is engineered, and the engineering is a line item rather than a formality. Two things raise it. In the far-western counties DHBC assigns to Seismic Design Categories D0, D1 and D2, §R301.2.2.2.5 bars prescriptive construction for irregular buildings and names this shape directly — shear walls and braced wall lines that do not occur in two perpendicular directions. And in a county whose government has passed no single-family inspection ordinance, no plan reviewer will ever catch an error, which makes a sealed design worth more there, not less. The standards the code names — the National Frame Builders Association Post Frame Building Design Manual and AISI COFS/PM — are what a real engineered post-frame design gets measured against.
-
Finish level of the living portion
The frame is the same building whether the inside is a painted shop or a finished house, so the living portion drives the number far more than the headline square footage does. It is also why published per-square-foot figures for these buildings disagree so wildly: most of them blend conditioned living area with unconditioned shop and porch footage into a single denominator, and this building type carries a lot of the second kind. Ask any quote to state finished area and unconditioned area separately, including ours. Insulation strategy belongs here too — the assembly that keeps interior air off cold steel costs more than draped fiberglass, and the cheap version is the one that drips in February.
Pole Barn Homes in Kentucky: common questions
5 questions we get asked most often about building in Kentucky. If yours is not on the list, ask it directly.
Is a pole barn house cheaper to build than a stick-built house?
Will a bank finance a pole barn home in Kentucky?
Does §R327 cover my pole barn house?
How long does a post-frame building last?
Can I convert an existing pole barn into a house?
Keep reading
The pages that answer the next question this one raises.
What a Pole Barn Home Costs
Why the frame is the cheap part, and where the money actually goes on a post-frame house.
Read itSteel Frame Homes
The other structural route, and an honest comparison of the two systems.
Read itWill Anyone Inspect It?
KRC §R327 covers accessory barns, not houses — so a pole barn home is engineered either way.
Read itReady to put pole barn homes against a real plan? Start there and the rest follows.
Tell us about the land
Send the parcel ID or an address and we will come back with what can be built on it, the wind load it has to meet, and a realistic budget range. That conversation costs nothing.