Barndominium Kits in Kentucky
A kit is a set of parts engineered once, to a generic spec, and shipped everywhere. Kentucky is unusual in that the right answer for your parcel is published in advance: the Department of Housing, Buildings and Construction prints a filled-in Table R301.2(1) for all 120 counties, plus a county seismic table and a county frost-depth table. We take the package you are considering — or specify one from scratch — and reconcile it against the numbers your county actually carries before anything is ordered.
How a barndominium kits project runs
Four stages, in this order. The sequence matters more than it looks: getting engineering and permitting settled before anything is fabricated is what keeps a build from stalling.
Look up what your county is assigned
Before anyone quotes a package, we pull the numbers the Department of Housing, Buildings and Construction publishes for the county your parcel sits in. In the 2018 Kentucky Residential Code, Third Edition, Table R301.2(1) carries a ground snow load for each of the 120 counties and a single wind design row — ultimate design wind speed 115 mph for all Kentucky counties, with topographic effects to be investigated. Table R301.2.2.1 assigns a Seismic Design Category county by county. Table R403.1.4 assigns a minimum frost-protection depth county by county. The snow column is the one kit buyers never see coming: DHBC lists 20 psf for eighteen counties — the Ohio River tier through Boone, Kenton, Bracken, Mason, Lewis, Greenup and Boyd, and the eastern mountain counties including Floyd, Knott, Leslie, Letcher and Martin — against 15 psf for the remaining hundred. That is a third more roof load than the catalogue's default, and it is knowable on day one rather than at the plan-review desk.
Read the kit's own engineering against those numbers
Kit vendors quote loads in whatever convention their home market uses, and the most common mismatch is wind. DHBC's 115 mph is an ultimate, strength-design speed. Footnote d of Table R301.2(1) points the reader at Section 301.2.1.3 for the conversion to a nominal allowable-stress speed, which by the code's own formula puts 115 mph ultimate at roughly 89 mph nominal — our arithmetic, from their formula. So a package advertised at 90 mph may be the same building, while one advertised at 90 mph ultimate is a weaker one, and no amount of marketing copy resolves that for you. The same care applies to snow: DHBC's county table publishes a ground snow load, which is not the roof snow load a truss ticket is stamped with. We reconcile the two, in writing, before a purchase order goes out.
Check whether the prescriptive path is open at all
This is where a Kentucky parcel can rule a stock package out entirely. The Kentucky Residential Code's amended Section R301.2.2.2.5 bars prescriptive construction for irregular structures in Seismic Design Categories D0, D1 and D2, and one of its listed irregularity triggers is when shear walls and braced wall lines do not occur in two perpendicular directions. That is the barndominium shape — a long open volume with a 16-foot overhead door eating one wall line. DHBC's Table R301.2.2.1 puts Ballard, Carlisle, Fulton, Graves, Hickman and McCracken counties in D2, Calloway, Livingston and Marshall in D1, and Caldwell, Crittenden, Lyon, Trigg and Union in D0. In those counties the design goes to an engineer by rule, not by preference. If the package is post-frame, there is a second scope test: DHBC's own prescriptive post-frame section, KRC R327, is written for single-storey residential accessory structures within stated size limits, and a post-frame home falls outside it by the code's own terms.
Plan the foundation, the erection sequence and the approvals that actually apply
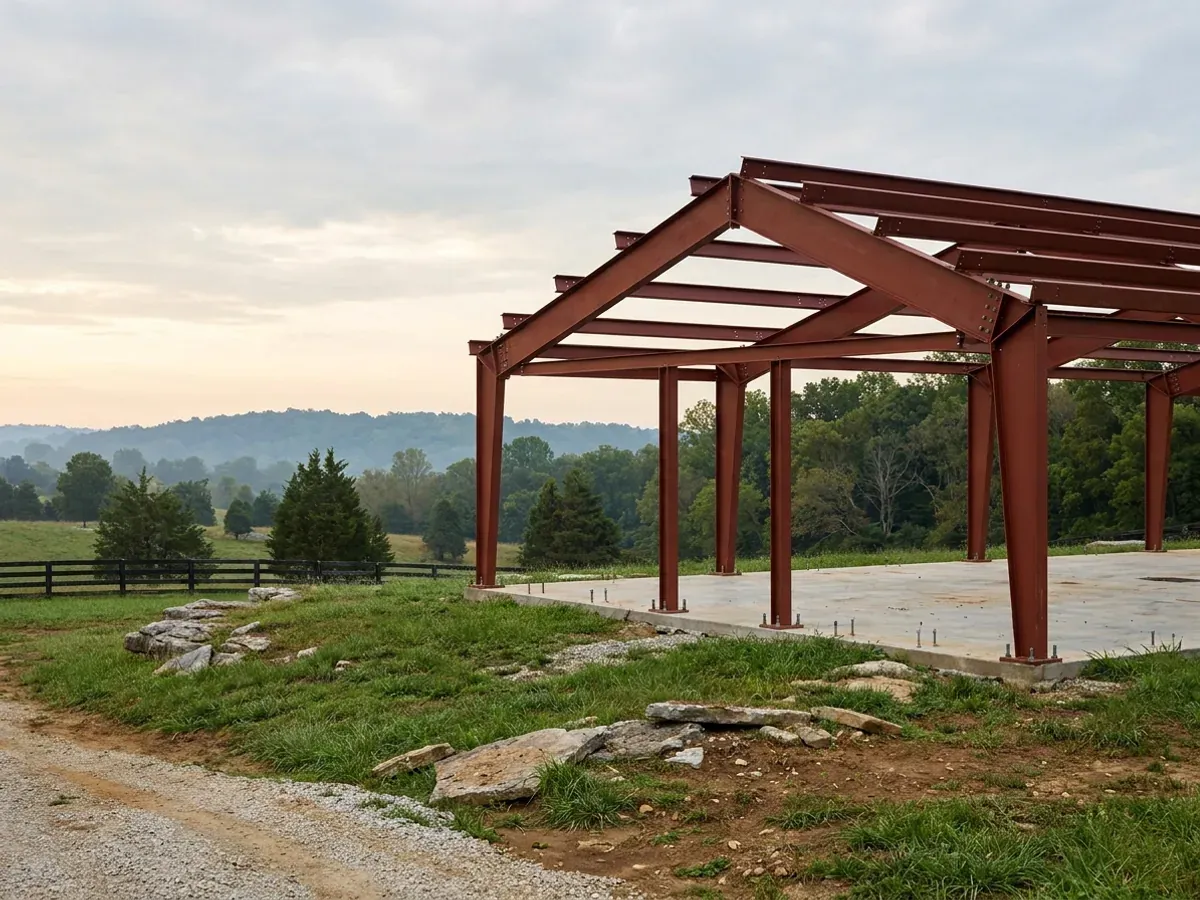
A kit is a shell package. The slab or pier system under it is a separate design governed by Kentucky tables the vendor has never read — the frost-protection depth in Table R403.1.4, which is a 24-inch default with named eastern counties carried at 27, 30 and 33 inches, and a concrete weathering probability that Table R301.2(1) classifies as Severe for all Kentucky counties, which is what shows up on the concrete ticket. We sequence the pad, anchor bolts and utility stub-outs against the delivery date, and we tell you plainly which approvals your county runs. Under KRS 198B.060(1), permits, inspections and certificates of occupancy are not mandatory for a single-family residence unless the local government has passed an ordinance requiring them — but the code applies to your building either way, and KRS 198B.060(11) bars any utility from initiating permanent electrical service to a new building until a certified electrical inspector issues a final certificate of approval.
A stock kit cannot simply be dropped on a Jackson Purchase parcel
National kit vendors engineer a package once and ship it to fifty states, which works right up until the destination has published criteria of its own. Kentucky has. DHBC's Table R301.2.2.1 assigns Ballard, Carlisle, Fulton, Graves, Hickman and McCracken counties Seismic Design Category D2 — the most severe category the Kentucky Residential Code will handle prescriptively at all — with Calloway, Livingston and Marshall at D1 and a further ring at D0. And the amended Section R301.2.2.2.5 says prescriptive construction shall not be used for irregular structures in D0, D1 and D2, listing as one trigger the case where shear walls and braced wall lines do not occur in two perpendicular directions. Read those two provisions together and a wide-open shop volume with a big door in one wall is, in far-western Kentucky, an engineered building whose lateral system, hold-downs and anchorage have to be designed rather than selected from a catalogue. Move east and the picture inverts: most of central and eastern Kentucky sits in a category where the seismic provisions do not reach a detached dwelling at all, and the same package is a reasonable starting point. The useful part is that none of this is guesswork. The county answer is printed, and it should be established before the kit is ordered, not after it is on the ground.
Where we deliver barndominium kits
In Kentucky the county line matters more than the city limit, and not for the reason most people expect. The code does not change when you cross it — one statewide code applies everywhere and no locality may go stricter. What changes is whether anyone enforces it: permits and inspections are not mandatory on a single-family home unless that local government passed an ordinance requiring them, and on the state’s own county sheets roughly a quarter of Kentucky counties name no building inspector at all. What also changes is the line your county occupies in the state's design tables, whether it has zoning at all, and which health department issues the septic permit. Two parcels twenty miles apart can carry completely different engineering and completely different paperwork.
Serving clients across the entire region.
Every locality we build in has its own reviewer, its own fee schedule and its own filled-in design criteria. The service area pages set out what each one publishes.
What actually decides the price
Square footage is the number everyone leads with, and it is rarely the one that moves a barndominium budget. These four do.
-
Clear span and eave height
These two dimensions drive more of a kit price than the square footage does. Frame weight climbs faster than the span itself, because a wider clear span means deeper rafters or heavier trusses and larger columns carrying the same roof. Eave height compounds it — taller walls mean bigger wind and seismic area to brace, longer columns, and on a post-frame package a larger pier. Note that DHBC's prescriptive post-frame section caps its scope at 48 feet of building width and 16 feet of wall height; asking for more is not forbidden, but it moves the building outside that section and into engineered design, which is a real line item.
-
Your county's snow load and seismic category
Two numbers on DHBC's county tables move a package price directly. A parcel in one of the eighteen counties DHBC lists at 20 psf ground snow carries about a third more roof load than one in the hundred listed at 15 psf, which shows up in truss or rafter selection and in post-frame pier diameters. Separately, a Seismic Design Category of D0, D1 or D2 switches the seismic provisions on for a detached dwelling and, for an irregular building, removes the prescriptive path — that is engineering, connections, hold-downs and foundation reinforcement that a base package does not include. Letcher County adds a further wrinkle: DHBC footnotes it for a site-specific case study above 2,500 feet.
-
Openings and the door schedule
Every overhead door, window bay and framed opening is a hole punched in a wall that was carrying load. Jamb columns, headers and the loss of braced wall length all have to be made up somewhere, so a package with three 14-foot doors and a wall of glass on the gable end is a materially different frame from the same footprint with two man doors. In a D0, D1 or D2 county the door schedule can also be the thing that trips the irregularity trigger in Section R301.2.2.2.5 — take the bracing out of one wall line and the prescriptive path closes. Settle the openings early; changing them after the frame is engineered is the expensive version.
-
Delivery, offload and site access
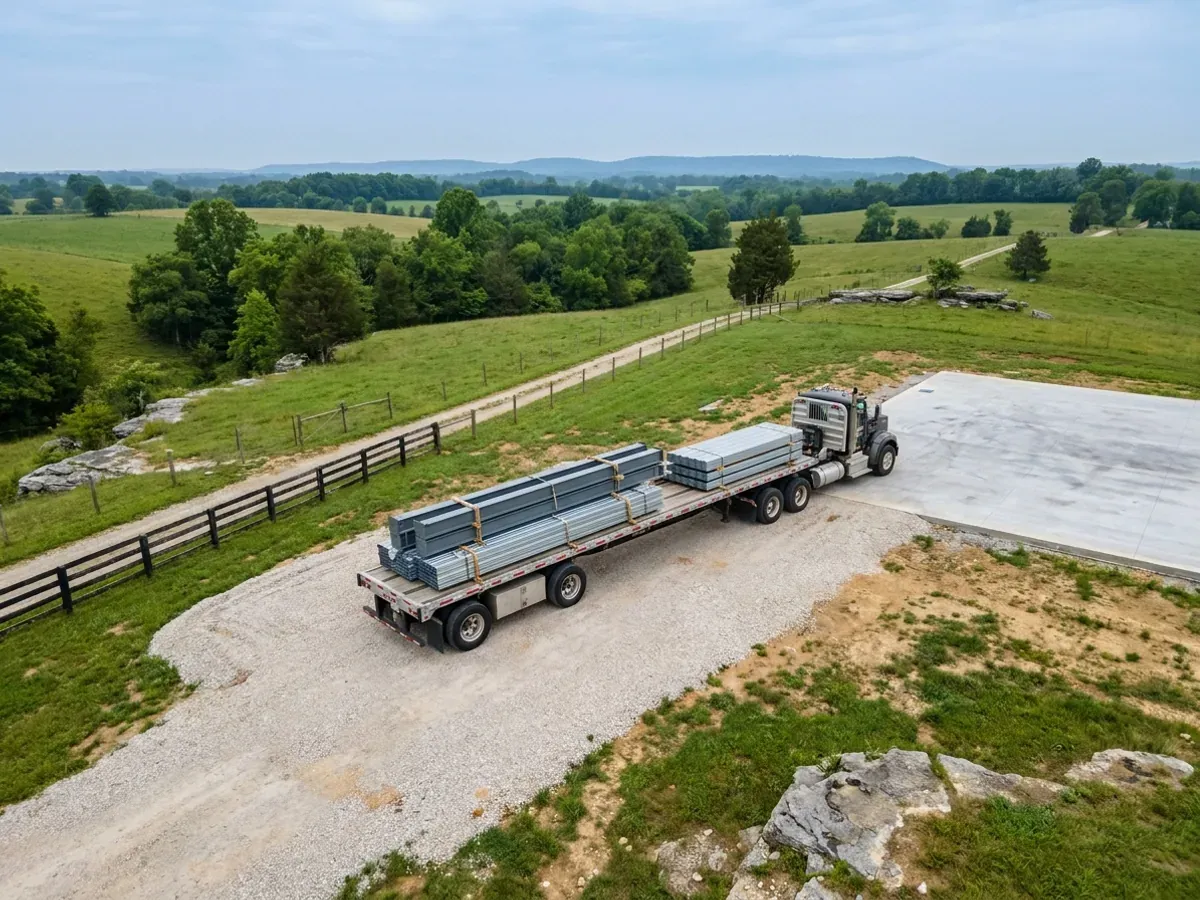
A kit arrives on freight trucks that need a turnaround, a firm surface and equipment standing by. Rural Kentucky access is a real variable — a narrow county lane, a soft bottom after rain, a ridge-top drive with a switchback, a low bridge posting. If the pad is not ready and cured when the truck arrives, you are paying for redelivery or for a crane and telehandler standing idle. Rock excavation for the drive or the pad is a Kentucky-specific risk on a lot of parcels, and it belongs in the delivery conversation rather than being discovered on the day.
Barndominium Kits in Kentucky: common questions
5 questions we get asked most often about building in Kentucky. If yours is not on the list, ask it directly.
Does the kit include the slab or foundation?
Will my county inspect a kit build?
Can I erect the kit myself?
Does a stock plan work in western Kentucky?
Why do published kit prices vary so much, and what should I compare?
Keep reading
The pages that answer the next question this one raises.
Will Anyone Inspect It?
One mandatory statewide code — and why whether anyone checks your house is still a county-by-county answer.
Read itBarndominium Cost Guide
What the shell is as a share of finished cost, so a kit quote is read for what it actually covers.
Read itCustom Plans
What has to be drawn before a kit can be quoted against your own county's numbers.
Read itReady to put barndominium kits against a real plan? Start there and the rest follows.
Tell us about the land
Send the parcel ID or an address and we will come back with what can be built on it, the wind load it has to meet, and a realistic budget range. That conversation costs nothing.