
Barndominium Builders in London, KY
London is the half of Laurel County where the answer is written down. Under KRS 198B.060(1) a permit, an inspection and a certificate of occupancy are optional on a Kentucky single-family house unless the local government adopted an ordinance requiring them, and the City of London is a local government that did — its Development Ordinance makes it unlawful to start excavation or grading for any building, accessory buildings included, until the Building Inspector has issued a permit, and it will not let water, electric, sewer or gas be connected until that permit has been shown to the utility. Step outside the city line and Laurel County publishes no government website and no ordinance index, so the county answer has to come from the Judge/Executive rather than from a document. That is the split, and it is unusually easy to state on the city side. What most buyers never see coming is the money. London does not price a permit off your contract; Section 200.1 of the ordinance values new residential construction at $150.00 per square foot and then runs that number through a tiered fee table, so the fee for a 2,400-square-foot barndominium is largely set by arithmetic before anyone opens the drawings. The zoning side is equally concrete, and it is the genuine inside-outside difference: unincorporated Laurel County has no zoning at all, while inside London an R-1 lot is 12,500 square feet where there is no public sanitary sewer, buildings are held to 30 feet, setbacks run 30 front, 25 rear and 15 side, and all buildings together may cover no more than 50 percent of the lot. There is no square-footage cap on a shop, but there is a count: no more than two accessory structures per lot unless the lot exceeds three-quarters of an acre and the Administrative Official approves more in writing. And London is growing outward. It has annexed the Interstate 75 right-of-way, the Cumberland Gap Parkway approach and long runs of US 25 and KY 192 since 2020, and the Census Bureau's own land-area figure for the city rose from 11.57 square miles at the 2020 count to 12.667 square miles in the 2024 gazetteer. Ground that is county rule today can be city rule next year, and under KRS 100.209 annexed land keeps whatever land-use restrictions it already had — which in Laurel County is none — unless the city zones it on the way in.
London at a glance
- County
- Laurel
- Population
- 7,573
- ZIP codes
- 40741, 40742, 40743, 40744, 40745
- Site visits
- Same day
Building conditions in London
The building code is the same in every Kentucky county, and no local government may adopt or enforce a different one on a house — the Kentucky Residential Code says so in its own text. The design criteria are settled by the state too: the code prints a filled-in table covering all 120 counties, so your county's ground snow load, frost depth and seismic design category are published figures rather than something a local office decides. Ultimate design wind speed is 115 mph for every county in the state.
What changes from one county to the next is whether anyone checks. Kentucky makes permits, inspections and certificates of occupancy optional for a single-family home unless the local government has passed an ordinance requiring them, and it forbids the state from stepping in where none has. Twenty-five counties tell the state outright that they have no local building inspector, and in much of the rest the answer depends on an ordinance the county either passed or never did. Zoning is a separate, equally local choice — most Kentucky counties have never adopted any. What is below covers this county specifically: who issues the permit if anyone does, what the state's tables assign it, and what the ground does to a slab.
https://londonky.gov/wp-content/uploads/2022/11/Building-Permit-Application-2020-08.pdf (downloaded and text-extracted 6 Sep 2026 — the ordinance number, section numbers, use list and the douggilbert address are all printed on the form) · https://www.londonky.gov/ordinance-directory/ (the city's searchable ordinance database; rows for ORD 2018-03, 2020-08, 2022-03, 2025-04 and 2026-08 with their first-reading, second-reading and publication dates, parsed from the page's own table markup 6 Sep 2026) · https://www.londonky.gov/building-inspector/ · https://dhbc.ky.gov/Documents/Laurel%20County.pdf · https://apps.legislature.ky.gov/law/statutes/statute.aspx?id=52659
https://www.londonky.gov/wp-content/uploads/2025/07/2025-Development-Ord-Draft.docx-2.pdf (Ordinance No. 2025-04, 2025 City of London Streamlined Development Ordinance; Section 200.1 for the per-square-foot valuation formula and application fees, Appendix A for the permit fee table; downloaded 6 Sep 2026 and read in both layout and raw content-stream extraction, the raw pass being what pairs each valuation band to its correct fee) · https://www.londonky.gov/ordinance-directory/ (row ORD 2025-04, status Draft) · https://www.londonky.gov/wp-content/uploads/2025/03/2022-03-Development.pdf (the adopted ordinance — an 11.5 MB scan that yields no extractable text) · https://www.londonky.gov/development/
https://www.londonky.gov/wp-content/uploads/2025/07/2025-Development-Ord-Draft.docx-2.pdf — Section 202.1.5.2 Dimensional Requirements for residential districts (R-1/R-2/MP/PDP table and its four numbered notes), Section 202.3.1 height and 50 percent lot coverage, and the ACCESSORY BUILDINGS provision setting the ten-foot property-line clearance and the two-structure limit. Read 6 Sep 2026. This is the City of London's own published Streamlined Development Ordinance, Ordinance No. 2025-04, carried in the city ordinance directory with the status Draft; the adopted Ordinance 2022-03 at https://www.londonky.gov/wp-content/uploads/2025/03/2022-03-Development.pdf is a scan with no text layer, so confirm the binding figures with the Planning office on 606-864-4169 · https://www.londonky.gov/planning-zoning/
https://apps.legislature.ky.gov/law/statutes/statute.aspx?id=43777 (KRS 100.209, effective 1 January 2015 — retrieved as PDF with curl and text-extracted 6 Sep 2026, because the legislature host serves this statute as a PDF that rendering fetches return as raw binary) · https://www.londonky.gov/ordinance-directory/ (rows for ORD 2020-09, 2020-10, 2020-13, 2020-14, 2020-16, 2020-17, 2022-04, 2022-11, 2022-12, 2023-13, 2023-17, 2023-18, 2023-22, 2023-25 and 2023-29, parsed from the page's table markup 6 Sep 2026) · https://www.londonky.gov/annexinfo/ (the city's own annexation page, with survey plats A to F dated 23 May 2023) · https://www.londonky.gov/wp-content/uploads/2025/07/2025-Development-Ord-Draft.docx-2.pdf Section 201 (the R-1 default for annexed territory; Ordinance 2025-04, status Draft) · https://www2.census.gov/geo/docs/maps-data/data/gazetteer/2024_Gazetteer/2024_gaz_place_21.txt (London city, GEOID 2147476, ALAND_SQMI 12.667, internal point 37.109952 / -84.081679)
https://dhbc.ky.gov/Documents/2018%20Kentucky%20Residential%20Code%203d%20Ed.pdf — Table R301.2(1) for snow, wind, weathering and termite; Table R403.1.4 Minimum Frost Protection Depth for Kentucky plus the Section R403.1.4 backfill alternative; Table R301.2.2.1 Seismic Design Categories–Site Class D. All three read from the transcriptions in research/statewide/design-criteria-and-climate.md rather than re-fetched, including the 27-inch exception row naming Bell, Clay, Knox, Lawrence and Owsley
https://www.fema.gov/cis/KY.html (Kentucky Community Status Book — LONDON, CITY OF, CID 210396B, init FIRM 08/02/06, current effective map 03/16/15, participating; LAUREL COUNTY, CID 210134B, init FIRM 11/02/90, same effective map date. Direct raw retrieval of this host returns a stub, so the rows were read through a rendering fetch 6 Sep 2026) · https://www.londonky.gov/wp-content/uploads/2025/07/2025-Development-Ord-Draft.docx-2.pdf Section 206.6, Flood Damage Prevention — Special Procedures in Special Flood Hazard Areas, including 206.6.1 and the $200 certificate fee (Ordinance 2025-04, status Draft) · https://www.londonky.gov/ordinance-directory/ (ORD 2015-03 Flood Damage Prevention Ordinance, published 11 March 2015; earlier versions 2004-01, 2006-16 and 2014-09) · https://apps.legislature.ky.gov/law/statutes/statute.aspx?id=54097 · https://eec.ky.gov/Environmental-Protection/Forms%20Library/WRFloodplain_instructions1.pdf
Also worth knowing before you build in London
- Two published fee lists for the same board, and they do not agree
- Anyone budgeting a zoning step in London should notice this before they write a cheque. The city's Planning and Zoning web page publishes one fee list: subdivisions $100.00 plus $5.00 per lot with a $150.00 minimum, zone changes $500.00, any other item $50.00, special called meetings $2,000.00, and on the Board of Adjustment side conditional use permits $200.00, variance applications $200.00, mobile home requests $100.00 and special called meetings $2,000.00. Section 200.1 of the city's 2025 Streamlined Development Ordinance publishes a different one: a dimensional variance under KRS 100.241 at $400.00, a zoning map amendment involving a public hearing at $2,000.00, a conditional use permit under KRS 100.237 at $400.00 plus the actual cost of publication and recording with the County Clerk, a uniform application for a new cellular antenna tower under KRS 100.9865 at $2,500.00, a preliminary subdivision plat at $100, a final plat at $100, and a mobile home park at $3,000.00. The zoning-map-amendment figure is four times the web page's zone-change figure, and the variance and conditional-use figures are double. The ordinance version is the newer document but is carried as a draft; the web page is live but undated. Neither is wrong to publish, and the gap is not unusual for a small Kentucky city mid-rewrite — but it means the only safe number is the one the office quotes you on the phone. That is 606-864-4169.
- Sewer moves London's minimum lot by 2,500 square feet — and the septic permit still comes from an independent county health department
- The London Utility Commission supplies water and wastewater to the City of London and some areas adjacent to the corporate boundary; superintendent Zach Creech, 606-864-2103. Whether its sewer reaches your parcel is not a comfort question inside the city, it is a lot-size question: R-1's minimum building site is 10,000 square feet where public sanitary sewer is available and 12,500 square feet where it is not, and in R-2 the same switch runs 6,500 to 9,600. On newly annexed ground along I-75, US 25 or KY 192 the sewer main is the thing to check first, because it decides which of those two numbers your subdivision has to hit. Where there is no sewer the permit does not come from the city at all. Kentucky's health departments are mostly multi-county districts — the neighbouring Lake Cumberland District covers Pulaski, Wayne, Russell, Casey, Adair and five more — but Laurel is not in one. The Laurel County Health Department is an independent county health department at 525 Whitley Street in London, and it issues the on-site sewage permit for the entire county, city included. Its published sequence: choose the building site, have the installer collect form DFS-319 from the health center, state the bedroom count and whether there will be a garbage disposal and a basement, pay a $240.00 site evaluation fee made out to the Laurel County Health Department, and the department evaluates the site with backhoe pits and issues a site evaluation report on form DFS-321. Two things catch people. Once an area is approved it must not be disturbed by grading, heavy equipment or placed material, which voids the evaluation — and the approved field is exactly where a crew wants to stage steel. And the department states that Kentucky law and the local electrical ordinance require its final approval before permanent electric hookup can be made, so the septic sign-off sits directly in front of the meter alongside the electrical certificate under KRS 198B.060(11).
- 12.667 square miles for 7,573 people — the acreage is outside the line, and that is worth saying plainly
- London is the Laurel County seat and the retail centre of the I-75 south corridor, but it is a small city on a small footprint. The 2024 Census gazetteer measures 12.667 square miles of land and 0.047 square miles of water, and the Census Bureau's Vintage 2024 sub-county estimates put the population at 7,573, from a 2020 estimates base of 7,568 — roughly 600 people per square mile, against 144 per square mile across Laurel County as a whole. A substantial share of that 12.667 square miles is already built, is highway right-of-way annexed for jurisdiction rather than for houses, or is Levi Jackson Wilderness Road State Park, annexed voluntarily in 2017. So the honest answer to 'where do I buy ten acres near London' is: outside the city, and the page should not pretend otherwise. Inside the limits the realistic project is a house and a shop on a platted R-1 lot of 10,000 to 12,500 square feet under a 50 percent coverage ceiling and a two-accessory-structure limit. For actual acreage, three counties in this axis are the places to look. Laurel County itself is first — USDA's 2022 Census of Agriculture counts 871 farms on 79,761 acres, with 337 of them between 10 and 49 acres and 350 between 50 and 179, and the private inventory concentrated west and north of London toward East Bernstadt rather than east into the Daniel Boone National Forest. Whitley County to the south is the second, sharing Laurel River Lake and holding the same 24-inch frost default. Rockcastle County to the north-west is the third, and it is the one that changes the rules: Rockcastle is not in the Kentucky Mine Subsidence Insurance Fund and Laurel is, so the insurance conversation is different the moment you cross that line.
- Inside London the permit gates the utility connection, and the Certificate of Occupancy has a punch list
- Kentucky's universal gate is KRS 198B.060(11): no utility may initiate permanent electrical service to a new building until a certified electrical inspector issues a final certificate of approval. That reaches every parcel in the Commonwealth, city or not. Inside London a second, local gate sits in front of it. Section 200.2 of the Development Ordinance provides that utilities to a structure being constructed or altered will be connected after the building permit has been issued and shown to the person or agency responsible for connecting water, electric, sewer and gas — but not before. So in London the permit itself is the utility key, not just the electrical certificate. The Certificate of Occupancy has its own conditions, printed on the permit application: the final inspection is called when the building interior and all exterior components are complete, the certificates of approval for electrical, plumbing and HVAC are handed over at that inspection, and the sidewalks, decks, porches, parking areas and site grading must be finished before the certificate issues. The application also requires a complete set of construction plans for plan review, the names of the workers' compensation and general liability carriers with proof of insurance at submittal, and a notarised Affidavit of Assurances under KRS 198B.060(10) confirming that every contractor and subcontractor complies with Kentucky workers' compensation and unemployment insurance requirements. And the permit is perishable: authorisation becomes null and void if construction has not begun within six months of issue. Stack those against the Laurel County Health Department's own statement that its final approval is required before permanent electric hookup, and a London build has three separate sign-offs standing between a finished shell and a powered, occupiable house.
https://www.londonky.gov/planning-zoning/ (fee block read directly from the page's own HTML source 6 Sep 2026, not from a summary, because the figures are the point) · https://www.londonky.gov/wp-content/uploads/2025/07/2025-Development-Ord-Draft.docx-2.pdf Section 200.1 application fees (Ordinance No. 2025-04, listed in the city ordinance directory with status Draft) · https://www.londonky.gov/ordinance-directory/
https://www.laurelcohealthdept.org/permits (form DFS-319, the $240.00 site evaluation fee payable to Laurel County Health Department, the DFS-321 report, the disturbance rule and the electric hookup condition, read 6 Sep 2026) · https://www.laurelcohealthdept.org/contact-us · https://www.londonky.gov/london-utility-commission/ (service area and superintendent) · https://www.londonky.gov/wp-content/uploads/2025/07/2025-Development-Ord-Draft.docx-2.pdf Section 202.1.5.2 notes 1 and 2 (the sewer-conditional minimum lot sizes; Ordinance 2025-04, status Draft) · https://apps.legislature.ky.gov/law/statutes/statute.aspx?id=52659
https://www2.census.gov/geo/docs/maps-data/data/gazetteer/2024_Gazetteer/2024_gaz_place_21.txt (London city, ALAND_SQMI 12.667, AWATER_SQMI 0.047) · https://www2.census.gov/programs-surveys/popest/datasets/2020-2024/cities/totals/sub-est2024.csv (SUMLEV 162, state 21, place 47476, London city: estimates base 2020 7,568, 2024 estimate 7,573 — downloaded and read directly 6 Sep 2026, because the Census data API now requires a key) · https://www.nass.usda.gov/Publications/AgCensus/2022/Online_Resources/County_Profiles/Kentucky/cp21125.pdf · https://www.londonky.gov/ordinance-directory/ (ORD 2017-12, voluntary annexation of Levi Jackson Wilderness Road State Park) · https://insurance.ky.gov/PPC/Documents/JAN%202025_Revised%20Mine%20Subsidence%20Insurance%20Fund%20080124.pdf
https://apps.legislature.ky.gov/law/statutes/statute.aspx?id=52659 (KRS 198B.060, subsections (1), (4)(b), (10) and (11)) · https://londonky.gov/wp-content/uploads/2022/11/Building-Permit-Application-2020-08.pdf (plan review requirement, insurance and Affidavit of Assurances, final inspection and Certificate of Occupancy conditions, six-month expiry — text-extracted 6 Sep 2026) · https://www.londonky.gov/wp-content/uploads/2025/07/2025-Development-Ord-Draft.docx-2.pdf Section 200.2 (the utility connection condition; Ordinance 2025-04, status Draft) · https://www.laurelcohealthdept.org/permits
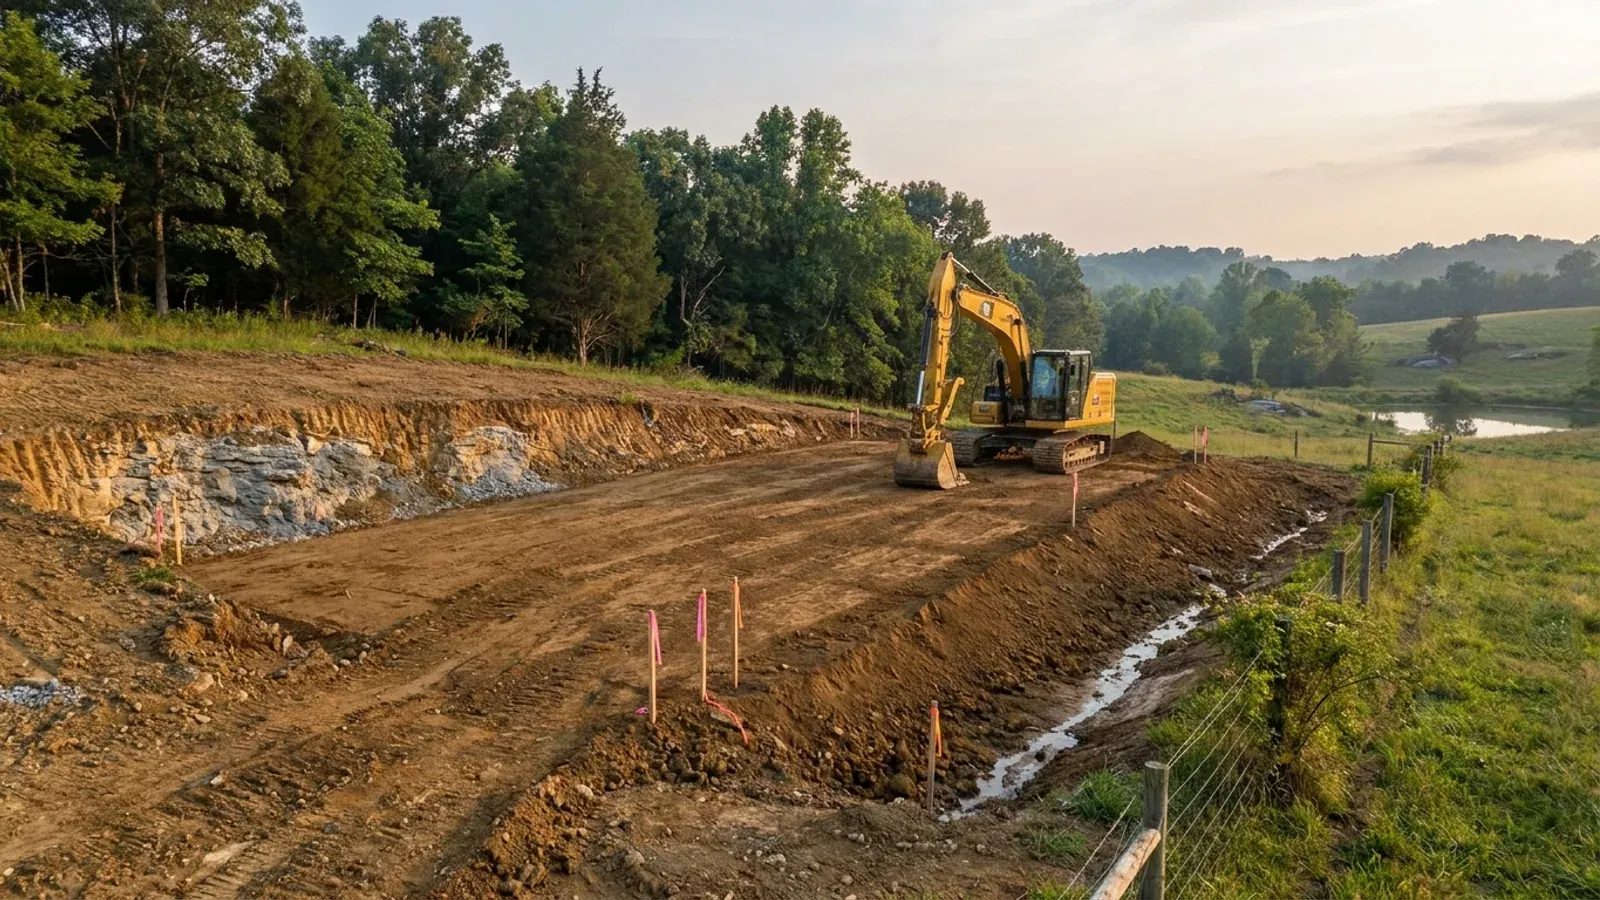
The expensive surprises are in the ground, not the building
What moves a Kentucky budget is usually below grade, and more often than not it is what the ground is sitting on rather than the ground itself. The Kentucky Geological Survey says 92 of the state's 120 counties contain karst — limestone that dissolves — across four named areas: the Western Pennyroyal around Bowling Green and Hopkinsville, the Inner Bluegrass around Lexington, the Eastern Pennyroyal through Somerset and Monticello, and Pine Mountain in the south-east. On karst, KGS's own model ordinance for local governments lists the structures that should not be sited in sinkhole areas, and the list is buildings with soil-bearing foundations and buildings that cover thousands of square feet with impermeable surface. A post-frame or steel building on a monolithic slab is both of those at once. KGS is equally clear that nearly all karst parcels still have buildable ground on them — so karst does not stop the build, it removes the option of siting the pad by eye. A filled and graded-over sinkhole is the classic trap, because the pad looks perfect.
In the two coal fields the question is undermining instead, and Kentucky treats it differently from everything else: mine subsidence coverage is added automatically to property policies in the counties whose fiscal court voted the fund in, with a written opt-out — thirty-seven of them — while karst collapse gets no fund at all and falls under the ordinary earth-movement exclusion. On slopes the surprise is geographic: KGS's landslide inventory puts Kenton, Campbell, Boone and Gallatin — the northern Kentucky counties opposite Cincinnati — near the very top, above most Appalachian counties, on Ordovician shale. Three of those four — Boone, Campbell and Kenton — are the only counties in the state with a line of their own in the residential code's bearing table, which raises the presumptive value for two named clay groups there and nowhere else. Everywhere else the table gives clay and silt a single presumptive figure, and a soils investigation becomes mandatory once the building official determines the real capacity is likely to be lower than it.
The same ground then sizes the septic system, and Kentucky does that from soil morphology — a certified inspector reading the profile in a backhoe pit — rather than from a percolation test, at 110 gallons a day per bedroom against an application rate taken from soil texture and structure. On a mound or other alternative design a measured permeability test can still be required. And on karst the septic regulation is blunter than the building code ever gets: it declares the ground within seventy feet of an open sinkhole throat unsuitable outright. The soil that needs a foundation engineer is usually the soil that complicates the drainfield, so the site work, the foundation and the septic get resolved together rather than one at a time. We price the dirt before we price the building.
What we build in London
All seven services are available in London. What a build costs depends far more on the parcel than on square footage, so we price against your land rather than publishing a rate card.
Barndominium Kits
We check barndominium kit packages against the wind, snow, frost and seismic criteria the Kentucky Residential Code publishes for your county.
Pole Barn Homes
Pole barn homes across Kentucky. KRC §R327 covers accessory barns, not houses — so a pole barn home is engineered by the code's own terms.
Custom Barndominium Plans
Barndominium plans drawn to Kentucky's published county design criteria — snow, wind, seismic, frost — with engineering where the code calls for it.
What a build looks like
Three stages every London project passes through, from a raw parcel to a finished home. Site work first, because that is where the budget is decided.
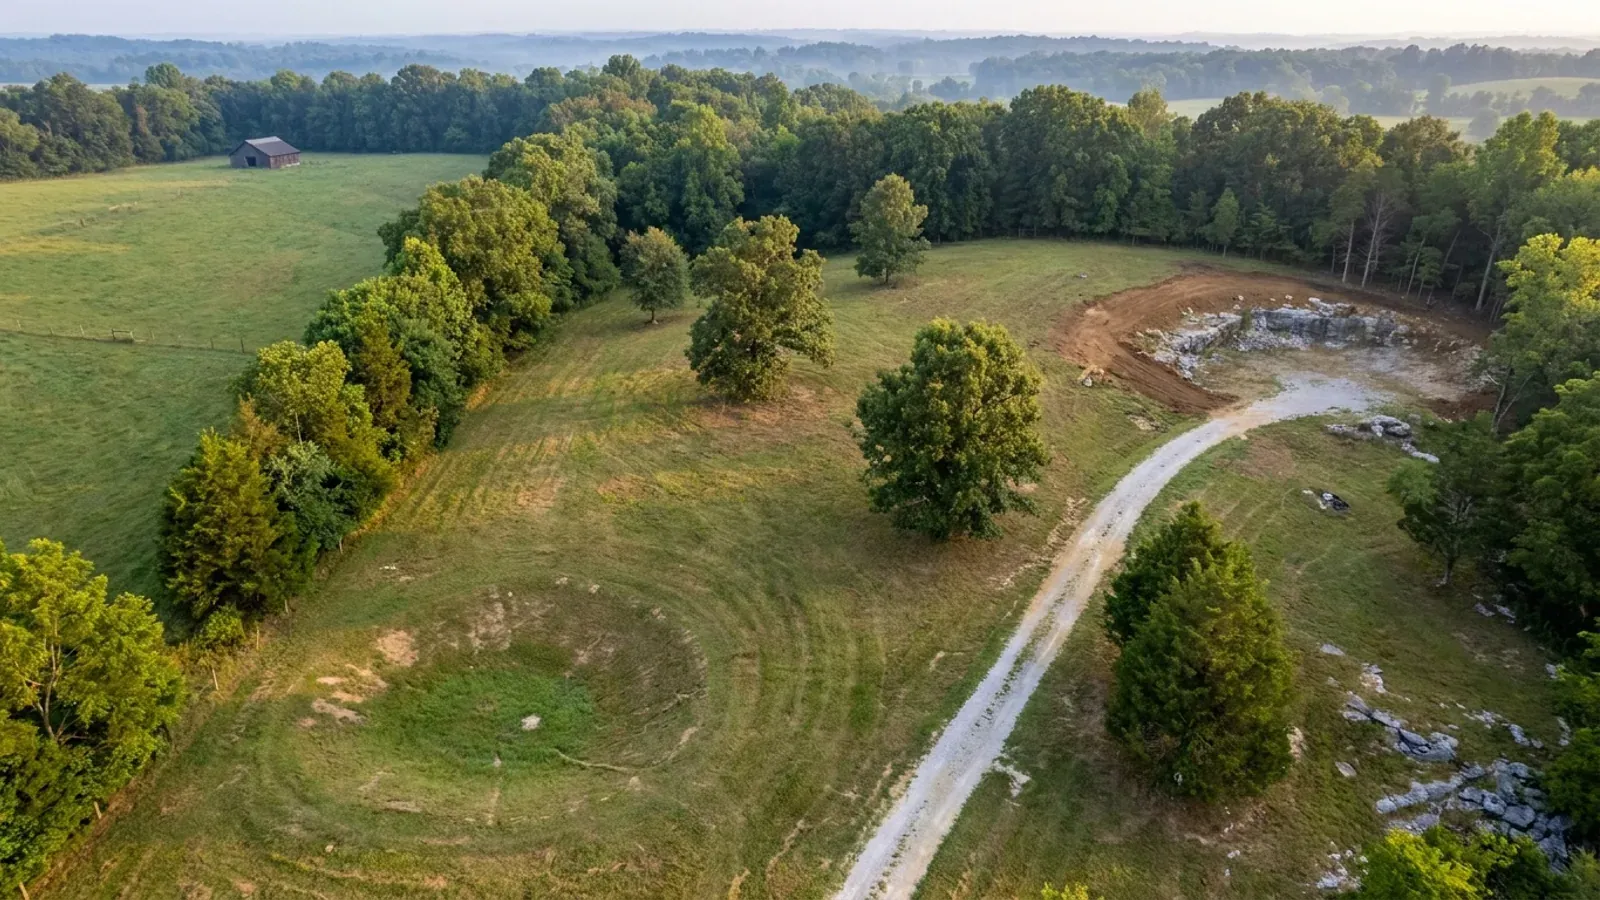
The parcel
Karst and mine maps, the flood question, zoning where the county has any, and utility access — all checked before anything is drawn.
Pad and permit
Clearing, grading and a compacted pad, while the submittal works through whichever office issues the permit — and where no office does, through the approvals that still apply.
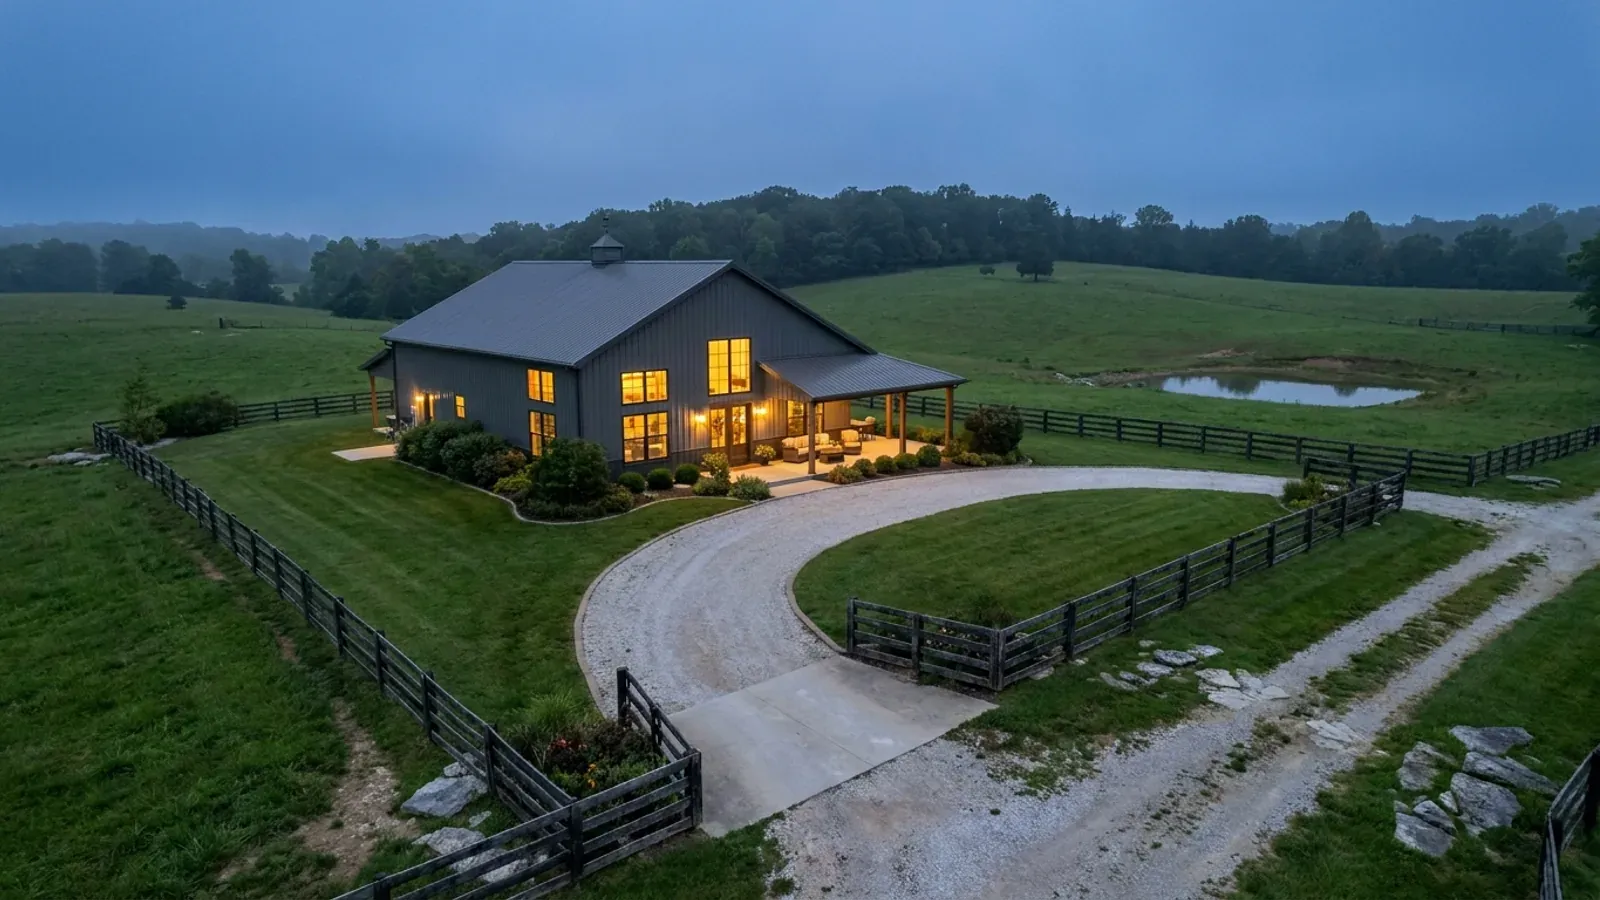
Frame to finish
Shell erected and dried in, then systems and interior finish — and the certified electrical inspection your utility needs before it will set a meter.
Those are the rules where you are building in London. Tell us what you want to build and we will draw it to them.
Where we build around London
Laurel and the rural land around it. The buildable acreage for a project this size usually sits outside the city limits, and in Kentucky that line frequently decides whether anyone issues a permit at all, not merely who issues it.
Keep reading
The questions that usually come next once you know what London allows.
Barndominium Cost Guide
Why the published spread runs from one end of the scale to the other, and which of it is the building rather than the ground.
Read itIs It Legal in Kentucky?
Whether your county inspects a house at all, what the farm-dwelling exemption really requires, and the approvals that reach you anyway.
Read itWhat a Pole Barn Home Costs
Post-frame against stick-built, and what the prescriptive post-frame section of the state code does and does not cover.
Read itNearby areas we build in
Others we cover nearby. They share the same statewide code and the same state-published design tables — but whether a house is permitted and inspected at all, whether the county zones, what the health department will accept for septic, and what the ground does to a foundation can all differ from one card to the next. Two counties that touch are not two versions of the same answer.
Building in London: common questions
8 questions we get asked most often about building in London. If yours is not on the list, ask it directly.
Do I need a building permit to build a barndominium in London, Kentucky?
What will a building permit actually cost me in London?
Can I build a shop bigger than the house inside the London city limits?
How big does my lot have to be, and does public sewer change it?
My land is just outside the London city line. What changes?
What design figures does a London build have to meet?
London is annexing near my property. What happens to my zoning?
Who issues the septic permit here, and what does it cost?
Building in London?
Start with the plan. Tell us what you want to build and we will draw it, then confirm whether any office permits and inspects a house where your parcel is, what it will let you put there, and which line of the state's snow, frost and seismic tables your county falls on. That conversation costs nothing.