Steel Frame & Metal Building Homes in Kentucky
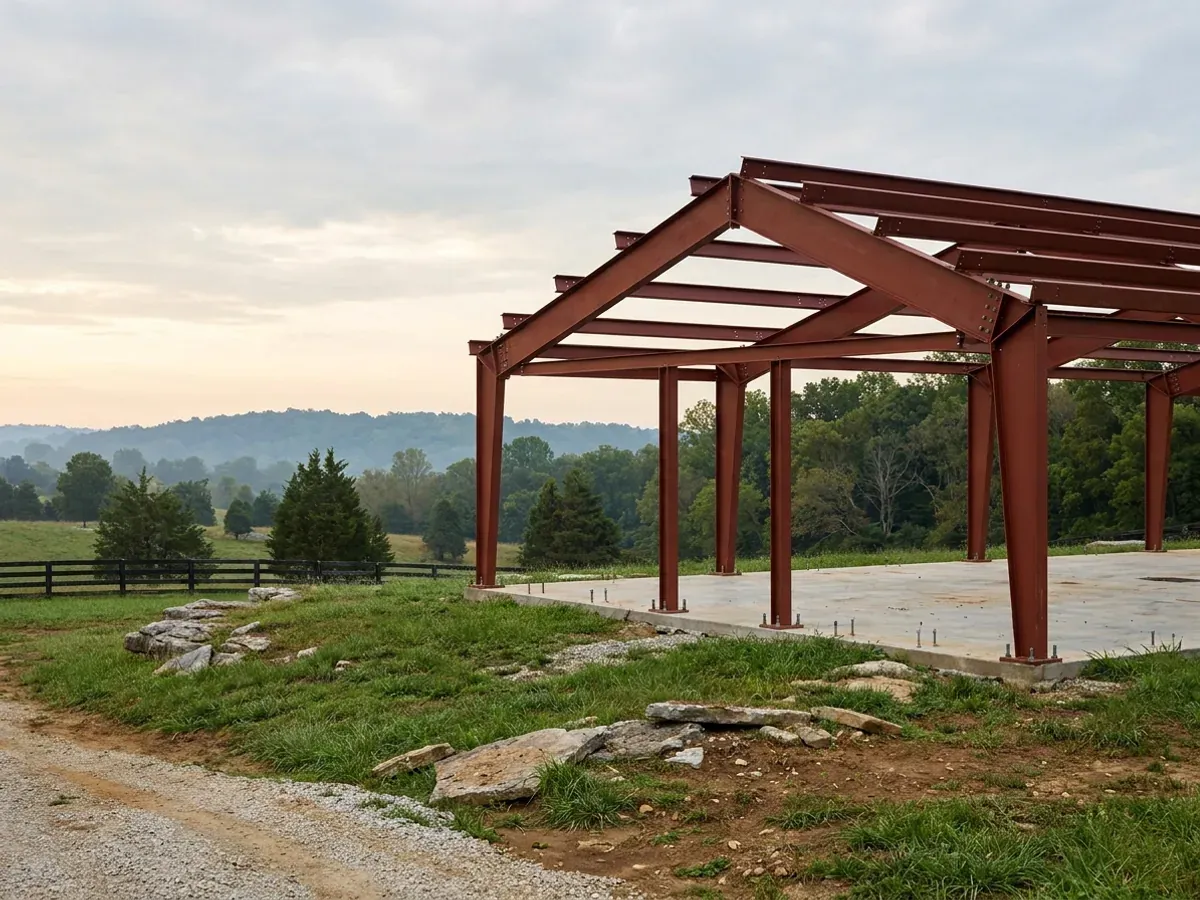
A steel barndominium is a bolted primary frame — rigid frames, or columns and rafters in red iron — carrying purlins, girts and panel, anchored to concrete rather than buried in it. That is a different building from a post-frame shell on treated wood columns, and it is priced, engineered and erected differently. We design, supply and put up metal building homes across the state, and we are specific about the parcels where a steel frame is worth the money and the ones where it is not.
How a steel frame & metal building homes project runs
Four stages, in this order. The sequence matters more than it looks: getting engineering and permitting settled before anything is fabricated is what keeps a build from stalling.
Settle steel against post-frame before anything is priced
These are the two honest ways to build this kind of house and neither is the general answer. Post-frame sets treated wood columns in the ground or on piers and hangs girts and purlins off them. Steel is a bolted primary frame that lands on anchor bolts in concrete. Post-frame is usually the cheaper shell for a wide single-storey building on good ground with a simple roof. Steel starts to pay where the clear span is long, the eave is tall, the roof carries point loads from a crane rail or a mezzanine, or the county's seismic assignment has already closed the prescriptive path. One code fact belongs in that comparison rather than in a sales pitch: the Department of Housing, Buildings and Construction wrote its own prescriptive post-frame section, KRC Section R327, and scoped it to single-storey residential accessory structures inside stated limits — 48 feet of width, 16-foot walls, 8-foot post spacing — so a post-frame home falls outside it by the code's own terms and is engineered anyway. A steel frame never had a prescriptive path to lose. It arrives with calculations from the outset, and nothing about that changes when you decide to live in it. Our pole barn homes page sets out the post-frame side in full; we will quote both and tell you which one your parcel argues for.
Engineer the frame to the criteria your county is actually assigned
Kentucky is unusual in publishing the answer in advance. The 2018 Kentucky Residential Code, Third Edition prints a filled-in Table R301.2(1) for all 120 counties, and its wind row is a single figure: ultimate design wind speed of 115 mph for every county, with the instruction that topographic effects shall be investigated. That last clause is mandatory, not advisory, and on a ridge-top or escarpment parcel it raises the effective pressure on the frame well above the flat-ground case. Note also that 115 mph is an ultimate, strength-design speed; footnote d points at Section 301.2.1.3 for the conversion to a nominal allowable-stress speed, which by the code's own formula lands near 89 mph — our arithmetic from their conversion. A manufacturer quoting 90 mph is very often quoting the same building, not a weaker one. Ground snow is not a single figure the way wind is: Table R301.2(1) lists 20 psf for eighteen counties, the Ohio River arc through Boone, Kenton, Bracken, Mason, Lewis, Greenup and Boyd plus eastern mountain counties including Floyd, Knott, Leslie, Letcher and Martin, against 15 psf for the remaining hundred. Frame weight follows those two numbers and the span, in that order.
Design the foundation, the anchor bolts and the erection sequence
A steel frame collects the entire roof and wall load into a handful of column bases, so bearing capacity stops being a formality. Table R401.4.1 publishes presumptive load-bearing values in lieu of a full geotechnical evaluation — 1,500 psf for clay, sandy clay, silty clay, clayey silt and silt — and its footnote b sends the job to a soils investigation where the building official determines in-place soils below 1,500 psf are likely. There is a genuine local amendment worth knowing: footnote c allows a 2,000 psf presumptive value for Boone, Campbell and Kenton counties, for CL and CH soils only, and nowhere else. Then there is karst. The Kentucky Geological Survey says 92 of the state's 120 counties contain karst, and its model ordinance IC-25 names, at Section 4.21, the structures that should not be sited in sinkhole areas: buildings with soil-bearing foundations, and buildings covering thousands of square feet with impermeable surface. Over the Inner Bluegrass or either Pennyroyal karst area, a steel building on a monolithic slab is both at once, and the answer is borings under the actual column lines, not a look at the pad. The last part is the part nobody sells: a bolted frame is only as good as its anchor bolts and its erection. Bolt pattern, projection, embedment and grout, plumb and level of the base plates, torque on the primary connections, bracing left in place until the diaphragm is complete. Under KRS 198B.060(1) permits and inspections are not mandatory for a single-family residence unless the local government has passed an ordinance requiring them, so in a great many Kentucky counties nobody is checking any of that. We document it and we have it checked, because on an uninspected parcel the engineering and the erection record are the only evidence that exists.
Insulate and air-seal so the steel never reaches dew point
This is where metal building homes fail in Kentucky, and it is a building-science problem rather than a code one. The residential code's energy chapter points at the 2009 International Energy Conservation Code, whose Table 301.1 gives this state a single line — 4A, all counties, Mixed-Humid — and the prescriptive envelope for the 4 except Marine row runs ceiling R-38, wood frame wall R-13, slab R-10 to 2 feet, basement wall R-10/13. Here is the part crews get wrong out of habit. IRC Section R702.7 requires an interior Class I or II vapour retarder only in Climate Zones 5 through 8 and Marine 4. Zone 4A is neither, and the residential code adds no amendment of its own — the word vapor does not appear anywhere in the amendment document. So an interior polyethylene sheet is not required here, and in a humid Ohio valley summer it is the failure rather than the fix: the vapour drive is inward, and poly on the warm-in-winter face traps that moisture against the back of the drywall with nowhere to dry. To be clear about attribution, the code fact is only that no interior Class I or II retarder is required in 4A; the recommendation against poly is building science, not a code prohibition. What works is the other approach: control the drive with a Class II or III retarder — kraft facing, or latex paint over an assembly that has genuinely been air-sealed — and place the insulation outboard of the steel or sprayed directly against it, so interior air never reaches a cold surface. Closed-cell foam against the panel underside or an insulated metal panel does that. Draped fibreglass with torn facing and unsealed laps does not, and every purlin, girt, frame line and fastener stays a thermal bridge behind it. Put a vapour retarder under the slab too; a large uncovered pour is a moisture source in a building whose ceiling surface is cold at night.
Image
Missing image: metal-homes
16/9
In the Jackson Purchase this is an engineered building by rule, not by preference
The Department of Housing, Buildings and Construction publishes a Seismic Design Category for every county in Table R301.2.2.1, and the far-western counties carry the highest categories the residential code will handle at all: Ballard, Carlisle, Fulton, Graves, Hickman and McCracken at D2, Calloway, Livingston and Marshall at D1, and Caldwell, Crittenden, Lyon, Trigg and Union at D0. Read that alongside the amended Section R301.2.2.2.5, which states that prescriptive construction shall not be used for irregular structures in D0, D1 and D2 and lists among its triggers the case where shear walls and braced wall lines do not occur in two perpendicular directions. That is the barndominium shape described almost by name — a long clear span with a 16-foot overhead door eating one wall line and nothing left in it to brace. In those counties the design leaves the prescriptive path by rule, and the lateral system, the hold-downs and the anchorage have to be designed to accepted engineering practice. A bolted steel primary frame with a designed bracing system is a direct answer to that requirement, because the load path is drawn rather than assumed: base shear goes from the frame into the anchor bolts, into the slab or piers, and into the ground, and every step of it is on a sheet somebody sealed. Two honest qualifications. The code does not say an engineer must seal every house in McCracken County — it says an irregular building cannot use the prescriptive path. And Table R301.2.2.1 assumes Site Class D soil, so a real geotechnical report can move a site either way; in the deep alluvium of the far west it can move it the wrong way. Move east and the argument changes: across most of central and eastern Kentucky the seismic provisions do not reach a detached dwelling at all, and steel has to justify itself on span, height and speed instead.
Where we deliver steel frame & metal building homes
In Kentucky the county line matters more than the city limit, and not for the reason most people expect. The code does not change when you cross it — one statewide code applies everywhere and no locality may go stricter. What changes is whether anyone enforces it: permits and inspections are not mandatory on a single-family home unless that local government passed an ordinance requiring them, and on the state’s own county sheets roughly a quarter of Kentucky counties name no building inspector at all. What also changes is the line your county occupies in the state's design tables, whether it has zoning at all, and which health department issues the septic permit. Two parcels twenty miles apart can carry completely different engineering and completely different paperwork.
Serving clients across the entire region.
Every locality we build in has its own reviewer, its own fee schedule and its own filled-in design criteria. The service area pages set out what each one publishes.
What actually decides the price
Square footage is the number everyone leads with, and it is rarely the one that moves a barndominium budget. These four do.
-
Clear span and frame weight
Steel is bought by the pound, and the pounds are set by the span and the eave height rather than by the floor area. Widening a clear span deepens the rafter and thickens the web and flange of every column carrying it, and the weight climbs faster than the dimension does. Eave height compounds it: taller walls mean more wind and seismic area to resist, longer columns, larger base plates and bigger anchor bolts. A tapered rigid frame at 60 feet clear is a materially different quantity of steel from two 30-foot bays with a line of interior columns, and if the shop floor can live with one row of columns down the middle that is usually the cheapest single change available. Mezzanines, crane rails and heavy roof-mounted equipment add point loads that size the frame in their own right.
-
The seismic category and the wind case on your parcel
The wind figure is flat — the residential code publishes an ultimate design wind speed of 115 mph for all 120 counties — but the instruction to investigate topographic effects is not, and a ridge-top or escarpment site can carry meaningfully higher pressure than the same building in a bottom. Seismic is where the real spread is. In a county assigned D0, D1 or D2 the seismic provisions switch on for a detached dwelling, an irregular building loses the prescriptive path under Section R301.2.2.2.5, and the lateral system, connections, hold-downs and foundation reinforcement become designed items rather than catalogue selections. In a county assigned A, B or C the code's seismic provisions do not reach a detached one- or two-family dwelling at all, and the same frame is a simpler and cheaper piece of engineering.
-
Foundation, bearing capacity and anchor design
Concentrated column loads make the ground a priced variable in a way a stick-built house rarely does. Table R401.4.1's presumptive value for clay, sandy clay, silty clay, clayey silt and silt is 1,500 psf, and footnote b sends a site to a soils investigation where the building official determines in-place soils are likely to fall below that; footnote c permits 2,000 psf for CL and CH soils in Boone, Campbell and Kenton counties only. Below the presumptive value you are into larger pads, piers, or ground improvement. On karst — and the Kentucky Geological Survey puts 92 of 120 counties in that category — borings under the actual column lines, and sometimes geophysics between them, are the cost of knowing what the pad is bearing on. The anchor bolts themselves, their embedment, the reinforcement around them and any hold-downs the lateral design calls for are the other half of this line item.
-
The envelope and insulation package
The gap between a weather-tight metal shell and a comfortable, dry house is almost entirely envelope, and on a steel building it is a larger gap than on a wood one because every purlin, girt, frame line and fastener is a thermal bridge. Draped fibreglass between girts is the cheapest option and the one that leaves the steel cold. Closed-cell foam sprayed against the panel underside, an insulated metal panel system, or continuous exterior insulation with a thermal break at the secondary members all cost more and all actually stop condensation. Air sealing is its own labour line and it is not optional in a high-volume building where stack effect will pump interior air at every unsealed lap. Add the under-slab vapour retarder, and add the perimeter slab insulation the 2009 IECC's Zone 4A row asks for.
Steel Frame & Metal Building Homes in Kentucky: common questions
5 questions we get asked most often about building in Kentucky. If yours is not on the list, ask it directly.
Steel frame or post-frame — which should I actually build?
Will a steel frame rust in a Kentucky climate?
Does a steel building home need an engineer in my county, and will anyone inspect it?
How is a metal building home insulated here, and do I need a vapour barrier?
Does a steel frame cost more than a wood one?
Keep reading
The pages that answer the next question this one raises.
Pole Barn Homes
The other structural route, and when wood posts are the better answer than a bolted frame.
Read itBarndominium Cost Guide
Where the frame sits in the overall cost stack, and why published per-square-foot figures disagree so wildly.
Read itWhere We Build
Six Jackson Purchase counties carry a seismic category that makes this an engineered building by rule.
Read itReady to put steel frame & metal building homes against a real plan? Start there and the rest follows.
Tell us about the land
Send the parcel ID or an address and we will come back with what can be built on it, the wind load it has to meet, and a realistic budget range. That conversation costs nothing.