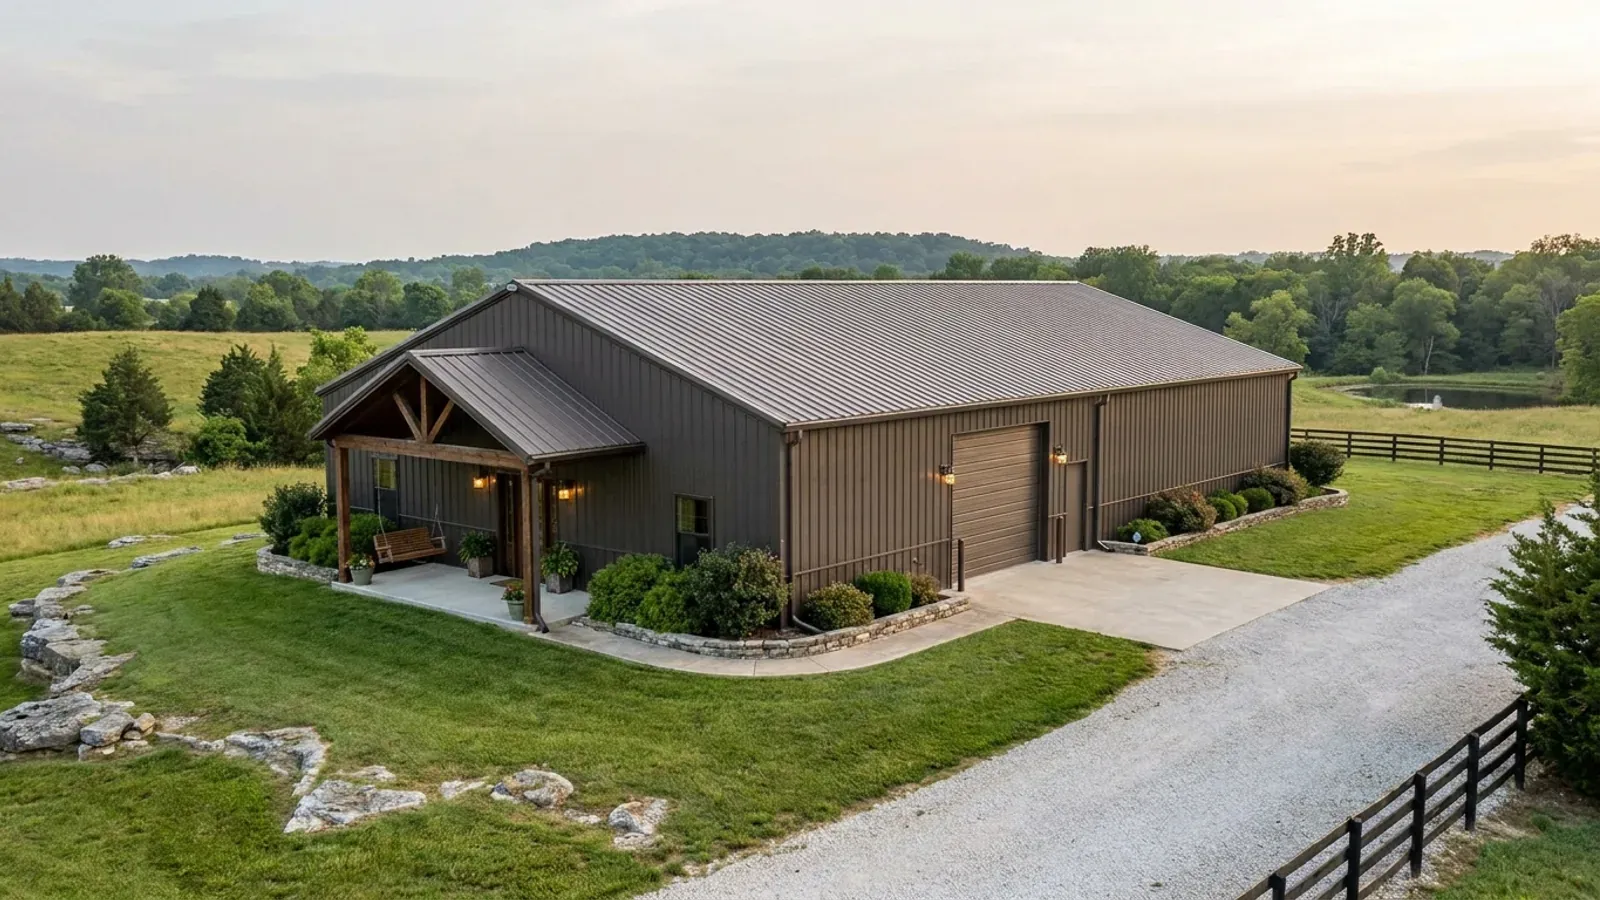
Common Barndominium Sizes in Kentucky
Almost every size question about this building type in Kentucky comes in one of two vocabularies. People either ask for a dimension — 30x40, 30x50, 40x60 — or for a living area, usually 1,500, 1,800 or 2,000 square feet. Those are not the same measurement, and the gap between them is where most of the confusion about size, and nearly all of the confusion about cost, actually lives. A 40x60 is 2,400 square feet of footprint; how much of it is heated, floored and finished is a separate decision that can move the answer by half. Underneath the vocabulary there is a Kentucky-specific reason to care about the first number in particular. The Department of Housing, Buildings and Construction wrote its own prescriptive post-frame standard, Section R327 of the 2018 Kentucky Residential Code, and every size limit in it is stated as a width, a height or a spacing — never as a floor area. Table R327.3 then defines what it means by width, in its own column header: building width is the length of the truss, including the overhang. So the first number in 30x40 is the number the code reads, the second one is nearly free, and a page that just lists square footages never gets to any of this.
What actually changes with this feature
The look is the easy part. These are the decisions that follow from it.
48 feet of width, and the eaves count
R327.1's fifth limitation is a maximum building width of 48 feet including the overhang, and Table R327.3 defines building width as the length of the truss including the overhang. That makes the first number in a size the measured one and the second number nearly free — a 40x60 and a 40x100 are the same building on this test. It also means a plan drawn at 48 feet wide with a one-foot eave on each side is already 50 feet by the code's definition and has left the section. None of the three sizes people search for comes close to that line, which is a more useful answer than the vague size warnings the plan catalogues give.
Pier diameter tracks width, not square footage
Table R327.3, Post Frame Pier Diameters, is indexed across the top by building width in feet — 25, 28, 32, 36, 40, 44, 48 — and by nothing else. At a 20 lb roof snow load the diameters run 18, 22, 24, 26, 28, 28 and 30 inches; at 30 lb they run 24, 26, 28, 28, 30, 30 and 32 inches. Footnote 3 rounds a fractional width up to the next column, so a 30-foot-wide building takes the 32-foot row. Stretching a 30x40 to a 30x50 does not touch this table. Widening it to 40 feet does. Note also that the table is indexed to a roof snow load, which is not the ground snow load the county table publishes — a distinction worth keeping straight before anyone sizes concrete off it.
Footprint and conditioned area are different numbers
A 40x60 is 2,400 square feet of footprint. A 40x60 with a 40x30 shop bay is 1,200 square feet of conditioned house inside a 2,400 square foot building, and both get called "a 2,400 square foot barndominium" in ordinary conversation. That single ambiguity is why the search terms split the way they do: somebody typing 30x50 and somebody typing 1,500 square feet may be describing the identical building, or two buildings that differ by a factor of two in everything that costs money to finish. Settle which number you mean before comparing anything to anything.
In six counties the size question is moot
The Kentucky Residential Code's amended Section R301.2.2.2.5 states that prescriptive construction shall not be used for irregular structures located in Seismic Design Categories D0, D1 and D2, and its sixth listed irregularity trigger is when shear walls and braced wall lines do not occur in two perpendicular directions. That is the ordinary barndominium shape — a long open volume with an overhead door consuming one wall line. DHBC's Table R301.2.2.1 puts Ballard, Carlisle, Fulton, Graves, Hickman and McCracken in D2, Calloway, Livingston and Marshall in D1, and Caldwell, Crittenden, Lyon, Trigg and Union in D0. On those parcels the building is engineered by rule at 30x40 just as much as at 40x60, and picking a smaller size does not buy a way around it.
In Kentucky the size limit is a width, and the code says which number that is
Section R327 of the 2018 Kentucky Residential Code, Third Edition, is a full prescriptive post-frame standard the Department of Housing, Buildings and Construction wrote itself, and it has no counterpart in the base 2015 International Residential Code the book is built on. Its scope is a list of eight structural limitations, and the size ones are a maximum building width of 48 feet including the overhang, a maximum wall height of 16 feet, a maximum mean roof height of 20 feet and a maximum post spacing of 8 feet. There is no floor-area limit anywhere in it. Table R327.3 removes the ambiguity about which dimension counts by titling its own columns "Building width (length of truss) including overhang" — the truss span, not the ridge run. On that test 30x40, 30x50 and 40x60 all sit inside the width cap with room to spare, and their lengths are irrelevant to it. What actually pushes a building out of R327 is not any of the three popular sizes: it is limitation 1, "residential accessory structures," and limitation 2, "single story." A shop, a barn or a detached garage at these dimensions is inside DHBC's recipe. A building people sleep in is outside it at every size, and R327.1 says what happens next in its own words — structural calculations as required by the residential building official, or design under Section R106.1, or design under the Post Frame Building Design Manual that Section R301.1.1 names as an approved alternative.
Common ways to build this
Common configurations we see. Yours does not have to match one exactly — this is a starting point for the conversation, not a catalog.
30x40
1,200 sq ft footprint · 30 ft truss span · 40 ft long
The smallest of the sizes people ask for, and the one that reads least like an outbuilding from the road once it has a porch on the gable end and real windows in the long wall. Thirty feet of clear span is enough for a great room that does not feel like a corridor and still leaves a full bedroom wing behind it, and 1,200 square feet is a genuine two- or three-bedroom house with no shop in it at all. In Table R327.3 a 30-foot width rounds up to the 32-foot column, so the pier schedule is the same as a 32-foot building's. This is also the size where the sq-ft vocabulary and the dimension vocabulary come apart hardest: nobody searches "1,200 square foot barndominium," but a great many people search 30x40 and mean exactly that.
30x50
1,500 sq ft footprint · 30 ft truss span · 50 ft long
The same 30-foot span stretched by ten feet, and visually that is what it looks like — one continuous ridge, a longer eave line, the same roof pitch reading lower and calmer against the ground. Because the extra area is all length, none of R327's size limits move and Table R327.3's pier diameter does not change; what does change is bracing count, since Section R327.4.6 wants the diagonal bracing on each side of the building at a minimum of 25 feet on centre and within 12 feet of each end. A 50-foot wall takes bracing at both ends and the rule is satisfied. This footprint is also the one that lands precisely on 1,500 square feet, which is why the dimension term and the square-footage term for this size are so often the same buyer.
40x60
2,400 sq ft footprint · 40 ft truss span · 60 ft long
The size the Kentucky search volume concentrates on, and the one that actually looks like the pictures — a 40-foot clear span, a taller ridge, gable-end glass that has somewhere to go, and enough length for a shop bay and a house under one roof line without either feeling squeezed. The most common split is 40x30 of living against 40x30 of shop. Ten extra feet of width over the 30-foot sizes is not a free upgrade: it moves the building from the 32-foot column of Table R327.3 to the 40-foot column, it raises the ridge at any given pitch, and the truss itself is the single component whose weight climbs fastest with span. Length is the cheap direction to grow in this building type. Width is the expensive one, and this is the size where that first becomes obvious.
40x60 with the whole footprint finished
2,400 sq ft, all of it conditioned living space
The same shell with no shop in it. Two thousand four hundred square feet on one level is a comfortable four-bedroom, or a three-bedroom with a study, a proper pantry and a mudroom that is actually big enough to be useful on a farm. It is worth separating this from the shop-and-house version deliberately, because the two are quoted as the same building and finished as very different ones. Everything that costs money per square foot — insulation, air sealing, interior partitions, ceiling finish, flooring, mechanical capacity — doubles between the split version and this one while the shell above it stays identical.
1,800 to 2,000 square feet of living area
e.g. 40x50 finished throughout, or 30x40 over two floors
This is the square-footage vocabulary rather than the dimension vocabulary, and it maps back to footprints in more than one way. Forty by fifty finished throughout gives 2,000 square feet on a single level and keeps every R327 limitation intact. A 30x40 with a second floor gives 2,400 in a 1,200 square foot footprint on far less ground — but it leaves DHBC's prescriptive post-frame section on limitation 2, "single story," and on limitation 4, "no attic storage," before anyone has drawn a wall. Neither of those is a problem; they are simply the point at which the engineering becomes a planned line item rather than a surprise at plan review.
Ways to build this size
A footprint can go together several ways. These are the service lines most relevant to it.
Pole Barn Kits
What a pole barn kit covers, what it leaves on your ground, and why a kit quoted to a generic spec is quoted to somebody else's county.
Read moreBarndominium Kits
We check barndominium kit packages against the wind, snow, frost and seismic criteria the Kentucky Residential Code publishes for your county.
Read moreCustom Barndominium Plans
Barndominium plans drawn to Kentucky's published county design criteria — snow, wind, seismic, frost — with engineering where the code calls for it.
Read moreShop Houses
Shop and living under one roof: how Kentucky's code, zoning and septic rules actually treat a shouse, and where the farm exemption stops.
Read moreCommon Barndominium Sizes: common questions
8 questions we get asked most often about this footprint. If yours is not on the list, ask it directly.
In a 40x60, which number is the width?
Does going from 30 feet wide to 40 feet wide change the foundation?
How deep do the footings go for a post-frame building at these sizes?
What does a 40x60 cost per square foot in Kentucky?
How many square feet is a 30x40, a 30x50 or a 40x60?
Is there a size at which I need an engineer?
Does my county's snow load limit how wide I can build?
If I build it as a farm building, do the size rules still apply?
Keep reading
The pages that answer the next question this one raises.
Want this drawn for your program and your parcel? That is where a build actually starts.
Start your plans
Tell us what you want to build and we will draw this for your program, then confirm what it looks like on your parcel, the wind load it has to meet, and a realistic budget range. That conversation costs nothing.