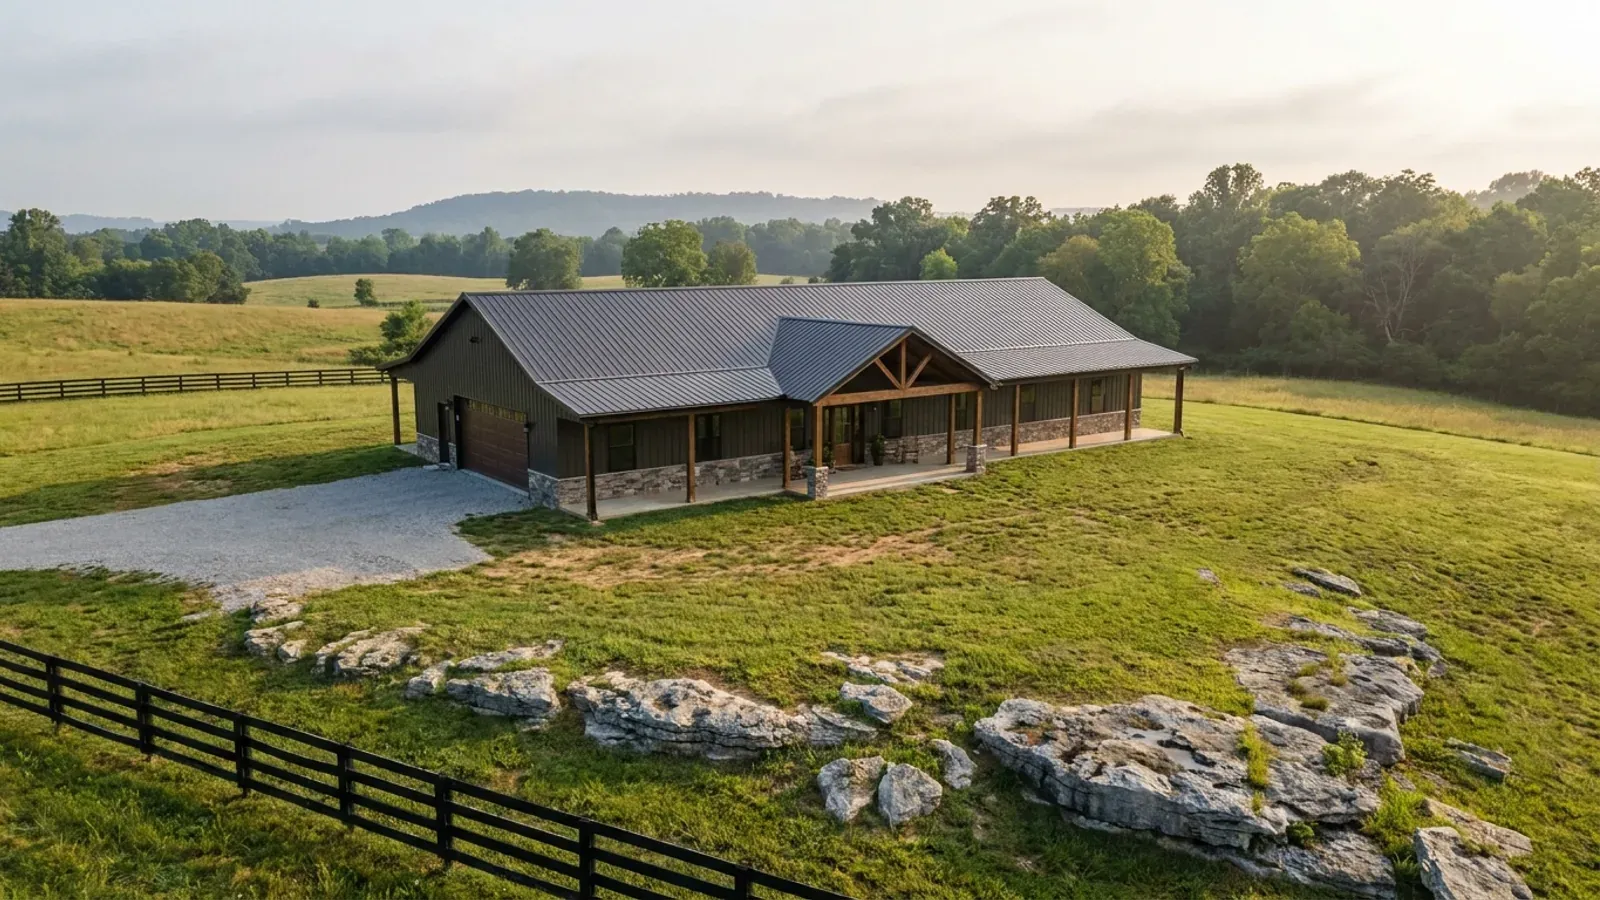
Small Barndominium in Kentucky
From the road a small barndominium reads as a barn: one ridge, a standing-seam roof running the long way, metal walls, often a darker wainscot along the bottom few feet. From the porch it reads as a house, and the porch is usually why. The small ones that photograph well share a short list of moves — a covered porch deep enough to hold furniture running most of the long wall, an eave carried high enough that the elevation has a storey in it rather than a shed's worth, a gable end given over almost entirely to glass, and a ceiling left open to the ridge so that eleven hundred square feet feels like considerably more. None of that is expensive and none of it is about floor area. It is proportion, and proportion is what separates the small barndominiums people save pictures of from the ones that look like a garage with curtains. The second half of the answer is the part nobody photographs. A smaller building here does not produce a proportionally smaller project, because several of the largest items are indexed to something other than square footage: the septic absorption field is sized on bedroom count, the post-frame footings go the same depth at 24 feet wide as at 48, and the well, the driveway, the power run and the soil evaluation are functions of the parcel rather than the plan. The only place the Kentucky amendments say anything at all about a small dwelling is Section R328, and it draws its line at 400 square feet — which almost no barndominium is under. This page starts from what these buildings look like, then works through what genuinely changes when you build one small in Kentucky.
What actually changes with this feature
The look is the easy part. These are the decisions that follow from it.
Eave height, not floor area, is what makes it read as a house
The difference between a small barndominium and a shed with windows is almost entirely three dimensions, and floor area is not one of them. The first is eave height: a sidewall carried to nine or ten feet gives the elevation a storey in it and lets a window head sit above eye level, where an eight-foot wall on the same footprint reads as an outbuilding whatever is happening inside. The second is porch depth. A porch shallow enough only to keep rain off the door reads as a detail; one deep enough for two chairs and a table reads as a room, and on a small building it is the cheapest covered square footage in the project, being roof and slab with no envelope behind it. The third is the gable end, because on a 30-foot span the gable triangle is the entire architectural event of the building and it is the one wall where glass has somewhere to go without fighting the girts. Kentucky's prescriptive post-frame section is worth reading as a proportion guide even though it governs accessory buildings rather than houses: R327.1 caps its scope at a 16-foot wall height and a 20-foot mean roof height, which is barn proportion, and a small dwelling borrowing that proportion at half the length is exactly the building people are searching for pictures of.
The pier table has no column for small
Table R327.3, Post Frame Pier Diameters, is indexed across the top by building width and the narrowest column it publishes is 25 feet. There is nothing below that, and footnote 3 rounds a fractional width up to the next column, so a 24-foot-wide building is designed on the 25-foot row. At that narrowest width the published diameters are 18 inches against a 20 lb roof snow load and 24 inches against 30 lb — the least concrete anywhere in the table; footnote 1 then sets pier footing thickness at not less than half the footing diameter, and footnote 2 records that the whole table assumes a 2,000 psf soil bearing capacity. What does not change with width is depth. Section R327.3 puts the top of the footing a minimum of 48 inches below finished grade at every width in that table, which is an embedment rule for post-frame construction rather than a frost rule, and it is the same excavation and the same concrete quantity on a small building as on a large one. Building narrow makes the hole smaller across. It does not make it shallower.
A light building has less weight holding it down
Uplift is the load case where small is a disadvantage, and it is worth saying plainly because it runs against intuition. Table R301.2(1) publishes one wind figure for the whole state — a basic ultimate wind speed of 115 mph for all Kentucky counties, with topographic effects to be investigated, which on a ridge-top parcel in the eastern counties is an instruction and not a footnote. Roof uplift is resisted by the dead load sitting above the connection and by the anchorage below it, and a small, light post-frame building has less of the first, so more of the work falls to the second. The prescriptive section is unusually specific here. R327.4.1 offers two methods: two 2x6 twelve-inch column uplift protection blocks attached horizontally to each side of the column base, or a twelve-inch-high concrete collar poured on top of the footing around the post with two #5 by 9-inch rebar set through the post at 3 and 9 inches from its bottom in opposite directions. Both route back to Section R318 for treated wood, and they need to, because Table R301.2(1) classifies termite infestation probability as MODERATE TO HEAVY for all Kentucky counties. In post-frame the column is the foundation, so the base detail is the durability plan and the uplift plan at once.
What does not get smaller
Three of the biggest items on a rural Kentucky build are indexed to something other than floor area, and a small house pays them in full. The septic field is the clearest case: 902 KAR 10:085 sizes the absorption area at 110 gallons per day per bedroom against an application rate read from soil texture and structure, and square footage appears nowhere in that calculation — a three-bedroom at 1,200 square feet and a three-bedroom at 3,000 get the same field. Site work is the second: the entrance, the culvert, the driveway, the power run, the well and the certified inspector's soil evaluation are all functions of the parcel rather than the plan, and on a hillside or a rock shelf they can be the largest single line on the job. The third is the electrical certificate, and it is a hard gate rather than a fee. Under KRS 198B.060(11) no utility may initiate permanent electrical service to any new building until a certified electrical inspector has issued a final certificate of approval — which reaches a 900 square foot house exactly as it reaches a 4,000 square foot one, on every parcel in the Commonwealth, whatever the local government has decided about building permits.
Kentucky wrote its own tiny-house section, and it put it in the code body rather than an appendix
Section R328, Tiny Houses, sits in Chapter 3 of the 2018 Kentucky Residential Code, Third Edition, immediately after the post-frame section, and like R327 it is a Kentucky-written provision with no counterpart in the body of the 2015 model code the book is built on. Where it sits matters as much as what it says. Section R102.5 states that provisions in the appendices do not apply unless specifically referenced in the adopting ordinance, and only three appendices are switched on — K for sound transmission, R for light straw-clay construction and S for strawbale construction. A tiny-house provision parked in an appendix would therefore be inert here. This one is in the body of the code. The Chapter 2 definition is short: a tiny house is a dwelling which is 400 or less square feet in floor area, excluding lofts. R328.1 applies the section to tiny houses used as single dwelling units set on a permanent foundation and says they comply with the rest of the code except where R328 states otherwise — and what it states otherwise is a set of relaxations aimed squarely at a small vaulted volume with a sleeping loft in it. Habitable space and hallways may have a ceiling height of 6 feet 8 inches rather than the usual seven feet; bathrooms, toilet rooms and kitchens may come down to 6 feet 4 inches; lofts are permitted to be lower still. A loft needs a floor area of not less than 35 square feet and not less than 5 feet in any horizontal dimension, with sloped-ceiling portions under 3 feet in height excluded from that area. Loft stairs may be as narrow as 17 inches in clear width above the handrail, ladders may be pitched at 70 to 80 degrees, and an egress roof access window in a sleeping loft is deemed to satisfy Section R310 where the bottom of its opening sits no more than 44 inches above the loft floor. Here is the part that matters to almost every reader of this page: a barndominium is very rarely under 400 square feet, so none of those relaxations reach it. Above that line there is no small-building path in the residential code at all — the same ceiling heights, the same stairs, the same escape openings and the same structural provisions govern an 1,100 square foot house as a 4,000 square foot one.
Common ways to build this
Common configurations we see. Yours does not have to match one exactly — this is a starting point for the conversation, not a catalog.
One level, open to the ridge
Single storey · vaulted great room · no loft
This is the version most people mean by a small barndominium, and it is the one the photographs are of. A single ridge, the main volume open to the underside of the roof with the trusses or the frame in view, bedrooms and baths pushed to one end behind a flat ceiling, a kitchen that reads as part of the great room, and a gable wall of glass at the open end. It works at a small footprint precisely because the volume is doing the job the floor plan would otherwise have to do — eleven or twelve hundred square feet under a ridge feels nothing like the same area under an eight-foot ceiling. Two things decide whether it comes off. The first is where the insulation goes, because that settles whether the steel stays visible or disappears behind foam and a liner. The second is that a vaulted plan is lit from its ends, so the rooms that want daylight go on the perimeter and the pantry, laundry and mechanical space go down the middle.
A loft over one end
Same footprint · sleeping, office or storage space above
The cheapest way to add area to a small barndominium is to go up inside the volume you have already paid to enclose, and a loft across one bay is the usual move. Read Section R328 before assuming it is a light-touch addition, though, because R328's relaxed loft provisions — a floor area of not less than 35 square feet, not less than 5 feet in any horizontal dimension, stairs as narrow as 17 inches in clear width above the handrail, ladders pitched at 70 to 80 degrees, guards along any open side more than 30 inches above the main floor — apply only to a dwelling of 400 or less square feet excluding lofts. Above that threshold a loft is ordinary habitable space with ordinary ceiling heights and ordinary stairs, and any part of it used for sleeping needs an emergency escape and rescue opening under Section R310 with a sill height of not more than 44 inches measured from the finished floor to the bottom of the clear opening. Kentucky also deletes the 2015 model code's exception to R310.1 in its entirety, so that opening is not something to design around. A loft in a post-frame shell also leaves R327's second and fourth structural limitations, single story and no attic storage, which is a design line item rather than a problem.
A small house with one shop bay
Conditioned living at one end · a single bay at the other
Plenty of people searching for a small barndominium actually want a small house with somewhere to keep a tractor, a boat or a workbench, and at this scale the shop bay is a much larger fraction of the roof than it would be on a big building. That has one consequence worth stating before any other: a blended per-square-foot figure is more misleading here than anywhere else on the axis, because half the denominator may be a concrete floor under a bare frame. Ask for the conditioned area and the unconditioned area as separate numbers, from us and from anyone else. The separating wall between the two is the most consequential interior wall in a small plan — it is an exterior wall doing exterior-wall work, it is a sound wall, and where the bay parks vehicles it is a private garage in the code's sense, with the door provisions that brings. In Kentucky this idea is more often searched for in shouse and pole-barn vocabulary than as a barndominium, which is why it has its own service page rather than a plan page.
A second dwelling on family land
Small footprint on an existing farm parcel
A great many small barndominiums in Kentucky are second houses on land the family already owns — a place for a parent, a grown child, or the owners themselves while a bigger house waits. Two rules travel with that, and both get misremembered. Zoning: KRS 100.203(4) removes land in agricultural use from zoning regulation, but subsection (4)(c) pulls dwellings and mobile homes back out, so the farm is shielded and the house on it is not. Building code: the exemption that reaches a farm dwelling is chained to the county tax roll, because the code's definition of FARM requires property in bona fide agricultural or horticultural use qualified by and registered with the Property Valuation Administrator — in practice ten contiguous acres, or five for commercial horticulture or aquaculture — located outside the boundary of a municipality and incident to the operation of the farm. Acreage with a metal roof on it does not reach that. This is ordinary rather than exotic ground here: the 2022 USDA Census of Agriculture counts 69,425 farms in Kentucky at an average of 179 acres against a national average of 463, which is the parcel structure that keeps producing family splits in almost every county.
A small footprint as a site tool
Where the parcel, not the preference, sets the size
Sometimes the building is small because the buildable envelope is. On karst ground the septic regulation does more to size a parcel than any zoning ordinance: 902 KAR 10:085 makes UNSUITABLE any area closer than 70 feet to an open sinkhole throat, any area downslope from the sinkhole sideslope midpoint, and any area subject to flooding damage. The middle one is not a fixed radius, and on a large sinkhole it can take a great deal of a parcel out of play. The regulation also requires the site to hold a replacement area alongside the system itself — 100 percent of the system size on a SUITABLE site — so the field and its spare both have to fit. Add a slope, a rock shelf, a stream setback or a floodplain line and the honest answer on some parcels is a smaller, tighter building placed where the ground allows, rather than the plan the owner started with. That is not a compromise so much as sequencing: settle the envelope, then draw inside it.
Ways to build this size
A footprint can go together several ways. These are the service lines most relevant to it.
Custom Barndominium Plans
Barndominium plans drawn to Kentucky's published county design criteria — snow, wind, seismic, frost — with engineering where the code calls for it.
Read morePole Barn Homes
Pole barn homes across Kentucky. KRC §R327 covers accessory barns, not houses — so a pole barn home is engineered by the code's own terms.
Read moreBarndominium Kits
We check barndominium kit packages against the wind, snow, frost and seismic criteria the Kentucky Residential Code publishes for your county.
Read moreTurnkey Barndominium Builds
One contract for the whole build — site work, shell, finish — and for the separate Kentucky approvals: septic, floodplain, entrance, electrical.
Read moreSmall Barndominium: common questions
8 questions we get asked most often about this footprint. If yours is not on the list, ask it directly.
How small can a barndominium be in Kentucky?
Is a small barndominium cheaper per square foot?
Is a small barndominium the same thing as a manufactured home?
Do I need a building permit for a small barndominium?
Does a small building still need an engineer?
Can I start small and add on later?
How much land does a small barndominium need?
Will a small metal-clad house appraise and finance?
Keep reading
The pages that answer the next question this one raises.
Common barndominium sizes
The dimension vocabulary — 30x40, 30x50, 40x60 — and which of those two numbers the code's own width limit actually reads.
Read itShop houses
When the small building has a shop bay in it, and why Kentucky's code will not split one building into an exempt half and a regulated half.
Read itBarndominium with a basement
The other way to get more house out of a small footprint, and why Kentucky ground makes that a foundation decision first.
Read itWant this drawn for your program and your parcel? That is where a build actually starts.
Start your plans
Tell us what you want to build and we will draw this for your program, then confirm what it looks like on your parcel, the wind load it has to meet, and a realistic budget range. That conversation costs nothing.