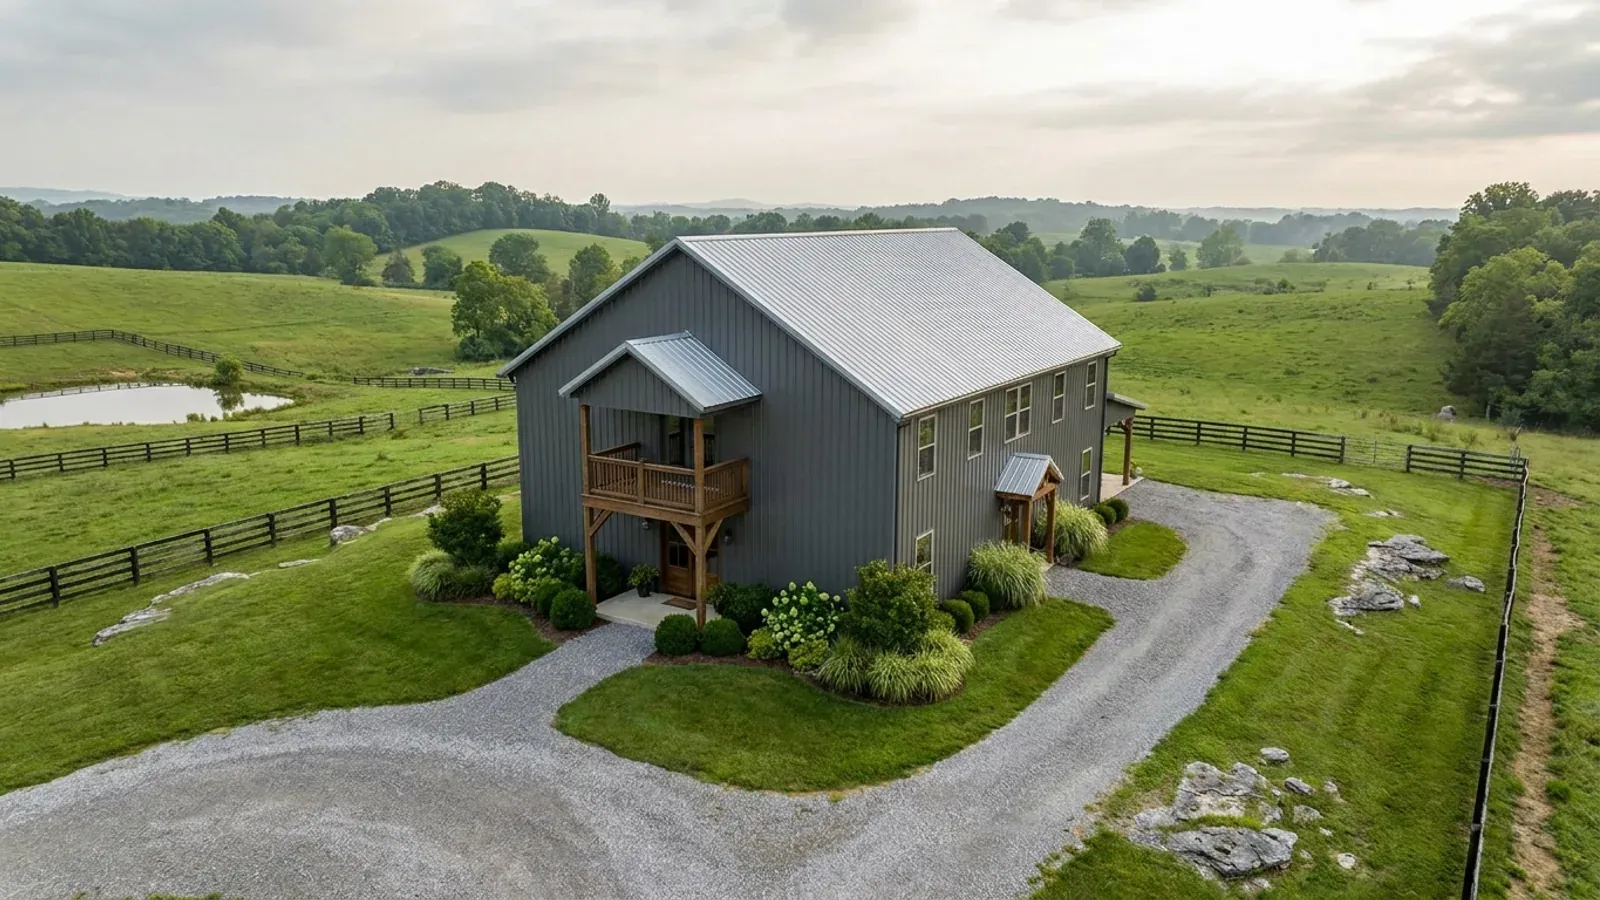
4-Bedroom Barndominium in Kentucky
Look at photographs of four-bedroom barndominiums and one thing repeats: far more of them are two storeys, or have a wing folded off the main ridge, than the three-bedroom pictures do. That is not fashion. It is a wall-length problem. A single-storey 40-by-60 has 2,400 square feet of footprint — ample for four bedrooms, a great room, a kitchen and two bathrooms with room left over — but only 200 linear feet of exterior wall, and one of the two long walls is usually the shop side and contributes none of it. The Kentucky Residential Code prints its own version of Section R310.1 in the amendment text rather than adopting the model wording, and the version it prints is written around sleeping rooms: every one of them has to have an operable emergency escape and rescue opening, reached by normal operation from the inside, opening to a yard or court that opens to a public way. Four of those, plus a glazed gable on the great room, plus the kitchen, plus the front door, is more perimeter than a compact rectangle has. Three bedrooms fit. Four is the first count that does not, and the plan has to answer by growing lengthways, folding a floor over the quiet half, or using falling ground. The second constraint on this page is underground and it is the one people find out about late: in most Kentucky counties there is no mandatory building permit for a single-family residence at all under KRS 198B.060(1), so the on-site sewage permit is the real gate — and bedroom count is the only thing on your drawing it reads.
What actually changes with this feature
The look is the easy part. These are the decisions that follow from it.
Length is the cheap direction, and this is the count that spends it
In post-frame the first number is the truss span and it drives the frame, the pier schedule and the ridge height; the second number is length and it is comparatively cheap. That asymmetry is why a four-bedroom barndominium usually grows along the ridge rather than across it. Twenty more feet of length buys 40 more feet of perimeter and does not touch the width limits or the pier diameters in the Department of Housing, Buildings and Construction's own post-frame section. Widening the building to 50 feet buys the same 20 feet of perimeter, costs a bigger truss, a bigger pier and a taller ridge, and pushes toward the 48-foot width cap that section sets, measured over the overhang. There is a second reason length wins here that is specific to bedroom counts: rooms served off a single-loaded corridor along the shop wall put every door on the daylit side, so a longer building converts almost all of its extra perimeter into bedroom wall, while a wider one converts most of its extra area into circulation and depth the middle of the plan cannot use.
Where a fourth sleeping room is allowed to be, and one place it is not
Two Kentucky-specific provisions decide this and they point in opposite directions. Downwards, the printed R310.1 is permissive about the space and strict about the room: a basement as such needs no escape and rescue opening, and the requirement attaches to each sleeping room the basement contains and expressly not to the adjoining areas. So a finished lower level is one kind of space until somebody calls one of its rooms a bedroom, and a different kind the moment they do — which is exactly the room a four-bedroom plan is tempted to put there. Upwards, the code appears to offer a loophole and does not. Chapter 2 defines an EGRESS ROOF ACCESS WINDOW as a skylight or roof window designed and installed to satisfy the escape and rescue requirements in Section R310.2, and Section R328.11 deems one in a loft used as a sleeping room to satisfy Section R310 where the bottom of the opening is no more than 44 inches above the loft floor. That is precisely what a bedroom tucked under a barn roof would want. But R328 states its scope in its own first line — tiny houses used as single dwelling units set on a permanent foundation — and the LOFT definition it depends on describes a level open to the main floor with a ceiling height under 6 feet 8 inches. A four-bedroom barndominium is neither, so the roof-light path is closed and the fourth room under a slope needs a dormer or a gable-end opening.
Two lines in the septic tables move at bedroom four, and one of them is a kitchen appliance
Kentucky sizes an on-site system off bedroom count rather than off square footage, and 902 KAR 10:085 does it in two independent places. Table 2, Minimum Capacity of Pretreatment Units, is a four-row schedule: three bedrooms or fewer take 1,000 gallons without a garbage disposal and 1,250 with one; four bedrooms take 1,250 and 1,500; five take 1,500 and 1,750; each further bedroom adds 250 gallons. Read the columns across rather than down and the useful thing appears — a disposer costs exactly one bedroom of tank capacity. A four-bedroom kitchen with one in it is on the same 1,500-gallon line as a five-bedroom kitchen without, and that is a fitted-appliance decision usually taken months after the tank is in the ground. Separately, Section 6(1) draws the design daily waste flow from Table 1, whose standard column for a single-family residence is 110 gallons per bedroom per day, and Section 6(4) turns that flow into a minimum trench length using a linear-feet-per-gallon figure Table 3 assigns from soil texture and structure. Four bedrooms is 440 gallons a day. Nowhere near the 2,000-gallon figure that forces a dosed field, and a long way past what a compact lot absorbs on heavy ground.
The shop end of the parcel is the worst place to put a field this long
Table 7 in Section 8 of 902 KAR 10:085 lists the minimum setbacks, and two rows land squarely on this building type. Driveways, parking lots and paved areas stand 10 feet off the tank and 5 feet off the sidewall of the lateral trench — which sounds generous until you draw the apron, the turning circle and the trailer parking a shop bay actually needs, and realise how much of the flat ground beside the building it removes. A basement downslope of the system moves away as the ground steepens: 20 feet from the tank, and 30, 40 or 50 feet from the trench across the slope bands the table prints, reaching 50 feet at 25 percent and higher. On karst it gets subtractive rather than dimensional. The Kentucky Geological Survey puts karst in 92 of the state's 120 counties; Section 3(3)(e) classifies as UNSUITABLE for landscape position any area closer than 70 feet to an open sinkhole throat, anything downslope from the sinkhole sideslope midpoint, and anything subject to flooding damage, and Table 7 sets its own 70-foot setback from an open throat for tank and trench alike. The middle clause is not a radius, so on a large closed depression it can sterilise a great deal of a parcel. None of that cares how many bedrooms you have. Section 6 cares about nothing else. They meet on the same acre.
Four bedrooms is the first count a Kentucky barndominium cannot serve off one gable end
The Kentucky Residential Code does not adopt the model text of Section R310.1; it prints its own, and the printed version is organised around sleeping rooms rather than around basements. Every sleeping room shall have at least one operable emergency escape and rescue opening. Where a basement contains one or more sleeping rooms, the opening is required in each of those rooms but is not required in the adjoining areas of the basement. The sill sits not more than 44 inches from the finished floor to the bottom of the clear opening. The required clear dimensions have to be obtained by the normal operation of the opening from the inside. And the openings shall open directly into a public way, or to a yard or court that opens to a public way. The amendment then removes three escape routes from that obligation: the 2015 IRC's exception to R310.1 is deleted in its entirety, and so are R310.5 on dwelling additions and R310.6 on alterations or repairs of existing basements. Now count the wall. A 40-by-60 has 200 linear feet of perimeter. The shop bay takes one long wall and part of a gable and gives back nothing, because a sleeping room cannot borrow an opening through it. The great room takes a gable. Once the kitchen window, the entry and a laundry door are placed, a three-bedroom wing fits along what is left and a fourth room does not — not for want of square feet, but for want of somewhere to put a window that a person could climb out of. Every four-bedroom plan shape further down this page is an answer to that one sentence.
Common ways to build this
Common configurations we see. Yours does not have to match one exactly — this is a starting point for the conversation, not a catalog.
Three up, one down
Primary suite on the main level · three bedrooms on a floor over the quiet half
This is the configuration a four-bedroom barndominium most often lands on, and it is what a two-storey elevation is usually solving. The great room stays open to the ridge and keeps its tall gable glass; the second floor is built only over the bedroom half, which puts three of the four sleeping rooms onto a floor that costs no extra footprint, no extra roof and no extra septic field. The reason it works is arithmetic rather than taste: a second level over half a 40-by-60 adds roughly a hundred feet of exterior wall to a building that had run out, and the four escape and rescue openings stop competing with the kitchen and the front door for the same elevation. The primary suite stays down for the ordinary reason — one level of living for the people who will use it every day — and for a Kentucky-specific one, since a ground-floor opening is a route out rather than a route in for a ladder.
One ridge, stretched
All four on one level · the building grows lengthways, not across
The other honest answer is simply a longer building. Four bedrooms on one level on a 40-foot span wants noticeably more length than three did, and length is the direction that costs least in post-frame because it leaves the truss, the pier diameter and the ridge height alone. What it buys is perimeter, and perimeter is the constraint. The layouts that hold up put the sleeping rooms along the daylit long wall in pairs with the bathrooms, linen and laundry stacked between them, so the corridor is short and every bedroom has an outside wall with somewhere to put an opening. What fails is four doors strung down one hall, which looks efficient in plan and reads as a motel from inside. From the road this is the shape that photographs best — one uninterrupted ridge, a deep porch down the eave side, a long calm roof plane — and it is the version most people picture before they start drawing.
Two and two, split to opposite ends
Primary plus one at one gable · two at the other · living in the middle
Four is the first count where a genuinely symmetrical split is available, and it is the arrangement families with a mix of ages and multi-generational households keep arriving at. Two bedrooms at each gable end with the great room, kitchen and dining in the centre gives every sleeping room a corner, which means two outside walls each and no argument at all about escape and rescue openings. It also puts the noisiest part of the house between the two quiet ends rather than beside one of them, and it lets the two halves be zoned separately on the mechanical side, which in a single large open volume is worth more than it sounds. The cost is circulation — you are running services and people the full length of the building twice — so the plumbing wants to be stacked into two short groups rather than five scattered ones, and on a slab every one of those locations is committed before the pour.
Three on the main floor, the fourth on a walk-out lower level
Falling ground doing the work of a second storey
Where the site drops, the cheapest fourth bedroom is the one that needs no additional roof, and Kentucky's printed R310.1 makes the rule unusually clear: the basement itself needs no escape and rescue opening, but the sleeping room in it does, and a walk-out elevation supplies that at grade rather than through a window well. Two things travel with the decision. Table 7 stands a lateral trench progressively further off a downslope basement as the ground steepens, up to 50 feet on slopes of 25 percent and higher — so on exactly the hillside sites where a walk-out is attractive, the drain field is being pushed uphill or sideways at the same moment a fourth bedroom is asking it to get longer. And the code's amendment deletes R310.6, the model provision on alterations and repairs of existing basements, so there is no softened path for a lower-level bedroom added to a building that is already finished. Site the field and the building on one drawing rather than in sequence.
Four bedrooms and a study the health department may count as a fifth
The room you did not intend to be a bedroom
The three-bedroom conversation is about a fourth room drawn as an office. At four bedrooms the same ambiguity runs the other way, and it is the more expensive direction. A study off the great room, a bonus room over the shop, a guest room with a closet and a door — draw any of those alongside four bedrooms and you have a plan a certified inspector can reasonably read as five, which is another 110 gallons a day on the Table 1 flow, another step on the Table 2 tank, and another slice of a parcel that has already given up ground to the building, the apron and the setbacks. This is not an argument for being coy on the drawing; it is an argument for deciding out loud. The site application is usually where it surfaces, because a certified inspector reading your layout has to decide what each room is before anyone has poured concrete. If the room is a bedroom, size for it. If it genuinely is not — no closet, no door onto a private hall, a use the household can describe — say so at the site evaluation rather than discovering the disagreement at inspection.
Ways to build this size
A footprint can go together several ways. These are the service lines most relevant to it.
Custom Barndominium Plans
Barndominium plans drawn to Kentucky's published county design criteria — snow, wind, seismic, frost — with engineering where the code calls for it.
Read moreTurnkey Barndominium Builds
One contract for the whole build — site work, shell, finish — and for the separate Kentucky approvals: septic, floodplain, entrance, electrical.
Read morePole Barn Homes
Pole barn homes across Kentucky. KRC §R327 covers accessory barns, not houses — so a pole barn home is engineered by the code's own terms.
Read moreBarndominium Kits
We check barndominium kit packages against the wind, snow, frost and seismic criteria the Kentucky Residential Code publishes for your county.
Read more4-Bedroom Barndominium: common questions
7 questions we get asked most often about this footprint. If yours is not on the list, ask it directly.
Where do four bedrooms actually fit in a 40-foot-wide building?
Does a fourth bedroom change the septic system in Kentucky?
Can the fourth bedroom be a loft?
Does a bedroom in the basement need an egress window here?
I want four bedrooms and a home office. Does that make it a five-bedroom for the septic permit?
How many acres does a four-bedroom barndominium need in Kentucky?
What does a four-bedroom barndominium cost in Kentucky?
Keep reading
The pages that answer the next question this one raises.
3-bedroom barndominium
The last count that fits comfortably on one gable end, and where the Kentucky septic tables leave it alone.
Read it5-bedroom barndominium
What the next bedroom costs in trench length and reserve area once the parcel is already working hard.
Read it2-story barndominium
The structural side of folding a floor over half the building, and the exact point a second storey leaves the prescriptive post-frame recipe.
Read itWant this drawn for your program and your parcel? That is where a build actually starts.
Start your plans
Tell us what you want to build and we will draw this for your program, then confirm what it looks like on your parcel, the wind load it has to meet, and a realistic budget range. That conversation costs nothing.