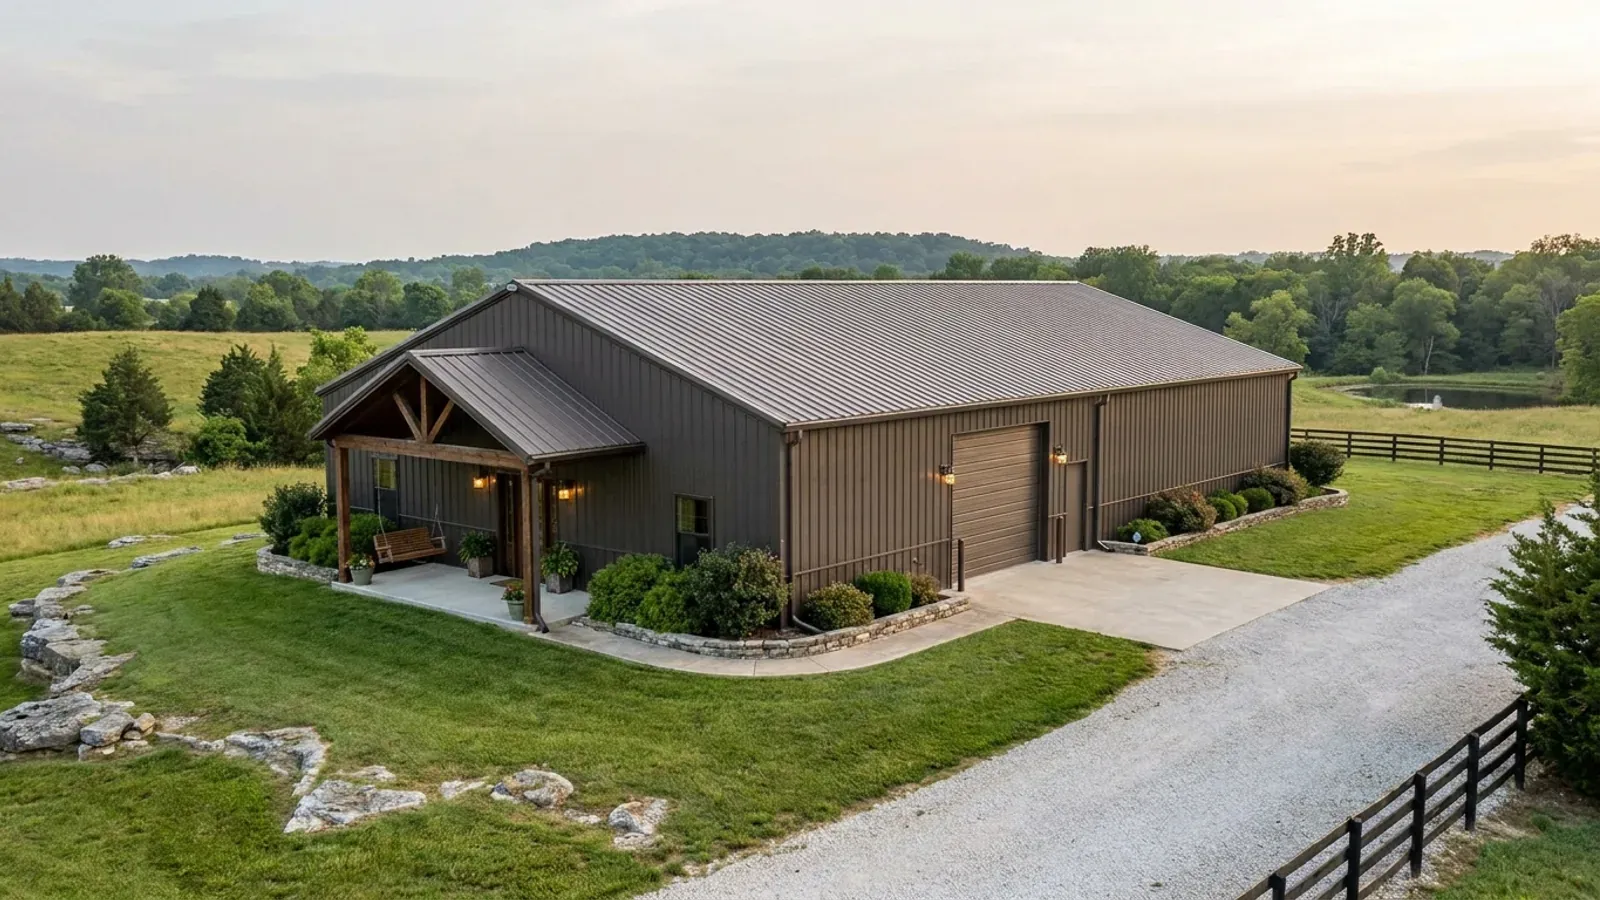
Barndominium with a Garage in Kentucky
From the road it is one continuous ridge. A residential entry with a covered porch at one end, tall overhead doors at the other, the same wall panel and the same roof pitch running the whole length, and no visible seam where the house stops and the garage starts. That single unbroken roofline is the reason people want a barndominium with a garage rather than a house with a garage bolted onto it, and it is worth saying plainly that the look is easy. Everything interesting happens where the two halves meet. In Kentucky the attached-or-detached question is not a styling preference, it is a fork in which rules the building is built under. A detached garage is a residential accessory structure, which is the first line of the scope of the Commonwealth's own prescriptive post-frame section and the reason that section exists. Attach the same bay to the dwelling and it becomes part of the house — a private garage in the Kentucky Residential Code's sense, with a specific rule about the door between it and the bedrooms, a separation assembly the code names, and a mechanical and envelope conversation that follows the conditioned space wherever it goes. And the thing that surprises buyers most is what the garage does not change: your septic system is sized on bedrooms and only bedrooms, so a 30-by-40 shop bay adds nothing to it at all. What the garage does add is a driveway, an apron and somewhere to turn a truck around — and the driveway has its own published setback from the tank and the field.
What actually changes with this feature
The look is the easy part. These are the decisions that follow from it.
The door between the garage and the house is a named rule
The Kentucky Residential Code prints Section R302.5.1 in its own amendment text, so this is Kentucky's sentence and not a model-code footnote: openings from a private garage directly into a room used for sleeping purposes shall not be permitted, and other openings between the garage and the residence shall be equipped with solid wood doors not less than 1 3/8 inches in thickness, solid or honeycomb-core steel doors not less than 1 3/8 inches thick, or 20-minute fire-rated doors. Two consequences fall straight out of that on a barndominium plan, where the bedrooms often run down the wall the garage is on. First, the connection has to land in a mudroom, a hallway or a laundry — never off a bedroom, and never off a hallway that exists only to serve bedrooms if the plan reads that way to your reviewer. Second, the amendment as printed names three acceptable doors and stops. It does not name a self-closing device. Draw the mudroom at design stage; moving that opening after the wall panels are on is a structural change, not a trim change.
The separation assembly is model text, and it is a table, not a sentence
Kentucky amends Section R302.5.1 and prints it. It does not print Section R302.6, the dwelling-garage separation, or the table that goes with it — which means those come through from the model code the Kentucky Residential Code is built on, unchanged. We are not going to reprint a thickness here, and there is a reason beyond caution. Table R302.6 is not one number: it separates the garage-to-residence case from the case where habitable rooms sit above the garage, and again from the case where the garage structure is carrying habitable rooms, and a barndominium with a bonus room over the bay is squarely in the second and third of those. Every one-line summary of that table on the internet is a summary of whichever row the writer happened to be thinking about. Read the row that matches your section drawing, in the book, and note that the garage floor surface and drainage provisions in Section R309 are likewise unamended here and come through the same way.
A 16-foot overhead door is a missing braced wall line
The structural signature of this plan shape is a wall with almost nothing in it. Two or three tall overhead doors consume most of one elevation, and the great room's glazed gable consumes another, which is precisely the condition the amended Section R301.2.2.2.5 is written about: prescriptive construction shall not be used for irregular structures in Seismic Design Categories D0, D1 and D2, and its sixth listed irregularity is when shear walls and braced wall lines do not occur in two perpendicular directions. DHBC's Table R301.2.2.1 puts Ballard, Carlisle, Fulton, Graves, Hickman and McCracken in D2, Calloway, Livingston and Marshall in D1, and Caldwell, Crittenden, Lyon, Trigg and Union in D0. On those parcels the garage bay is the thing that makes the building engineered by rule. Everywhere else the exception list in Section R301.2.2 exempts detached one- and two-family dwellings, townhomes and their accessory structures in Seismic Design Categories A, B and C from the seismic requirements — but wind does not go away. Table R301.2(1) publishes a basic ultimate wind speed of 115 mph for all Kentucky counties and instructs that topographic effects be investigated, and the largest opening in the building is the one you drive through.
The garage adds nothing to your septic. The driveway does.
This is the most counter-intuitive thing on the page and it is checkable in the regulation. Kentucky's on-site sewage rule, 902 KAR 10:085, sizes the absorption area at 110 gallons per day per bedroom against an application rate read from the soil profile, and its Table 2 sizes the pretreatment tank on bedroom count as well — 1,000 gallons for three bedrooms or fewer, 1,250 for four and 1,500 for five, each with a larger figure where there is a garbage disposal, and 250 gallons for each bedroom after that. A garage bay is not a bedroom. Neither is a shop, a covered porch or an equipment bay, so 1,200 square feet of it adds exactly nothing to the field or the tank. What a garage does add is pavement, and pavement is in the setback table. Table 7 of the same regulation lists driveways, parking lots and paved areas at a minimum of 10 feet from the pretreatment unit, constructed wetland cell or holding tank and 5 feet from the sidewall of a lateral trench, bed or lagoon, with building foundations at 10 feet from each. The regulation separately prohibits using the staked or flagged system area as a stockpile, a vehicle or heavy-equipment parking area, or a roadway. So the garage does not grow the system — it competes with it for the same piece of ground, and the turning apron is the part people forget to draw.
A detached garage sits inside Kentucky's prescriptive post-frame recipe. Attached, it never does.
Section R327 of the 2018 Kentucky Residential Code, Third Edition, is a prescriptive post-frame standard the Department of Housing, Buildings and Construction wrote itself, with no counterpart in the 2015 International Residential Code the book is built on. It gives pier diameters, column build-up, uplift hangers, knee bracing, purlin spans and a fastener schedule — a complete recipe for putting up a pole building without an engineer. Then read the first of its eight structural limitations: residential accessory structures. That is the whole ballgame for this page. A detached garage on your lot is exactly what R327 was written for, and if it is single storey, has no attic storage, is not more than 48 feet wide including the overhang, stays under 16 feet at the top of the wall and 20 feet at the mean roof height, and has posts not more than 8 feet apart, the recipe covers it. Attach that identical bay to the dwelling and it is no longer accessory to anything — it is part of the house, and the building falls outside R327 at limitation 1 before anyone has drawn a wall. R327.1 says what happens next in its own words: structural calculations as required by the residential building official, or design under Section R106.1, with the structure complying with Section R301 or with the Post Frame Building Design Manual that Section R301.1.1 names as an alternative. That is not an argument for detaching. Plenty of good reasons point the other way, and a pole barn home is an engineered building regardless of whether it has a garage. It is an argument for knowing which of the two buildings you are pricing, because a great many quotes are written against R327's recipe and a great many drawings are of a house.
Common ways to build this
Common configurations we see. Yours does not have to match one exactly — this is a starting point for the conversation, not a catalog.
Attached bay under one continuous roofline
House and garage in one shell · no visible seam
The photograph everybody arrives with. One ridge, one wall panel, one roof pitch, a covered residential entry at one gable end and two or three overhead doors down the far end of the long wall, with a mudroom hinge point between them. It is the cleanest-looking version and the simplest to build, because there is one foundation, one roof and one crew. It is also the version that makes the whole building a dwelling for code purposes, so Section R327's prescriptive recipe does not reach it, Section R302.5.1 governs the door you walk through with the groceries, and the separation assembly between the two halves is a real assembly with a table behind it. Insulate and air-seal that separating wall as though it faced the weather even if you intend to heat the garage later, because the day you decide to is the day it becomes the most expensive wall in the building to go back into.
Detached garage or shop on the same parcel
Two buildings · accessory structure rules apply to the second
Set the same bay forty feet away and it becomes a residential accessory structure, which changes three things at once. It lands inside Section R327's scope, so the prescriptive post-frame recipe — pier diameters from Table R327.3, footings with their top a minimum of 48 inches below finished grade, the bracing and fastener schedule — is available to it as long as it stays single storey, under 48 feet wide including the overhang, under 16 feet at the wall and 20 feet at the mean roof height, with posts no more than 8 feet apart. Section R302.1's second exception removes walls of dwellings and accessory structures on the same lot from the exterior-wall fire-separation table, so the gap between the two buildings is a design decision rather than a rated-assembly decision. And the door problem disappears entirely, because there is no opening between a private garage and a residence to protect. The costs are a second slab, a second roof, a longer service run and walking through weather with the shopping.
Breezeway or covered connector between the two
Reads detached from the road · attached in practice
The compromise, and the one worth drawing carefully rather than assuming. A roofed breezeway gives you the covered walk to the truck and keeps the shop's noise, dust and fumes at arm's length from the bedrooms, and on a sloping Kentucky site it lets the garage sit at a different finished floor level than the house without stepping the main slab. Whether your reviewer treats the result as one building or two depends on how the connector is built — an enclosed, conditioned link is a very different thing from an open roof on posts — and that determination decides whether Section R327 is available to the garage half and whether Section R302.5.1 applies to the door at the end of the walk. Ask the question before the drawings are stamped rather than at inspection. The visual payoff is real: two masses with a gap between them look less like a machine shed than one very long building does.
Heated, finished garage-workshop inside the envelope
Conditioned bay · full mechanical and envelope scope
Once you are heating and cooling the bay, it stops behaving like a garage and starts behaving like more house — and the mechanical rules follow it. The Kentucky Residential Code prints Section M1503.4 in its own amendment text: exhaust hood systems capable of exhausting in excess of 400 cubic feet per minute shall be mechanically or naturally provided with makeup air at a rate approximately equal to the exhaust rate, with not less than one electrically operated damper that automatically opens when the exhaust system operates and is accessible for inspection, service, repair and replacement. In a tight, foam-insulated metal shell there is very little accidental leakage, so a large kitchen hood, a welding extractor and a dust collector are all pulling against the same building. Size the heating load, the ventilation and the makeup-air path for the whole conditioned volume, not just the house half. If what you actually want is a working shop with living space attached rather than a garage on a house, that is a different building with a different name in Kentucky, and it has its own page.
Tall bay for an RV, a camper or a tractor
Oversized door height · the constraint moves to the wall
The moment the door has to clear a motorhome or a cab-over tractor, the governing dimension stops being floor area and becomes height. On a detached accessory building that matters directly: Section R327's limitations cap a prescriptive post-frame structure at 16 feet to the top of the wall and 20 feet mean roof height, so a bay tall enough for a big coach walks out of the recipe on height alone even though it is nowhere near the 48-foot width limit. Attached, the height instead drives the roof geometry — either the whole ridge rises, which changes how the building reads from the road, or the bay gets its own raised roof section and you have a valley and a wall-to-roof junction to detail. Either way the tall door is also the biggest hole in the wall, which brings the bracing question above back around. Decide the clear height and the door width early; they are structural inputs, not options on a spec sheet.
Ways to build this size
A footprint can go together several ways. These are the service lines most relevant to it.
Shop Houses
Shop and living under one roof: how Kentucky's code, zoning and septic rules actually treat a shouse, and where the farm exemption stops.
Read morePole Barn Homes
Pole barn homes across Kentucky. KRC §R327 covers accessory barns, not houses — so a pole barn home is engineered by the code's own terms.
Read moreSteel Frame & Metal Building Homes
Metal building and steel-frame homes engineered to the 115 mph wind case and the Seismic Design Category your Kentucky county actually carries.
Read moreTurnkey Barndominium Builds
One contract for the whole build — site work, shell, finish — and for the separate Kentucky approvals: septic, floodplain, entrance, electrical.
Read moreBarndominium with a Garage: common questions
9 questions we get asked most often about this footprint. If yours is not on the list, ask it directly.
Can the garage open straight into a bedroom?
Is it better to attach the garage or build it detached?
Does adding a garage make my septic system bigger?
Do I need a permit for a detached garage?
What separation is required between the garage and the house?
Do the big overhead doors weaken the building?
Can I heat and finish the garage later?
Does the garage make the price per square foot look better or worse?
If the garage is a farm building, is it exempt from the code?
Keep reading
The pages that answer the next question this one raises.
Common barndominium sizes
How the footprint splits between living space and bay at 30x40, 30x50 and 40x60, and why the first number is the one the code reads.
Read itBarndominium with a basement
The foundation decision underneath all of this — slab, crawlspace, full basement or walkout — keyed to Kentucky karst, frost depth and bearing.
Read itWant this drawn for your program and your parcel? That is where a build actually starts.
Start your plans
Tell us what you want to build and we will draw this for your program, then confirm what it looks like on your parcel, the wind load it has to meet, and a realistic budget range. That conversation costs nothing.