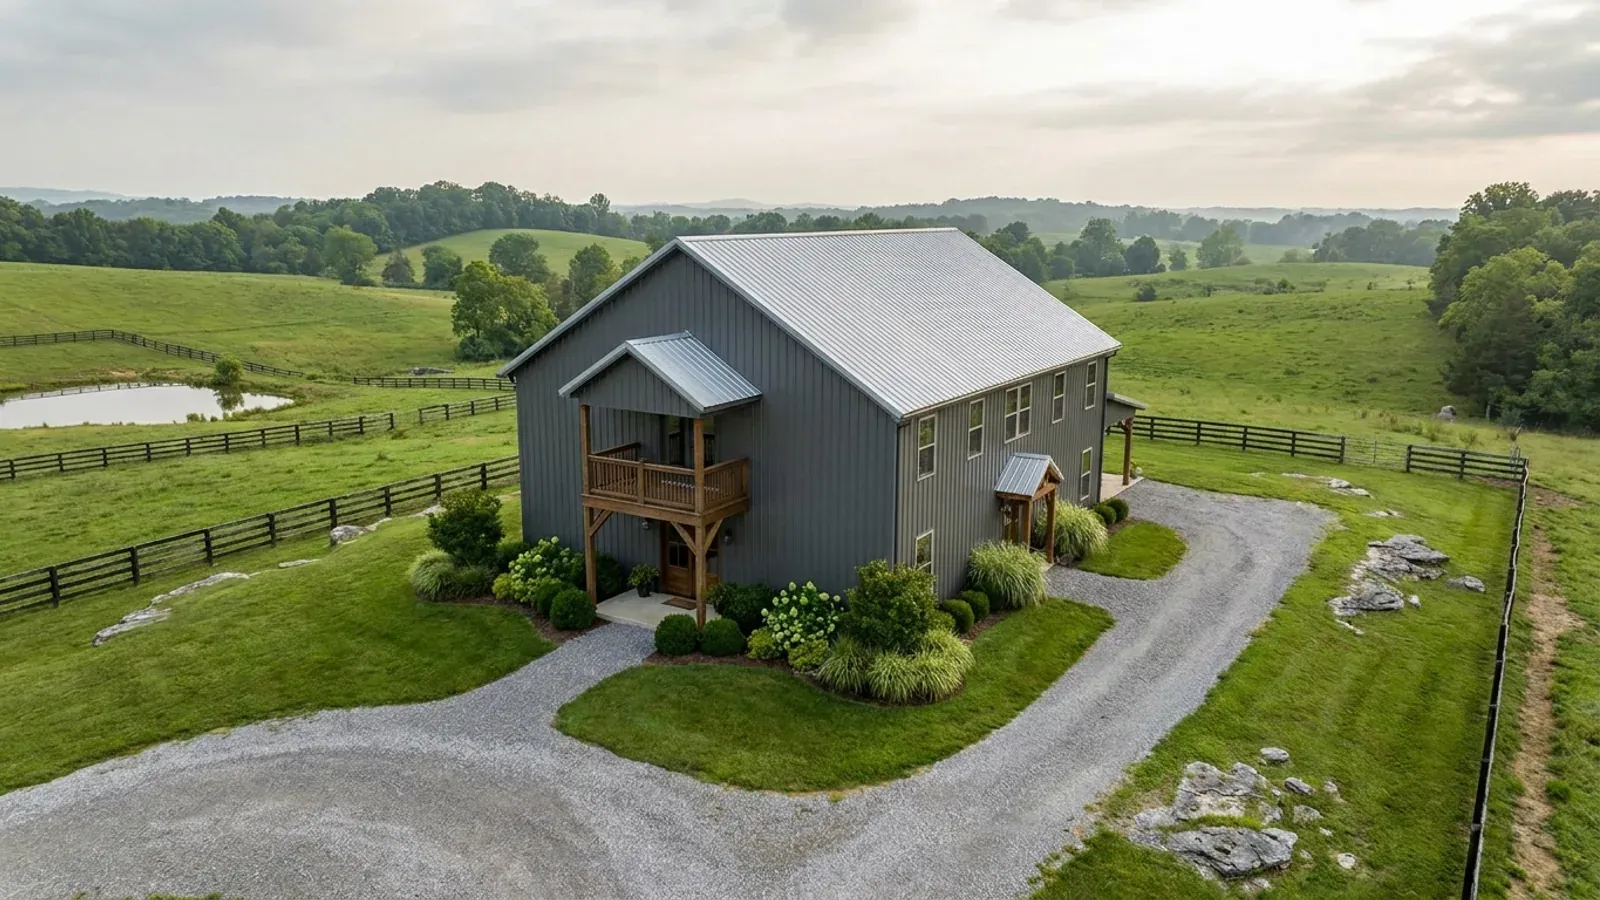
2-Story Barndominium in Kentucky
A two-storey version of this building reads differently from the road than the long single-level ones do. The gable end becomes two storeys of glass instead of one, there is usually a covered balcony over the entry porch, the ridge sits noticeably higher, and the whole thing occupies about half the ground a single-level house of the same living area would. Inside, the payoff is the same one every two-storey house gets: bedrooms away from the living space, a great room that can be open to the roof without giving up bedroom count, and a footprint small enough to fit a buildable pocket on a parcel that does not have forty flat acres in the middle of it. That last point is not a small thing here — a lot of Kentucky ground is sloping, wooded, karst or all three, and the cheapest square footage on a difficult site is the square footage stacked on top of what you already excavated for. The reason this page exists, though, is that the second storey is also the single decision that changes the engineering conversation most. The Department of Housing, Buildings and Construction wrote Kentucky its own prescriptive post-frame standard, Section R327 of the 2018 Kentucky Residential Code, Third Edition, and there is nothing like it in the model code the book is based on. Its second structural limitation is two words long: "Single story." DHBC wrote a complete recipe for a pole barn and never wrote one for a pole barn with an upstairs. That is not a prohibition — the section says in its own text what happens instead — but it means the design path for a two-storey building is decided before anyone picks a window.
What actually changes with this feature
The look is the easy part. These are the decisions that follow from it.
Four limitations, not one, and they are not the same limitation
People who have read R327 tend to remember the 48-foot width cap, because it is the number that looks like a size limit. On a two-storey plan it is rarely the one that bites. Limitation 1, residential accessory structures, is left by any dwelling regardless of shape. Limitation 2, single story, is left by the floor. Limitation 6 caps wall height at 16 feet and limitation 7 caps mean roof height at 20 feet, and a genuine two-storey building normally clears both — nine feet of ceiling on each level plus the depth of the floor structure is most of 19 feet of wall before a rafter is drawn. Limitation 4, no attic storage, is a fifth departure for anyone planning to use the volume above the upper ceiling. Knowing which limits a design leaves is not academic paperwork: R327.1's escape paragraph sends the building to structural calculations, to Section R106.1, to Section R301 or to the Post Frame Building Design Manual, and the engineer's first question is which of the eight the drawing has left and by how much.
The published pier diameters were never asked to carry a floor
Table R327.3, Post Frame Pier Diameters, is the part of the section builders actually use, and it is indexed by one thing only: building width including the overhang, at 25, 28, 32, 36, 40, 44 and 48 feet, with one row of diameters for a 20 lb roof snow load and another for 30 lb. Footnote 2 states what those diameters were derived from — 2,000 psf assumed soil bearing capacity, and truss loads of 20 or 30 psf live or snow load on the top chord, 10 psf dead load on the top chord, 5 psf dead load on the bottom chord and no live load on the bottom chord. That is a roof, and nothing else. A second floor's dead load and its occupancy live load are not in that derivation anywhere, so the table's answer for a 40-foot-wide building describes a 40-foot-wide barn and not a 40-foot-wide two-storey house. The depth requirement in Section R327.3 is a separate matter and still worth knowing, because it surprises people: poured-in-place footings below all posts with the top of the footing not less than 48 inches below finished grade. That is an embedment rule rather than a frost rule, and it is a real excavation and concrete quantity at any number of storeys.
In the far west, a second storey can close the prescriptive path outright
DHBC's amended Section R301.2.2.2.5 states that prescriptive construction as regulated by the code shall not be used for irregular structures located in Seismic Design Categories D0, D1 and D2, and lists eight conditions that make a building irregular. Five of them are two-storey conditions. Condition 1: shear wall lines or braced wall panels not in one plane vertically from the foundation to the uppermost story in which they are required — a two-storey living end sitting beside a single-storey shop. Condition 4: an opening in a floor exceeding the lesser of 12 feet or 50 percent of the least floor dimension — a great room left open to the ridge. Condition 5: portions of a floor level vertically offset. Condition 6: shear walls and braced wall lines that do not occur in two perpendicular directions, which is the ordinary open-plan shape. Condition 8 sets a length-to-unbraced-dimension ratio of 1 for a one-story structure and 0.67 for other structures — a tighter test purely for having a second level. Table R301.2.2.1 puts Ballard, Carlisle, Fulton, Graves, Hickman and McCracken in D2, Calloway, Livingston and Marshall in D1, and Caldwell, Crittenden, Lyon, Trigg and Union in D0. On those parcels this is an engineered building by rule, not by preference.
The stair is Kentucky's own text, and it is more generous than the model
Section R311.4 requires egress from habitable levels by a ramp under Section R311.8 or a stairway under Section R311.7, and DHBC prints two of R311.7's dimensional rules in its own amended text rather than adopting them from the model. R311.7.5.1 sets a maximum riser height of 8 1/4 inches (210 mm). R311.7.5.2 sets a minimum tread depth of 9 inches (229 mm), with winder treads at 9 inches at the walk line and not less than 6 inches at any point in the clear width. Both are more permissive than the model code's 7 3/4-inch riser and 10-inch tread, and the practical consequence is real in a narrow clear-span plan: a steeper stair takes a shorter run, and the run is competing directly with the open floor of the room it lands in. It is worth drawing the stair in section at the same time as the plan, because the headroom, the landing and the guard at the upper edge are what actually decide where the second floor can start.
The prescriptive post-frame recipe is two words long on this question: "Single story"
Section R327 of the 2018 Kentucky Residential Code, Third Edition, is a full prescriptive post-frame standard — pier diameters, column build-up, uplift blocks, knee bracing, purlins, diagonal roof bracing, a fastener schedule and figures — that DHBC wrote itself and that has no counterpart in the 2015 model on which the book is based. It opens by naming the eight structural limitations its requirements are good for: residential accessory structures; single story; metal roof on purlins with bracing and metal wall panels on girts; no attic storage; maximum building width of 48 feet including the overhang; maximum wall height of 16 feet; maximum mean roof height of 20 feet; and maximum post spacing of 8 feet. A two-storey dwelling leaves that list in four places at once, and it is worth being precise about which. Limitation 1 is left the moment the building is a house rather than a shop, at any number of storeys. Limitation 2 is left by the second floor itself. Limitations 6 and 7 are usually left by arithmetic — two 9-foot finished ceilings with a floor assembly between them is roughly 19 feet from slab to top plate before the roof begins, which is already past the 16-foot wall cap, and mean roof height is an average of the eave and the ridge rather than the eave alone, so it sits above the wall height by definition. R327.1's closing paragraph then says exactly what replaces the recipe: structural calculations as required by the residential building official, or design under the provisions of Section R106.1, or compliance with the structural design requirements of Section R301, or the alternative provisions — the Post Frame Building Design Manual — that Section R301.1.1 names. Read plainly, the code's own answer to "can I put a second floor on a post-frame building here" is yes, and it is engineered.
Common ways to build this
Common configurations we see. Yours does not have to match one exactly — this is a starting point for the conversation, not a catalog.
Two full levels on the same slab
Whole footprint stacked · smallest ground area per square foot of house
The most efficient version, and the one that suits difficult Kentucky ground best. A 30x40 footprint with a second floor over all of it is roughly 2,400 square feet of house sitting on 1,200 square feet of ground — half the excavation, half the slab, half the roof area and half the stormwater of the single-level building with the same living area. On a sloping wooded parcel, on a narrow ridge-top building envelope, or on ground where the geotechnical answer made every square foot of foundation expensive, that is the argument. What it costs you is stair, floor structure and height. The floor has to span the building, and a floor spanning 30 or 40 feet is a very different member from a roof truss spanning the same distance, because it carries occupancy live load rather than snow and it has to be stiff enough not to bounce. That is usually the moment a girder line and a row of columns reappear down the middle of a plan that was sold as clear span, and it is much cheaper to decide where they go than to discover them.
A two-storey house end against a single-storey shop
Two levels of living · one tall bay under the same ridge or a stepped one
This is the shape most people are actually describing when they say two-storey barndominium: the living end goes up two floors, the shop or equipment bay stays one tall storey, and the two are either under a continuous ridge or under a stepped roof with the shop as a lower wing. It photographs well and it uses the volume sensibly. Structurally it is also the textbook out-of-plane condition — the braced wall lines in the two-storey end do not continue down through the single-storey portion in one plane from the foundation to the uppermost story, which is the first of DHBC's eight irregularity conditions almost verbatim. In most of the state that is a design consideration. In the counties Table R301.2.2.1 assigns to D0, D1 or D2 it is the condition that removes the prescriptive path. There is a second consequence people miss: if the bay is used to park vehicles it is a private garage in the code's sense, and DHBC prints Section R302.5.1 in its own amendment text — openings from a private garage directly into a room used for sleeping purposes shall not be permitted, and other openings between the garage and the residence shall be solid wood or honeycomb-core steel doors not less than 1 3/8 inches thick, or 20-minute fire-rated doors.
Bedrooms upstairs over a great room open to the ridge
Double-height living space one side · upper level over the other
The interior everyone wants: a great room open the full height with the structure visible, an upper walkway along one side, and the bedrooms behind it. Worth knowing before you draw it is that the code treats the double-height space as a hole in the floor, and it puts a number on how big a hole is too big to build prescriptively. Irregularity condition 4 in Section R301.2.2.2.5 is an opening in a floor exceeding the lesser of 12 feet or 50 percent of the least floor dimension. In a 40-foot-wide building, half the least dimension is 20 feet, so the governing figure is the 12. A great room open to the ridge in one of these buildings is routinely 20 to 30 feet long. The exception to that condition requires the opening to be bounded by braced walls within four feet on all four sides, running the full height of the structure and bearing on continuous foundation walls or the basement slab — which is a demanding list, and its last requirement is one a post-frame pier grid does not meet, because a pier grid is neither a continuous foundation wall nor a basement slab. In the D0, D1 and D2 counties that combination is what sends the design to an engineer. Everywhere else it is still the reason the upper floor's edge, its guard and the bracing behind it deserve to be drawn early rather than detailed on site.
Living space above the shop or garage bay
Vehicles and work below · sleeping and living directly over
Putting the upper floor over the working bay rather than beside it is the most land-efficient version of all and the one with the most separation detail attached. Section R302.5.1, in DHBC's own amended text, bars an opening from a private garage directly into a room used for sleeping purposes, so the connection has to land in a hallway, a mudroom or a stair lobby rather than a bedroom. Section R302.6, the dwelling-to-garage separation table, is not among DHBC's amendments, so the model text stands and it treats habitable rooms above a garage as its own line: not less than 5/8-inch Type X gypsum board on the garage side of that ceiling, against 1/2-inch elsewhere. Two provisions that would otherwise apply here have been removed in Kentucky and it is more honest to say so than to imply protection that no longer exists. Section R302.13, fire protection of floors, is deleted in its entirety, so the membrane the model code asks for on the underside of engineered floor framing is not required. Sections R313.1 through R313.2.1, automatic fire sprinkler systems, are deleted in their entirety, so a one- or two-family dwelling is not required to be sprinklered. Neither deletion changes what an unprotected engineered floor does in a fire, and a floor with a workshop under it and bedrooms over it is the one place in this building type where that is worth spending money on regardless of what is required.
A steel rigid frame instead of posts
Second floor framed off the frame · clear span preserved at both levels
The other route to two storeys is to stop trying to make post-frame do it. A rigid-frame or cold-formed steel building carries the upper floor off the frame rather than off embedded wood columns, which keeps the clear span at both levels and puts the whole structure in the engineer's hands from the start rather than at the point R327 runs out. There is a neat asymmetry in the code worth noticing here. Section R301.1.1 lists six standards permitted as alternatives to Section R301, and one of them is the AISI Standard for Cold-Formed Steel Framing — Prescriptive Method for One- and Two-Family Dwellings. The state's own post-frame section is scoped to accessory structures and excludes dwellings by its first line; the cold-formed steel standard the same code names as an approved alternative is titled for dwellings. Section R301.1.1 adds that where engineered design is used in conjunction with these standards, the design shall comply with the Kentucky Building Code. The trade-offs are the ordinary ones — a steel frame is a different cost structure, a different erection sequence and a much more demanding thermal-break problem, since every frame member, girt and purlin is a continuous cold path — but on a two-storey building it removes an argument rather than starting one.
Ways to build this size
A footprint can go together several ways. These are the service lines most relevant to it.
Pole Barn Homes
Pole barn homes across Kentucky. KRC §R327 covers accessory barns, not houses — so a pole barn home is engineered by the code's own terms.
Read moreSteel Frame & Metal Building Homes
Metal building and steel-frame homes engineered to the 115 mph wind case and the Seismic Design Category your Kentucky county actually carries.
Read moreCustom Barndominium Plans
Barndominium plans drawn to Kentucky's published county design criteria — snow, wind, seismic, frost — with engineering where the code calls for it.
Read moreTurnkey Barndominium Builds
One contract for the whole build — site work, shell, finish — and for the separate Kentucky approvals: septic, floodplain, entrance, electrical.
Read more2-Story Barndominium: common questions
8 questions we get asked most often about this footprint. If yours is not on the list, ask it directly.
Can you build a two-storey barndominium in Kentucky?
Why does a second floor change the structure so much when the roof already spans the same distance?
Does a two-storey barndominium need an engineer?
Is a two-storey barndominium cheaper to build than a single-storey one of the same size?
How steep can the stairs be, and how much room do they take?
Do I need sprinklers, or fire protection under the second floor?
Where do the upstairs bedroom windows have to go?
Does a second storey change the foundation?
Keep reading
The pages that answer the next question this one raises.
Want this drawn for your program and your parcel? That is where a build actually starts.
Start your plans
Tell us what you want to build and we will draw this for your program, then confirm what it looks like on your parcel, the wind load it has to meet, and a realistic budget range. That conversation costs nothing.