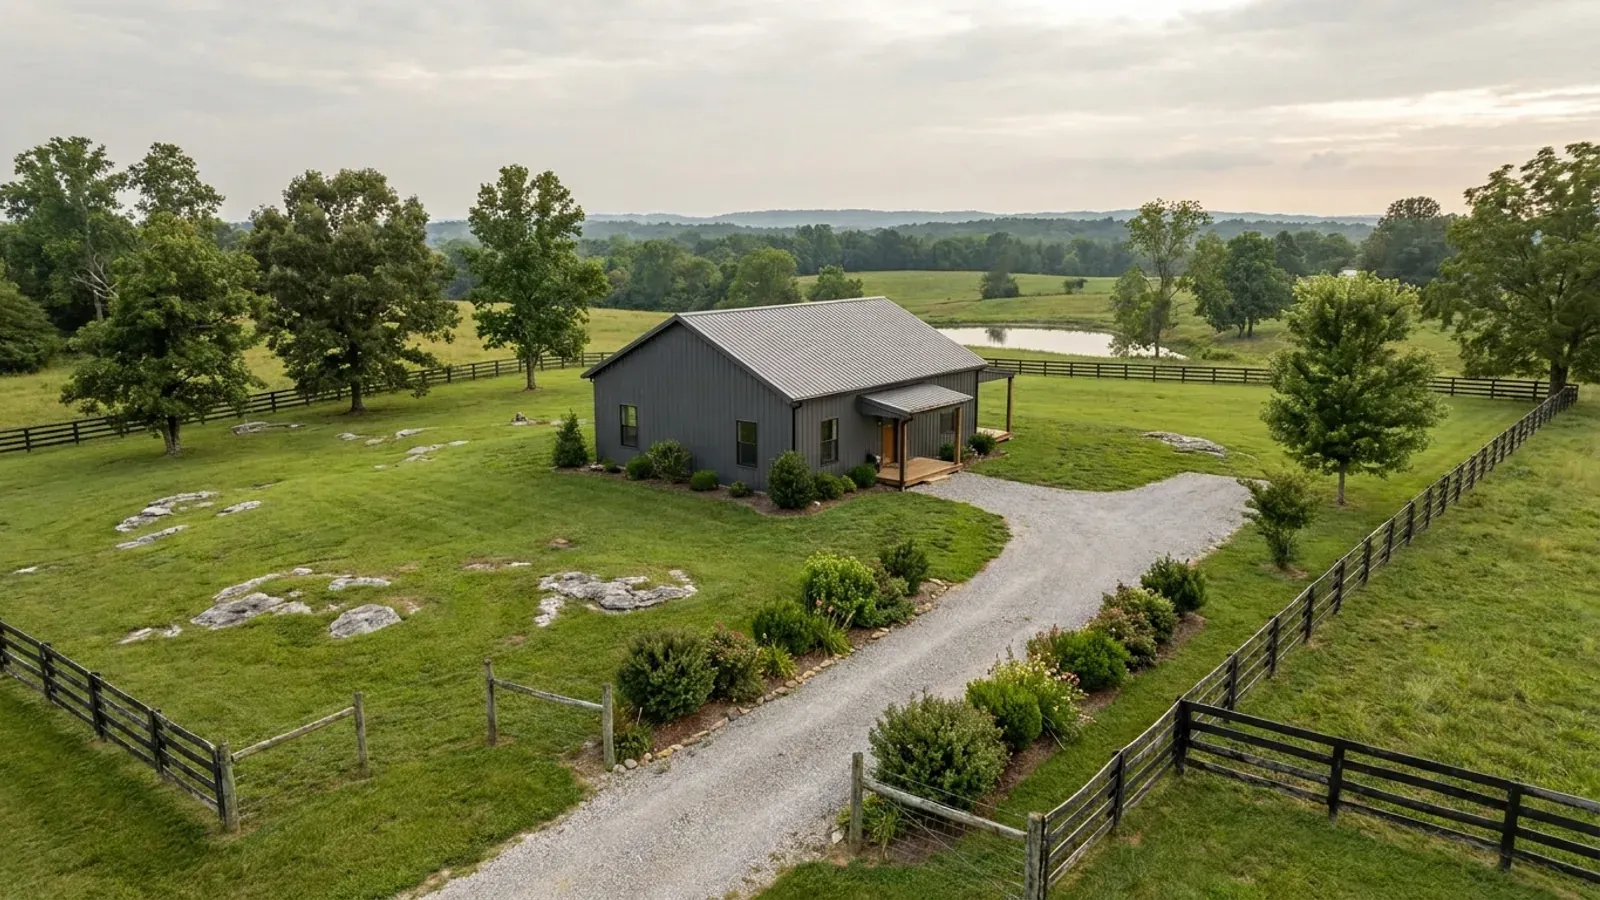
3-Bedroom Barndominium in Kentucky
From the road a three-bedroom barndominium usually reads as a house rather than an outbuilding, and that is mostly down to what is missing: no roll-up door on the front elevation, one continuous ridge, a covered entry porch on the long wall and windows spaced evenly along it. It is the size that photographs like a cabin or a starter home and lives like a family house, and in Kentucky it is also the size at which the paperwork is quietest. That is not an impression. It is a printed line in 902 KAR 10:085, the on-site sewage regulation that in a great many Kentucky counties is the only real approval a rural house has to pass. Its Table 2 sizes the septic tank by bedroom count, and the first row reads "3 or less." One bedroom, two bedrooms and three bedrooms are the same 1,000-gallon tank; the fourth bedroom is the first one the table charges for. So a three-bedroom is not merely a smaller version of a four-bedroom. It is the largest house the regulation describes without moving to its next line, which is a genuinely different position to be in and a fact no plan catalogue will tell you. Everything else about the plan — where the bedrooms sit under a clear span, whether the wing lands on one gable end, how much of a 1,200 or 1,500 square foot footprint the sleeping half eats — follows from there.
What actually changes with this feature
The look is the easy part. These are the decisions that follow from it.
One, two or three bedrooms are the same tank
Table 2 of 902 KAR 10:085 groups "3 or less" bedrooms into a single row at 1,000 gallons of minimum working liquid capacity, rising to 1,250 gallons if the kitchen has a garbage disposal. The next row is four bedrooms at 1,250 and 1,500. That step is the only place bedroom count changes the tank, and it sits immediately above three — which makes a three-bedroom plan the largest one the regulation handles in its baseline case. It also means the honest way to describe a two-bedroom is not "a smaller system": the pretreatment unit is identical, and only the lateral field shortens. Kentucky permits are issued locally, by a certified inspector at the county or district health department having jurisdiction under 902 KAR 10:110, so this is a table your local environmentalist will be reading off your floor plan, not a state office in Frankfort.
330 gallons a day, and the soil sets the length
The field is where a bedroom count does bite continuously rather than in steps. Table 1 of 902 KAR 10:085 gives a design daily waste flow for a single-family residence of 110 gallons per bedroom per day in its standard column, so a three-bedroom is designed on 330 gallons a day. The regulation's gravity lateral field rule then multiplies that flow by the linear feet per gallon in Table 3, which is read from soil texture and structure rather than from a percolation test. Across the groups that produces about 139 feet of two-foot trench on sand, roughly 238 feet on sandy loam, 330 feet on a fine loam with suitable structure, about 446 feet where that same loam has only provisionally suitable structure, and about 611 feet on clay. Same three-bedroom plan, four and a half times the trench. The soil report, not the bedroom count, is what makes a three-bedroom field big.
Heavy clay rewrites the system before the plan does
On a Soil Group IV site — the sandy clays, silty clays and clays at the bottom of Table 3 — 902 KAR 10:085 requires additional pretreatment beyond the Table 2 tank, by one of four routes: septic tanks in series totalling the required minimum plus another fifty percent, an aerobic pretreatment unit, a multiple-compartment tank whose second compartment is at least half the first, or permanently installed effluent filters with a maximum screen of one-sixteenth of an inch and access brought up to finished grade. The same soil group also bars gravelless pipe outright and carries the longest trench requirement in the table. For a three-bedroom that means the 1,000-gallon base case can become 1,500 gallons of tankage on ground that has nothing to do with how many people sleep in the house. It is the clearest illustration on this page of the Kentucky order of operations: soil first, bedrooms second.
Three is the last count that fits on one gable end
A barndominium is a long clear span, so nothing inside the shell carries load and the bedroom partitions can land wherever the plan wants them. What decides the layout instead is daylight and corridor length. Three bedrooms plus the bathroom that serves them is roughly 450 to 550 square feet — about forty percent of a 1,200 square foot building and a quarter of an 1,800 square foot one — and at that size the whole sleeping half fits across one gable end, every room keeps an exterior wall, and the hall serving them is a short stub off the great room rather than a spine running the length of the building. That is the single biggest reason a three-bedroom plan feels generous at footprints where a four-bedroom starts to feel like a corridor with doors. It is also why the wing usually lands at the end furthest from any shop bay.
Three bedrooms is the top of the flat step, and a garbage disposal costs more than the third bedroom does
902 KAR 10:085 sizes a residential septic tank from Table 2, Minimum Capacity of Pretreatment Units, and the table has only four rows. Three bedrooms or fewer takes 1,000 gallons without a garbage disposal and 1,250 gallons with one. Four bedrooms takes 1,250 and 1,500. Five takes 1,500 and 1,750, and each bedroom after that adds 250 gallons either way. Read that table from a three-bedroom plan and two things fall out that people find counter-intuitive. First, dropping to two bedrooms buys nothing at the tank at all — the row is the same — so the third bedroom is genuinely free on the pretreatment side. Second, the kitchen fitting costs more than the bedroom does: adding a garbage disposal to a three-bedroom moves the tank by 250 gallons, exactly what a whole extra bedroom would, and it moves it to the same 1,250 gallons a four-bedroom without a disposal would need. There is a practical edge to that number. The regulation's paragraph on residential pretreatment units provides that where required minimum capacities exceed 1,000 gallons and larger tanks are unavailable, tanks may be installed in series to reach the capacity, with the first tank in the series holding at least 1,000 gallons. A three-bedroom with no disposal is the last configuration that never has to have that conversation. None of this is a reason to build a smaller house than you need. It is a reason to know which of your drawing decisions are on the health department's worksheet and which are not, because in a county that has adopted no residential inspection program that worksheet is the review.
Common ways to build this
Common configurations we see. Yours does not have to match one exactly — this is a starting point for the conversation, not a catalog.
All three on one end, living at the other
Single ridge · sleeping wing on one gable end
The default, and the one the photographs are usually of. The building runs as one volume with the great room, kitchen and dining open to the ridge at the entry end, and the three bedrooms plus a shared bath and the laundry packed into the far gable end behind a short hall. Every bedroom gets an exterior wall and a window; the plumbing for the bathrooms and the laundry lands in one short run, which matters more than usual on a slab where every fixture location is committed before the pour. The primary bedroom takes the corner with two exterior walls. From outside this is the elevation that reads as a house rather than a shed — porch at one end, evenly spaced windows down the long wall, and no large door anywhere on the front.
Primary at one end, the other two at the far end
Split plan · living space between the wings
The same footprint with the sleeping rooms separated by the living space. It is the layout people ask for when the two secondary bedrooms are children's rooms or a guest and an office, and it is easier to achieve in a clear-span building than in a conventional house because there is no interior bearing wall dictating where the split can happen. The cost is plumbing: the primary ensuite is now at the opposite end of the building from the hall bath and the laundry, which is two runs in the slab instead of one, and on a gravity drain that means the slope has to be thought about before the pour rather than during it. Worth it for the acoustic separation in an open volume, where sound carries the full length of the ridge.
Three bedrooms with a shop bay under the same roof
Conditioned three-bedroom house · unconditioned or tempered bay
The configuration this building type exists for, and the one where the bedroom count and the building size come apart hardest. A 40x60 with a 40x30 shop bay is a 2,400 square foot building containing a 1,200 square foot three-bedroom house, and both numbers get used to describe it. On the septic side the bay is invisible: 902 KAR 10:085 sizes the system from bedrooms, not from floor area, so a three-bedroom with a large shop is designed on the same 330 gallons a day as a three-bedroom without one. What is not invisible is the wall between them, which is doing exterior-wall work and sound-wall work at once, and the fact that the sleeping wing wants to be at the far gable end from the bay rather than sharing a wall with it. Where the bay is used to park vehicles, the Kentucky Residential Code's Section R302.5.1 also bars an opening from a private garage directly into a room used for sleeping purposes, so the connection has to come through a mudroom or a hall.
Two down, one in a loft
Two ground-floor bedrooms · third above the utility spine
Putting the third bedroom upstairs is how people get three bedrooms out of a footprint that would only comfortably carry two — most often over the kitchen and utility spine, opening onto a rail above the great room. It works and it looks superb from below. Two things follow from it. Structurally the building leaves the Department of Housing, Buildings and Construction's prescriptive post-frame section, Section R327 of the Kentucky Residential Code, on its second structural limitation, "single story," and again on its "no attic storage" limitation, so the engineering becomes a planned line item rather than a surprise at review. Practically, a room reached only by an open stair off the great room is a bedroom for the health department's purposes just as much as one on the ground floor. The loft does not get counted differently because it is a loft.
Three bedrooms and a room you are careful what you call
Three bedrooms · plus a study, den or bonus room
This is the most consequential drawing decision on a three-bedroom plan, and it is a labelling decision as much as a construction one. 902 KAR 10:085 sizes the tank and the field per bedroom, but nowhere in its sixty-odd definitions does it define the word bedroom, so the reading is made by the certified inspector looking at the plan in front of them. A study with a closet, a door and a window at the end of the sleeping hall is the fourth bedroom in every practical sense, and treating it as one moves the tank from the "3 or less" row to the four-bedroom row and adds another 110 gallons a day to the field calculation. The useful move is not to argue the label. It is to decide honestly at design stage whether the room will ever be slept in, price the system both ways, and if the answer is maybe, size the field for four and install for three — because reserving the ground now is far cheaper than finding it later.
Ways to build this size
A footprint can go together several ways. These are the service lines most relevant to it.
Pole Barn Homes
Pole barn homes across Kentucky. KRC §R327 covers accessory barns, not houses — so a pole barn home is engineered by the code's own terms.
Read moreCustom Barndominium Plans
Barndominium plans drawn to Kentucky's published county design criteria — snow, wind, seismic, frost — with engineering where the code calls for it.
Read moreTurnkey Barndominium Builds
One contract for the whole build — site work, shell, finish — and for the separate Kentucky approvals: septic, floodplain, entrance, electrical.
Read moreBarndominium Kits
We check barndominium kit packages against the wind, snow, frost and seismic criteria the Kentucky Residential Code publishes for your county.
Read more3-Bedroom Barndominium: common questions
9 questions we get asked most often about this footprint. If yours is not on the list, ask it directly.
What does a three-bedroom barndominium actually look like?
How many square feet does a three-bedroom barndominium need?
Does the third bedroom change my septic system in Kentucky?
Where does the 55 gallons per bedroom figure come from, then?
How long will the drain field be for a three-bedroom?
How much of the yard does the system actually take?
Does the shop bay make the septic system bigger?
Should I size the system for four bedrooms even if I am building three?
If my county has no building permit, does anything get reviewed?
Keep reading
The pages that answer the next question this one raises.
4-bedroom barndominium
The other side of the step: what changes at the tank, the field and the plan when the fourth bedroom stops being an office.
Read itCommon barndominium sizes
Which footprint a three-bedroom actually lands on, and why the first number in 30x40 is the one the Kentucky Residential Code reads.
Read itWant this drawn for your program and your parcel? That is where a build actually starts.
Start your plans
Tell us what you want to build and we will draw this for your program, then confirm what it looks like on your parcel, the wind load it has to meet, and a realistic budget range. That conversation costs nothing.