Barndominium Interiors in Kentucky
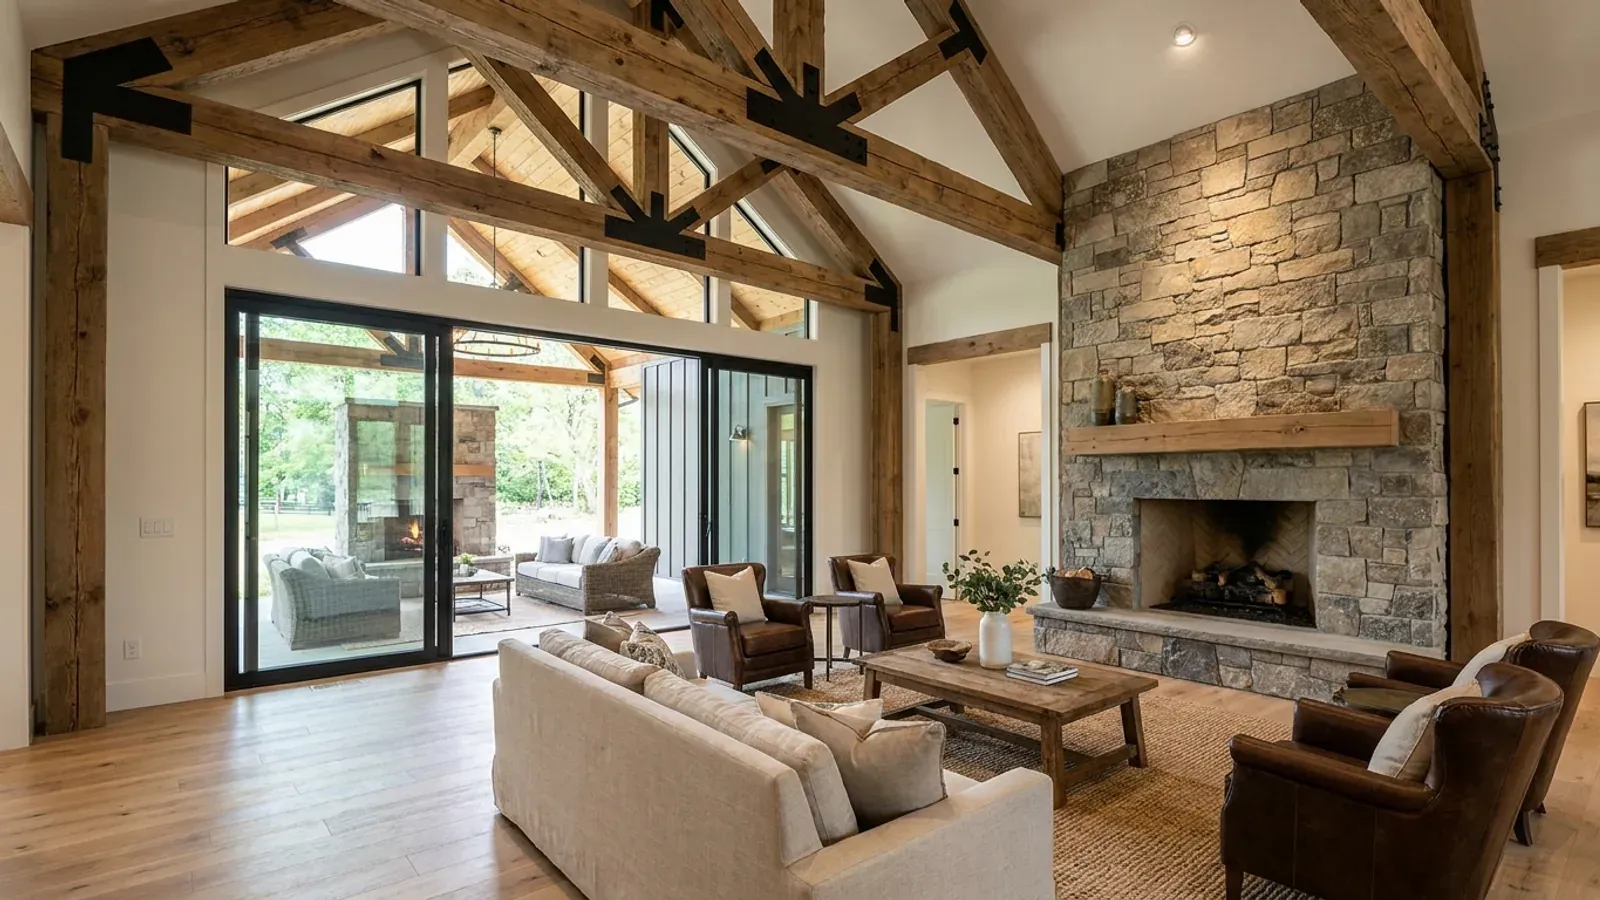
Stand inside one and the first thing you notice is the volume. A barndominium's great room is usually open to the ridge, with the trusses or the frame in plain sight and a wall of glass at one gable end, because the building is a long clear span rather than a stack of small rooms. The second thing you notice, if you know what to look for, is what the ceiling is made of — bare steel panel, sprayed foam, a painted liner panel, or drywall on furring. That one choice sets the whole interior character, and in Kentucky it is not a decorating decision. The Commonwealth is climate zone 4A, mixed-humid, in the edition of the energy code the Kentucky Residential Code points at, which means the envelope has to dry in both directions and the underside of a cold steel panel is the surface that collects water on a clear winter night. Where the insulation sits decides whether the steel can stay visible. Where the columns land decides whether the kitchen island can go where you want it. Where the conditioned envelope stops decides how much of your square footage is actually house. This page works from the inside out — great room, kitchen, colour and finish — and names the code section or the building-science reason behind each one, because those are the constraints that produce the rooms in the photographs.
What actually changes with this feature
The look is the easy part. These are the decisions that follow from it.
Clear span, post spacing and the open great room
The reason these interiors photograph the way they do is that nothing is holding the middle of the room up. That ambition is also what moves the building out of the prescriptive path. DHBC wrote Kentucky's own post-frame section, KRC Section R327, and its structural limitations are explicit: residential accessory structures, single storey, no attic storage, maximum building width of 48 feet including the overhang, maximum wall height of 16 feet, maximum mean roof height of 20 feet, and maximum post spacing of 8 feet. A house is not an accessory structure, so a post-frame home is already outside that scope by the code's own terms and lands in R327.1's closing paragraph — structural calculations, design under Section R301, or design under the National Frame Builders Association Post Frame Building Design Manual, which Section R301.1.1 names as an approved alternative. The interior consequence is worth stating plainly: a column every 8 feet is what the prescriptive recipe assumes, and a room with no column in it is what you are actually asking for. The floor plan is what decides which building you are buying.
Daylight in a plan that is deep and narrow
A 40-foot-wide building with a gable wall of glass at each end is beautiful at the ends and dim in the middle, and that geometry is what shapes real barndominium layouts far more than any style preference. The IRC's Section R303.1, which the Kentucky Residential Code leaves unamended, calls for habitable rooms to carry an aggregate glazing area of not less than 8 percent of the room's floor area and an openable area of not less than 4 percent, with an alternative where a mechanical ventilation system is installed. That alternative is the reason an interior bedroom or a windowless media room is legal at all, but legal and pleasant are different tests. The layouts that work put the rooms that want daylight on the perimeter and the rooms that do not — pantry, laundry, mechanical, bathrooms, closets — down the spine, then borrow light back into the middle with transoms, a clerestory band above the eave line, or an open loft edge. Deciding that early is cheap; deciding it after the wall panels are ordered means cutting new openings in a wall that was carrying load.
The kitchen is the one room that has to be designed before the slab
Two things are irreversible in a slab-on-grade building, and both of them are kitchen decisions. The first is plumbing and electrical to an island: there is no crawlspace to reach back into, so the drain, the vent, the water and the circuits are cast into the slab or they do not happen. The second is the range hood. The Kentucky Residential Code prints Section M1503.4 in its own amendment text — exhaust hood systems capable of exhausting in excess of 400 cubic feet per minute shall be mechanically or naturally provided with makeup air at a rate approximately equal to the exhaust rate, with at least one electrically operated damper that opens automatically when the exhaust runs, accessible for inspection and service. The commercial-look hood people want over an island in a big open volume goes past 400 cfm easily, and in an air-sealed, foam-insulated metal shell there is no accidental leakage to make that air up. Plan the makeup-air path with the hood, not after it. And note that the bedroom count on the same drawing sizes your septic system: 902 KAR 10:085 sizes the absorption area on 110 gallons per day per bedroom against a soil application rate, so the floor plan is an input to the health department's permit rather than a document that follows it.
Colour, and which surface you are actually choosing a colour for
Interior colour in a conventional house is paint on drywall, changeable on a wet weekend. In a metal building a large share of the visible surface may not be paintable in that sense at all. The roof and wall panels carry a factory-applied finish selected at order time, months before you stand inside the shell, and changing it later means recladding rather than repainting. If the interior face of the panel is left exposed as a liner, its colour is that same factory decision. If the ceiling is closed-cell foam, its colour is the foam's unless you sheet over it. If the walls are drywall on furring, you get the normal paint conversation back, at the cost of the industrial look and a few inches of room dimension. So the honest sequence is: settle the insulation strategy, which settles the surfaces, which settles what a colour choice even means. Nothing in the Kentucky Residential Code or the Kentucky Building Code regulates the colour of a house, inside or out. Where colour is constrained in Kentucky it is by a local zoning ordinance or a recorded covenant on the parcel — and Kentucky's planning and zoning chapter, KRS Chapter 100, is optional, so a great many rural counties have adopted no zoning at all. Check the deed restrictions, not the code.
The most common interior mistake in a Kentucky metal building is a sheet of poly nobody asked for
The 2009 International Energy Conservation Code — the edition the Kentucky Residential Code regulates residential energy through, per its Section N1101.1 — lists Kentucky in Table 301.1 as a single line: 4A, all counties. Mixed-humid. That matters to the inside of the building for a reason most crews have never had to think about. The IRC requires a Class I or II vapour retarder on the interior side of frame walls in climate zones 5, 6, 7, 8 and Marine 4 under Section R702.7, and Kentucky is 4A rather than Marine 4, so the requirement does not reach here — and the Kentucky Residential Code adds no amendment of its own to that section. Stapling polyethylene behind the drywall out of habit is therefore not compliance, it is a choice, and in a mixed-humid climate it is the classic way to trap the summer inward drive against the back of the board. A Class II or III retarder — a kraft facing, or simply latex paint over a wall that was properly air-sealed — is the ordinary 4A answer. Read that as building science rather than as a code prohibition, because the code does not prohibit poly; it just never asked for it. The same physics governs the ceiling. Steel has almost no thermal resistance, every purlin, girt and fastener is a continuous cold path, and a large open volume pumps a lot of humid air against that cold surface. Insulation sprayed directly against the panel underside, or outboard of the steel, keeps interior air off it. Draped batts with a torn facing, or a facing installed with its vapour side against the cold panel, are how a building acquires a roof that appears to leak on nights when no rain fell.
Common ways to build this
Common configurations we see. Yours does not have to match one exactly — this is a starting point for the conversation, not a catalog.
Open to the ridge, structure on show
Great room vaulted the full height · frame visible
This is the photograph most people have in their head: a room open to the underside of the roof, the trusses or rigid frame exposed, connector plates and bolts left visible, a fan hanging off the ridge, and glazed doors filling the gable end. It is genuinely achievable and it is the strongest argument for the building type. The catch is that the surface you are looking at is the same surface the condensation forms on, so the insulation has to be continuous, in contact with the panel, and air-sealed — closed-cell foam sprayed to the panel underside, or an insulated metal panel that arrives with its own thermal break — because a vented, batt-filled cavity above an open volume is exactly the assembly that drips. Once the foam is on, the exposed steel look is gone unless a liner panel goes over it, which is a decision to make at design rather than to discover on site. A vaulted ceiling also has nowhere to hide ductwork, lighting or the R-38 that the 2009 IECC prescribes for a ceiling in zone 4, so those go into the assembly depth or onto the surface as a deliberate part of the design.
A conventional house built inside the shell
Flat or tray ceilings · drywall on furring
The other honest answer is to treat the metal building as a weather envelope and build a normal house inside it. Furring or a stud wall inboard of the girts, insulation in that cavity plus continuous insulation to break the steel, drywall, flat ceilings at a conventional height with a service plenum above them for ducts and wiring, and mouldings and finishes indistinguishable from any other house. Buyers who arrive wanting the barndominium exterior and their existing interior taste usually end up here, and there is nothing second-best about it: it is easier to light, easier to heat, easier to change later, and it keeps the paint conversation on drywall where it belongs. Two things to hold on to. The inboard framing eats floor area and window reveal depth, so the interior dimensions are not the shell dimensions. And the continuous cold path through the steel does not care that you covered it — a thermal break at the girt and purlin line is what stops the condensation, not the drywall in front of it.
The wall between the shop and the house
Conditioned living · unconditioned or tempered shop
In a building that has a shop bay, the separating wall is the most consequential interior wall in the project and it is routinely treated as an afterthought. It is an exterior wall doing exterior-wall work, because the space on the other side is unconditioned or only tempered. It is also a sound wall, since a compressor or a dust collector at seven in the morning is on the other side of the bedroom hallway. And where the bay is used to park vehicles it is a private garage in the code's sense, which brings in a provision the Kentucky Residential Code prints in its own amendment text — Section R302.5.1: openings from a private garage directly into a room used for sleeping purposes shall not be permitted, and other openings between the garage and the residence shall be equipped with solid wood doors not less than 1 3/8 inches thick, solid or honeycomb-core steel doors not less than 1 3/8 inches thick, or 20-minute fire-rated doors. Plan the connection as a mudroom or a hallway rather than a door straight off a bedroom, insulate and air-seal the wall as though it faced the weather, and decide deliberately whether the shop is cold, tempered or fully conditioned, because that single answer changes the heating load, the door detail and the finish schedule on both sides.
The utility spine down the middle
Perimeter rooms daylit · pantry, laundry and mechanical inboard
The layout that repeatedly works in a long clear-span building is a service spine: kitchen, pantry, laundry, mechanical room and bathrooms stacked along one line through the centre or against the shop wall, with the rooms that want daylight pushed to the perimeter. It concentrates the plumbing into a short run — which matters more than usual on a slab, where every fixture location is committed before the pour — it puts the mechanical equipment where its noise and its duct runs are shortest, and it leaves the long glazed elevations for living space. It also gives you somewhere to put the makeup-air path for a large hood, the water heater, and a passive sub-slab depressurisation rough-in if you want one. Radon is worth a deliberate decision rather than a default here: the Kentucky Residential Code activates appendices K, R and S and does not activate Appendix F, Radon Control Methods, so radon-resistant construction is nowhere required by state code in Kentucky, while the EPA maps thirty Kentucky counties in its highest radon potential class. A stub and a sleeve while the slab is open cost very little; retrofitting one does not.
Ways to build this size
A footprint can go together several ways. These are the service lines most relevant to it.
Turnkey Barndominium Builds
One contract for the whole build — site work, shell, finish — and for the separate Kentucky approvals: septic, floodplain, entrance, electrical.
Read moreShop Houses
Shop and living under one roof: how Kentucky's code, zoning and septic rules actually treat a shouse, and where the farm exemption stops.
Read moreSteel Frame & Metal Building Homes
Metal building and steel-frame homes engineered to the 115 mph wind case and the Seismic Design Category your Kentucky county actually carries.
Read moreBarndominium Kits
We check barndominium kit packages against the wind, snow, frost and seismic criteria the Kentucky Residential Code publishes for your county.
Read moreBarndominium Interiors: common questions
9 questions we get asked most often about this footprint. If yours is not on the list, ask it directly.
What does the inside of a barndominium actually look like?
Do I need a vapour barrier behind the drywall in Kentucky?
Can I leave the steel and the trusses exposed inside?
What do interior finishes cost per square foot in a Kentucky barndominium?
How should I choose colours — inside and out?
Can I put in the big range hood I want?
Does my interior layout affect anything outside the building?
If my county does not require a building permit, does anyone check the interior work?
How high can the ceiling go, and does the roof insulation eat into it?
Want this drawn for your program and your parcel? That is where a build actually starts.
Start your plans
Tell us what you want to build and we will draw this for your program, then confirm what it looks like on your parcel, the wind load it has to meet, and a realistic budget range. That conversation costs nothing.