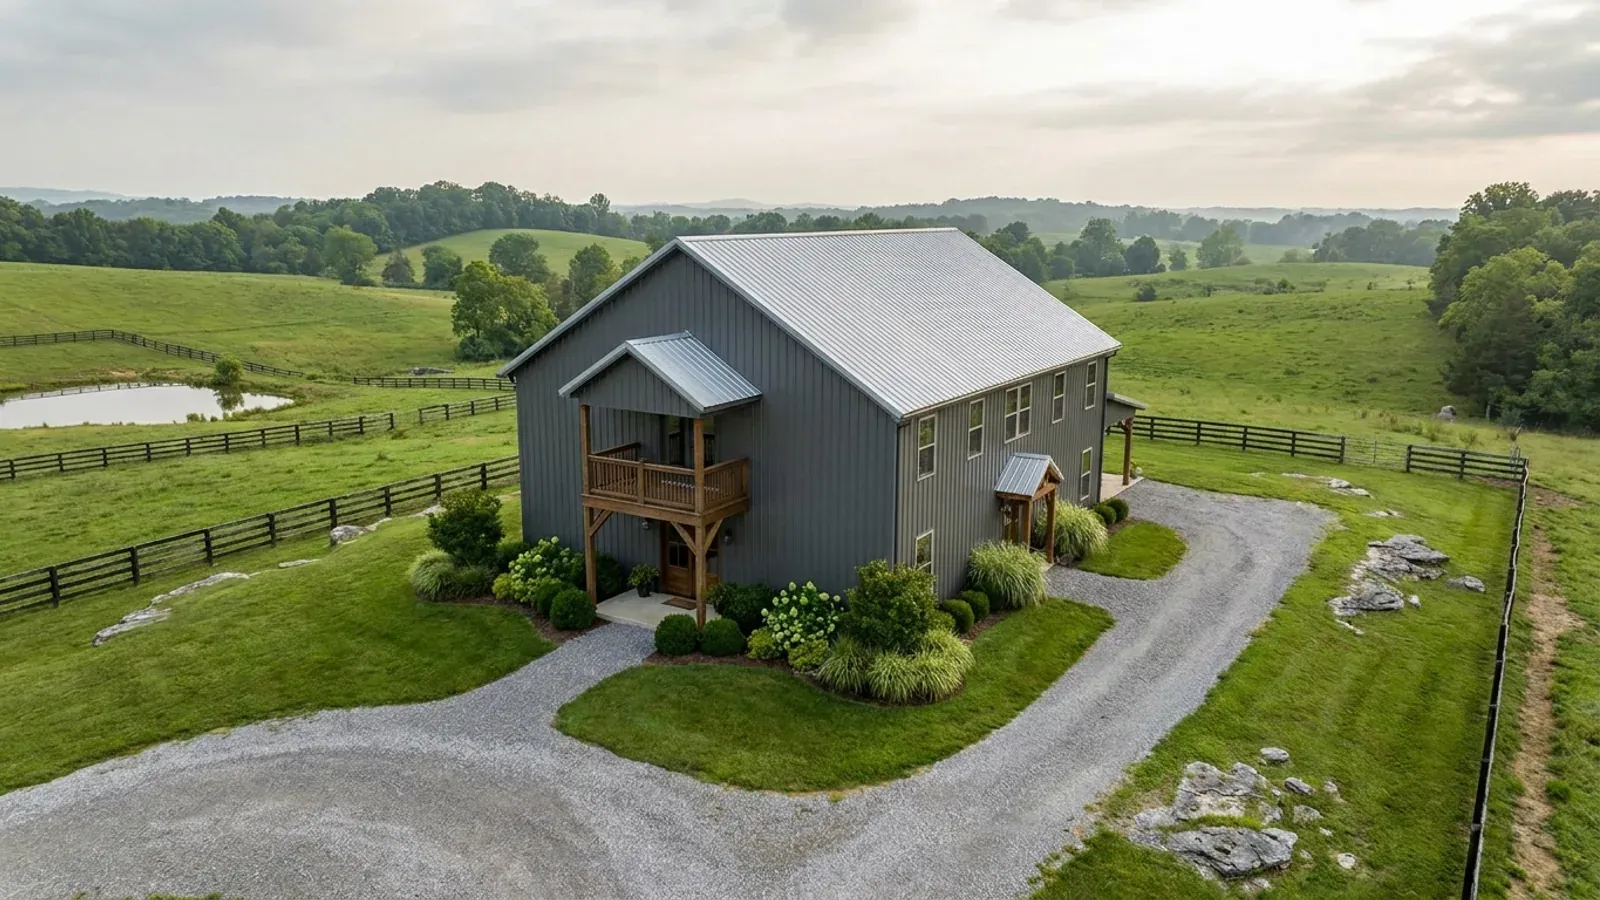
5-Bedroom Barndominium in Kentucky
A five-bedroom barndominium reads from the road as one long, low building with a single unbroken ridge, a porch down the eave side, and glass concentrated at one gable end. Inside, the great room still runs open to the underside of the roof and the bedrooms get pushed out to the ends and the perimeter, because that is what a clear-span shell wants to do with rooms. It photographs like the four-bedroom version, only longer — and that is exactly why the decision that matters here is invisible in the photographs. In Kentucky the bedroom count on the drawing is the design input for the one approval a great many rural parcels actually have to clear. The on-site sewage regulation, 902 KAR 10:085, computes design daily waste flow in its Section 6 from Table 1, which lists single family residences with a flow unit of each bedroom and a standard value of 110 gallons per bedroom per day. Five bedrooms is 550 gallons a day. Section 6(4) then multiplies that flow by a linear-feet-per-gallon figure read out of Table 3 against the soil profile to fix the minimum length of gravity lateral trench, and Section 3(8) will not classify the site SUITABLE on available space unless the parcel holds twice the land that system needs — over and above the ground the house, the drive and everything else incompatible will occupy. On the slowest soils in Table 3 that is more than a thousand feet of trench and its reserve, laid out around a well, an entrance and whatever karst features the parcel has. This page works outward from that constraint, because it is the question a national plan catalogue cannot answer for a Kentucky buyer, and the one that decides whether five bedrooms fit on land you already own.
What actually changes with this feature
The look is the easy part. These are the decisions that follow from it.
One extra bedroom is 110 more gallons, and 110 to 204 more feet of trench
The step from four bedrooms to five is not a fifth of the system. Under Table 1's standard column it is a flat 110 gallons per day added to the design flow, and Section 6(4) converts that through Table 3 into extra gravity lateral trench at the site's own soil rate: about 110 additional linear feet on a fine loam with suitable structure, about 149 feet where the structure is only provisionally suitable, and about 204 feet on the clays. Table 3 states its own basis — the rates are built on a two-foot conventional trench width — so at a minimum 8 feet on centre every added foot of trench claims about 8 square feet of field. Section 3(8)(a) then doubles whatever the answer is, because a site is SUITABLE on available space only where it carries two times the land the approved system needs. On the clay row that makes one extra bedroom roughly 1,600 square feet of additional lateral field and better than 3,000 square feet of additional parcel once the reserve is counted. None of that appears on a floor plan, and none of it is visible in a catalogue's bedroom count.
902 KAR 10:085 never defines the word "bedroom"
This matters more on a five-bedroom plan than on any other, because the fifth room is so often the one drawn as something else. The regulation sizes the entire system per bedroom and its definitions section carries no definition of the term, so the judgement belongs to the certified inspector who evaluates the site — and the permit is issued locally, by the certified inspector at the county or district health department having jurisdiction under 902 KAR 10:110, so the reading travels with the district rather than with the state. Inspectors look at what a room could be used for rather than what the drawing labels it: a bonus room over the shop, a study with a wardrobe, a basement flex room and a guest suite are all rooms that can reasonably be counted. The consequence runs one way only. A plan labelled four-bedroom-plus-office that gets read as five means the field was sized short, and there is no cheap way to lengthen a lateral field under a finished lawn. Declare the honest count at the site application and size the system to it.
Available space is a pass-or-fail criterion, and it is graded against the whole parcel
Section 3(8)(a) is unusually explicit about what the reserve area has to be additional to: two times the usable land area the approved system needs, over and above the land occupied by existing or proposed structures and by other natural or manmade features incompatible with system installation. The house pad, the drive, the well and the sinkhole all come out first. Section 3(9) then makes that a hard gate rather than a score — where the several criteria are classified differently, the lowest classification determines the overall site classification, so a parcel that is fine on soil, drainage and depth still fails overall if it runs out of space. KGS reports that 92 of Kentucky's 120 counties contain karst, and 902 KAR 10:085 treats an area within 70 feet of an open sinkhole throat, anywhere downslope of the sinkhole sideslope midpoint, or any area subject to flooding damage as UNSUITABLE. That second one is not a fixed radius. Stack it against a five-bedroom field, its reserve, and the 70 feet Table 7 in Section 8 puts between a lateral trench and a water supply well, and the parcel is doing more work than a bedroom count suggests. KGS's own model ordinance for karst supplies the non-alarmist half of the sentence: nearly all land parcels on karst terrain have buildable areas. The work is finding where they are.
Five sleeping rooms is five openings that belong in the panel order
In a stick-built house an egress window is a framing decision made on site. In a metal or post-frame shell it is a factory decision. The residential code's Section R310 requires an operable emergency escape and rescue opening in every sleeping room, and in basements and habitable attics, so a five-bedroom plan carries at least five of them and more if any bedroom sits below grade or in a loft. Every one is a penetration through wall panel, girt and cladding, and cutting a new one after erection means re-detailing an element that was carrying load and re-flashing a wall that was weather-tight. Section R314 then wants an interconnected smoke alarm inside each sleeping room and outside each separate sleeping area, and Section R315 a carbon monoxide alarm outside each separate sleeping area — and a long clear-span plan with bedrooms at both ends genuinely has more than one separate sleeping area, which quietly adds devices and circuits. Fix the bedroom positions before the shell package is ordered, not after.
Kentucky sizes a septic field per bedroom, and the fifth bedroom is the one that runs a parcel out of room
902 KAR 10:085 does not size an absorption field from a percolation test. Section 6(1) computes design daily waste flow from Table 1, Design Daily Waste Flow, which gives single family residences a flow unit of each bedroom and a standard column value of 110 gallons per unit per day. The table carries two lower columns, 83 and 55, but the regulation gates them precisely: Column B is available where approved permanent non-water-carriage devices — composting, incinerator or oil carriage toilets — are installed exclusively in the residence, or where an approved greywater system separates all greywater from the on-site system; Column C only where a residence does both. Section 6(1)(d) then closes the obvious workaround by stating that no flow-unit reduction is granted for non-permanent flow reduction devices such as showerheads, showerhead or faucet inserts, or suds-saver washing machines. An ordinary house with flush toilets on a single system is designed on 110, so five bedrooms is a 550 gallon per day design flow and low-flow fixtures do not argue it down. Section 6(4) multiplies that flow by the linear-feet-per-gallon figure in Table 3 for the site's soil group — 0.42 on sand, 0.72 on sandy loam, 1.0 on fine loams with suitable structure, 1.35 on the same textures where the structure is only provisionally suitable, and 1.85 on the clays — so the identical five-bedroom plan takes roughly 231 feet of trench at one end of that table and about 1,018 feet at the other. Section 7(1) caps a gravity trench at 200 feet, spaces trenches a minimum of 8 feet on centre, and adds 2 feet of spacing on slopes over 15 percent with more above 20. The clay case therefore lands as roughly six 170-foot runs across something like 7,000 square feet of ground, and Section 3(8)(a) wants twice that available before it will call the site SUITABLE. That is the arithmetic behind a sentence buyers hear as a shrug — the fifth bedroom is just another room — and it is why the field belongs on the site plan before the floor plan is fixed.
Common ways to build this
Common configurations we see. Yours does not have to match one exactly — this is a starting point for the conversation, not a catalog.
One ridge, all five on the ground
Single storey · bedroom wing at one gable end
The version most people picture and the one that looks best from the road: a single unbroken roof line, a deep porch down one eave, and the whole house on one level. Five bedrooms on a single storey behind a great room and a service spine makes a long building — a 40-foot clear span wants something like 90 to 110 feet of length before porches — and the usual arrangement puts the primary suite at one gable end and the other four down a hall at the far end, with the living space between them acting as the sound break. Visually the length is an asset rather than a problem: a low, long ridge sitting parallel to the contour is what makes these buildings read as agricultural rather than suburban, and it gives the eave-side porch somewhere to go. It also keeps everything on the simplest paths — no stair, no habitable attic, no below-grade sleeping room — and puts the whole house on one slab, which is the cheapest place for a five-bedroom plumbing group to live. The cost is ground, and on a Kentucky hillside the cut and fill to get that much level pad is a real line item that competes with the same acreage the absorption field needs.
Four down, one up over the utility spine
Single-storey shell · one bedroom above the service core
Instead of adding twenty-five feet of building, the fifth bedroom goes into the volume that already exists above the pantry, laundry and bathrooms — the part of a clear-span plan that has no reason to be open to the ridge. Done well it reads from inside the great room as a railed loft edge with a window band above the eave line, which is one of the better-looking things this building type does. Two things to be deliberate about. It leaves the Kentucky Residential Code's prescriptive post-frame section behind, because Section R327's structural limitations include single storey and no attic storage, so the building becomes an engineered design rather than a recipe — a planned line item, not a surprise at plan review. And the health department will count that loft as a bedroom regardless of what the drawing calls it, so it is the fifth bedroom on the septic worksheet whether or not it is the fifth bedroom in the marketing.
A two-storey block at one end of a single-storey shell
Great room open to the ridge · four bedrooms stacked at the gable end
The compromise that keeps the footprint down without giving up the vaulted main space: the living end stays a full-height clear span and the bedroom end gets two floors inside the same roof profile, usually with the primary suite on the ground and the rest above. From outside it is one building with one ridge, which is the point — the second storey hides inside the eave height rather than announcing itself. This is the configuration that buys the most house per square foot of ground, and that is exactly the currency that matters when the absorption field and its reserve area are already claiming a large share of the parcel under Section 3(8). It also concentrates the plumbing into one stack rather than stringing it down a hundred feet of slab. The trade is a stair, a floor structure spanning across a building designed to span across, and bedrooms above grade that each still need their own escape and rescue opening in an exterior wall.
Four bedrooms plus a guest suite the other side of the shop
Main house · shop bay · self-contained fifth bedroom beyond it
The multigenerational version, and a genuinely common Kentucky brief: parents or an adult child in a suite at the far end of the building, with the shop bay in between doing the acoustic and social separation a corridor cannot. It works because the shop is already there and already unconditioned or only tempered, so the wall on each side of it is behaving like an exterior wall anyway. Watch two things. Where the bay parks vehicles it is a private garage in the code's sense, and Section R302.5.1 does not permit an opening from a private garage directly into a room used for sleeping purposes — so the connection runs through a mudroom or a hall, never a door straight into the suite. And separation buys nothing on the septic side: a fifth sleeping room served by the same system is a fifth bedroom in Table 1 whether it has its own kitchenette, its own entrance and fifty feet of shop between it and the main house or not.
Five bedrooms drawn now, a field sized for six
Same building · absorption area designed above the current bedroom count
Not a plan shape so much as a decision taken at the same moment as one, and the cheapest thing on this page. The absorption field is the only part of a five-bedroom house that is materially harder to enlarge afterwards than to oversize at the start: the trench ends up under a finished lawn, the reserve area may already be spoken for by the drive or the well, and the permit was issued against a stated design flow. Deciding at the site evaluation to run the field at a higher bedroom count than the plan currently shows costs excavation and stone while the machine is already on the parcel. It also settles the awkward conversation in advance for anyone who intends to finish a basement, close in a loft or convert the study later — because every one of those is a bedroom the day an inspector decides it is. Where ground is genuinely tight there is a legitimate move in the other direction too: Section 6(8) allows leaching chambers in place of standard trenches and reduces the Table 3 linear footage requirement as the nominal chamber width increases, down to roughly half on the widest sizes. That is a design conversation to have with the certified inspector at site evaluation, not a saving to assume.
Ways to build this size
A footprint can go together several ways. These are the service lines most relevant to it.
Custom Barndominium Plans
Barndominium plans drawn to Kentucky's published county design criteria — snow, wind, seismic, frost — with engineering where the code calls for it.
Read moreTurnkey Barndominium Builds
One contract for the whole build — site work, shell, finish — and for the separate Kentucky approvals: septic, floodplain, entrance, electrical.
Read morePole Barn Homes
Pole barn homes across Kentucky. KRC §R327 covers accessory barns, not houses — so a pole barn home is engineered by the code's own terms.
Read moreBarndominium Kits
We check barndominium kit packages against the wind, snow, frost and seismic criteria the Kentucky Residential Code publishes for your county.
Read more5-Bedroom Barndominium: common questions
9 questions we get asked most often about this footprint. If yours is not on the list, ask it directly.
How does a fifth bedroom change the septic system in Kentucky?
What counts as a bedroom for the health department?
How much land does a five-bedroom barndominium actually need?
Can I build four bedrooms now and add the fifth later?
Should five bedrooms be on one level or over two?
What happens if the soil evaluation comes back UNSUITABLE?
What does a five-bedroom barndominium cost?
If my county has no building permit, does anyone review a five-bedroom house?
Does a five-bedroom house need a pump or a bigger tank?
Keep reading
The pages that answer the next question this one raises.
4-bedroom barndominium
The same building one room shorter — and 110 gallons a day less design flow through the same Table 3 soil rate.
Read it2-story barndominium
What changes structurally once the bedroom block goes up rather than along, and where the prescriptive post-frame path ends.
Read itCommon barndominium sizes
Why the first number in a size is the one the code reads, and how footprint and conditioned area come apart.
Read itWant this drawn for your program and your parcel? That is where a build actually starts.
Start your plans
Tell us what you want to build and we will draw this for your program, then confirm what it looks like on your parcel, the wind load it has to meet, and a realistic budget range. That conversation costs nothing.