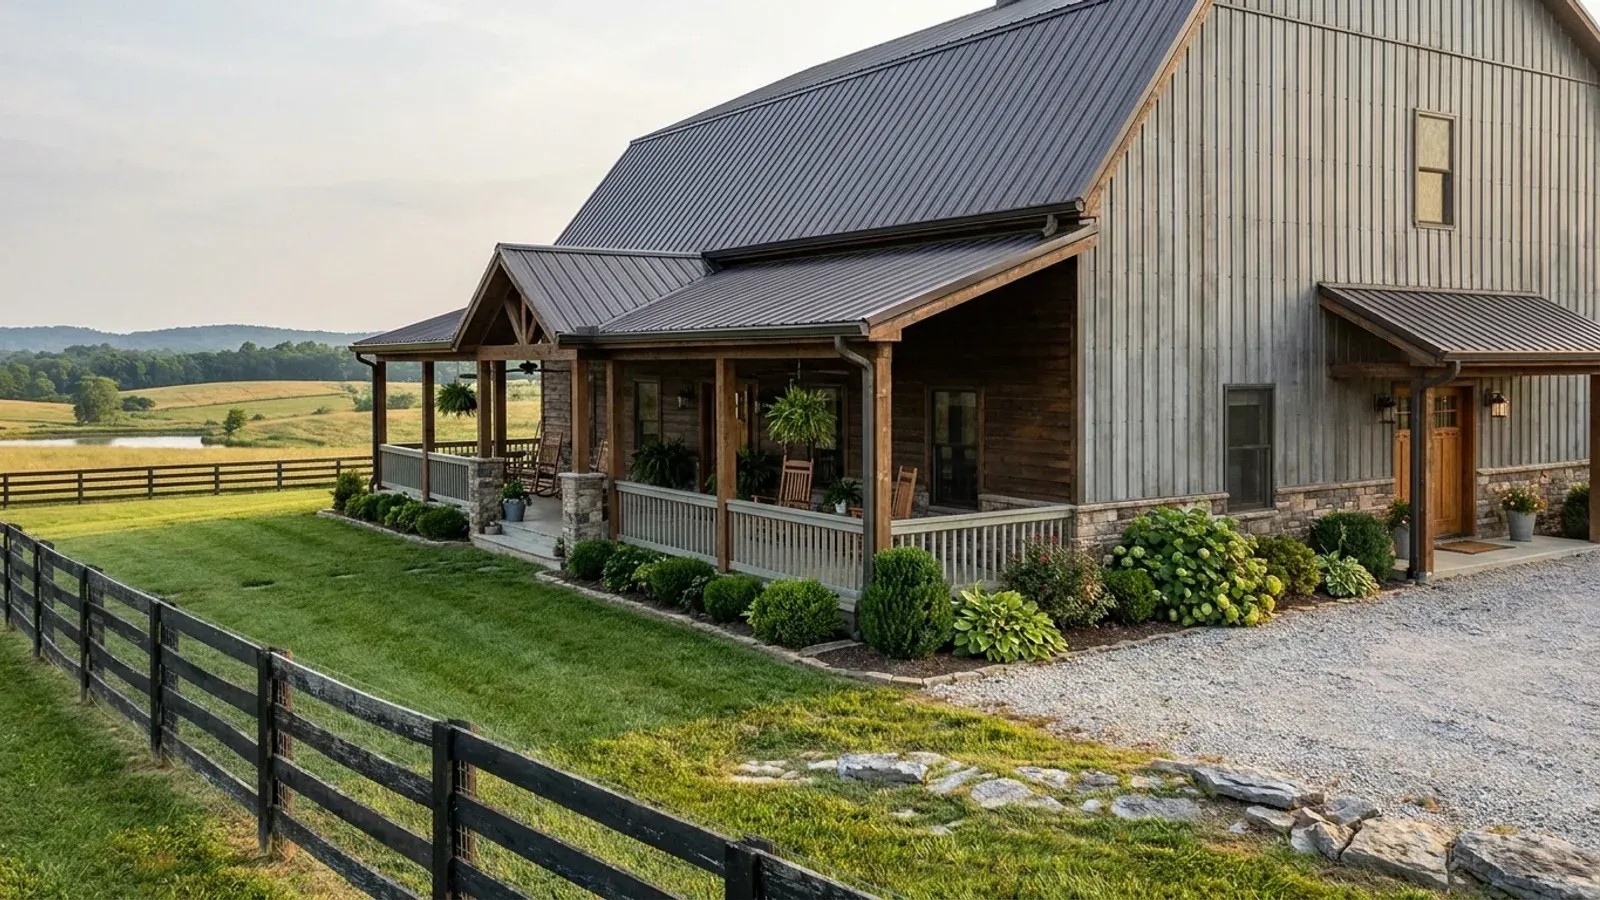
Modern Barndominium in Kentucky
Modern barndominiums photograph with a short and fairly consistent list of moves. A single unbroken volume with nothing holding the middle of it up. A two-storey wall of glass filling one gable. A low mono-pitch or a shallow asymmetric roof instead of a symmetrical one. Charcoal or black standing-seam panel, often run vertically on the walls as well as the roof. Clipped eaves on the elevations nobody sits on, and a deep covered porch wrapping the two they do. Looked at as pictures, those are taste. Looked at as a structural drawing they are the same statement made a different way: the lateral bracing has been taken out of every wall where it would have been visible. That is the whole idea, and it is why this page is about engineering and specification rather than about styling. The residential code enforced here has a section that describes the resulting building almost exactly. Its amended Section R301.2.2.2.5 bars prescriptive construction for irregular structures in the higher Seismic Design Categories, and among the irregularities it lists are offset shear wall lines, large floor or roof openings, vertically offset floor levels and, as its sixth trigger, when shear walls and braced wall lines do not occur in two perpendicular directions. That last one is the open plan with a glazed gable at one end and a fourteen-foot overhead door in a long wall. In the six Jackson Purchase counties DHBC's Table R301.2.2.1 assigns to Category D2 — Ballard, Carlisle, Fulton, Graves, Hickman and McCracken — a building shaped that way leaves the prescriptive path by rule, at any size and at any level of finish. Two hundred and fifty miles east, in a county the same table lists at B, the identical drawing is excused from those provisions altogether. So the honest answer to "can I build the modern one" is a county answer, and this page gives it that way.
What actually changes with this feature
The look is the easy part. These are the decisions that follow from it.
The open plan is the irregularity, and in the Jackson Purchase that is a rule
DHBC's amended Section R301.2.2.2.5 states that prescriptive construction as regulated by the code shall not be used for irregular structures located in Seismic Design Categories D0, D1 and D2, and that irregular portions of structures shall be designed in accordance with accepted engineering practice. Its list of triggers reads like a summary of modern design intent — offset shear wall lines, large floor or roof openings, vertically offset floor levels, and the sixth, when shear walls and braced wall lines do not occur in two perpendicular directions. Table R301.2.2.1 assigns Ballard, Carlisle, Fulton, Graves, Hickman and McCracken to D2; Calloway, Livingston and Marshall to D1; and Caldwell, Crittenden, Lyon, Trigg and Union to D0. On those parcels the modern shape is engineered by rule, and restraint in the plan does not buy a way around it. Two further amendments matter for a high-specification build on that ground. The categories in that table are published on the basis of soil Site Class D, so a real geotechnical report can move a site in either direction. And DHBC deleted the 2015 IRC's Category E machinery outright, which means a site computing to E leaves the residential code entirely and is designed under the Kentucky Building Code. Across most of the state the same table reads B, where the code's own first exception excuses a detached one- or two-family dwelling from those provisions altogether — which is why a Paducah build and a Somerset build are not the same job even when they are the same drawing.
A wrap-around porch is a second ring of footings, and they are deep ones
The porch is the most requested feature on this building type and the one most often drawn after the frame has been priced, which is backwards for two reasons. The first is underground. A porch deep enough to sit on carries its own outboard column line, so a wrap on three sides is a second perimeter of piers around most of the building — and Section R327.3 puts the top of a post-frame footing a minimum of 48 inches below finished grade, at a diameter taken from Table R327.3. That is an embedment rule rather than a frost rule, and it sits well below the frost-protection depths Table R403.1.4 publishes: 24 inches for its "All other KY Counties" default, 27 inches for Bell, Clay, Knox, Lawrence and Owsley, 30 inches for a list including Boone, Campbell, Kenton, Harlan and Perry, and 33 inches for Floyd, Knott, Letcher, Martin and Pike. Section R403.1.4 also carries the relief that matters on a limestone bench: where solid rock is exposed during preparation of the finished grade, footings may bear on it and are not required to extend below the frost line. The second reason is above ground. Table R301.2(1) classifies weathering probability for concrete as Severe in every county, to be met through Table R402.2, and porches, exterior steps and open slabs are precisely the elements that class is written for — while the same table's termite row reads Moderate to Heavy, which puts every buried porch post and skirt board into Section R318's treated-wood provisions.
A view site is a wind site, and the table says to investigate it
Modern barndominiums get built for the view, which in this state usually means a ridge, a bluff above a lake, or the shoulder of a knob. Table R301.2(1) publishes one basic ultimate wind speed for every county — 115 mph — and then adds five words that are an instruction rather than a footnote: topographic effects shall be investigated. ASCE 7's topographic factor can lift the effective pressure on a building at the crest of a hill or an escarpment well above the flat-ground case, and it is the modern features that collect it. A deep porch roof is an uplift surface with open air underneath it. A minimally supported entry canopy has no counterweight. A mono-pitch turns one large face toward one direction. A tall glazed gable is a wall with no bracing left in it. Two practical notes follow. That 115 mph figure is an ultimate, strength-design speed, and the table's own footnote points at Section 301.2.1.3 for conversion to the nominal design speed; the referenced conversion works out at roughly 89 mph, so a metal-building supplier quoting 90 mph is very likely describing the same load rather than a weaker building, and that is worth establishing before anyone pays for an upgrade they already have. And large glazed doors are where wind pressure meets the specification sheet — ask for the design pressure rating on the units, not only the U-factor.
What separates a high-specification build here, and it is not the fixtures
"Luxury" on this building type is usually shown as a kitchen, and the building behind the kitchen may be identical to the one next door. The items that genuinely separate a high-specification barndominium in this climate and on this ground are nearly all invisible in a photograph. A continuous thermal break at the girt and purlin line, so the steel is not a cold path straight through the assembly. An air-sealed, unvented roof plane, because a thirty-foot volume with a wall of glass pumps a great deal of humid air against a cold surface on a clear February night. Glazing specified unit by unit against orientation. A sealed engineering package for the lateral system, which in the far-western counties is not a choice and everywhere else is what makes a wide-open plan behave. Deep footings and a drained porch perimeter. Standing-seam roofing on concealed clips rather than exposed fasteners, which is a maintenance decision at least as much as an appearance one. We publish no price of our own for any of it, and the more useful thing to say is why the published figures disagree so violently: the Kentucky-facing pages printing a number run from roughly $25 to $300 per square foot, not one of them sources it, and they are not measuring the same quantity — and only one Kentucky-market source, Keystone Post Frames, prices unconditioned shop and porch area apart from finished living area at all. On a building whose whole point is a deep wrap and a tall volume, that denominator moves the answer further than the finish level does.
The energy code puts a number on your glass wall's heat loss and none at all on its heat gain
Residential energy here is regulated through the 2009 International Energy Conservation Code, named in Section N1101.1 of the residential code, and that edition's Table 301.1 lists the whole Commonwealth as a single line: 4A, all counties, mixed-humid. Read across its prescriptive row for zone 4 except Marine and you get a fenestration U-factor of 0.35, a skylight U-factor of 0.60 and, in the glazed fenestration SHGC column, the letters NR. No requirement. So the edition the code points at caps how fast your glass loses heat in January and says nothing whatever about how much sun it admits in July. That gap matters more on this building type than on any other, because the defining feature is a tall wall of glass and the defining site is a view that usually faces west. Compliance and comfort come apart completely: a west gable of clear double glazing will satisfy the U-factor and still turn a thirty-foot-high great room into a solar collector from four o'clock onwards. Everything that fixes it is chosen at order time and none of it is enforced by anyone — a low-solar-gain coating on the west and south units with a clear high-gain unit kept for the north, a porch roof or a brise-soleil deep enough to cut the summer sun without taking the winter angle, and a glazing schedule written orientation by orientation rather than one product specified across the whole building. Note also which way the roof falls. A mono-pitch that rises toward the view puts the tall glass under the high eave, where an overhang buys almost nothing; a shed that falls toward the view puts the same glass under a deep low eave that shades it for free.
Common ways to build this
Common configurations we see. Yours does not have to match one exactly — this is a starting point for the conversation, not a catalog.
The gable-end wall of glass
Two-storey glazed gable · great room open to the ridge
This is the photograph that sells the type: one gable filled corner to corner with glazed sliding or lift-and-slide doors and a stacked window band above them, the great room open to the underside of the roof behind it, and no column anywhere in the middle of the room. It is entirely achievable and it is the strongest argument the building type has. What it costs is the wall. A glazed gable has essentially no bracing in it, and if the opposite gable carries the overhead door and one long elevation is a run of windows, the building has resistance in one direction only — which is the sixth irregularity trigger, and which decides whether the frame is a catalogue item or an engineered one. There are three ordinary ways through it and all three are drawn rather than bought: put real, continuous braced panels into the two long walls; use a moment or portal frame at the glazed end, which is a steel decision made at order rather than a detail added later; or split the building into masses so a second braced line exists somewhere in that direction. Settle it before the package is priced. Then settle the head detail. A glazed wall two storeys tall in a clear-span building has a beam over it that carries roof load and deflects under snow and wind, and glass does not tolerate being loaded — the head has to be detailed to move independently of the units. That is a shop-drawing conversation, not a site one.
The deep wrap-around porch
Eight to ten feet deep · usually two or three sides, not four
The most requested feature on the type, and on a modern building it does two jobs at once: it is the shade the glass needs, and it is the horizontal line that stops a tall gable reading as a shed. Eight to ten feet is the depth at which a porch becomes a room rather than a gesture — below about six it shades little and holds no furniture. Three sides is more common than four here and usually more sensible, because a porch roof cannot cross a shop elevation: its fascia lands below the head of a twelve- or fourteen-foot overhead door, and the apron in front of that door needs clear height for whatever is driving through it. So the wrap covers the residence and returns into the wall where the living space stops, and that return is a genuine roof-to-wall junction that wants to land on a frame line rather than between two. Two notes particular to building here. On a post-frame building the code measures the building by the truss — Table R327.3 titles its own columns "Building width (length of truss) including overhang" — so a porch framed on extended top chords is not an addition to the width, it is the width, and DHBC's prescriptive post-frame section caps that at 48 feet. And the porch floor is the impervious surface immediately outside the foundation, which makes its fall, and the drip line beyond it, a drainage detail rather than a finish one on ground that the Kentucky Geological Survey maps as containing karst in 92 of the 120 counties.
Monochrome cladding and the low roof
Charcoal or black standing seam · shallow gable or mono-pitch
Modern reads as monochrome and low. In practice that means charcoal or black standing-seam panel, often run vertically on the walls as well as over the roof, minimal or clipped eaves wherever there is no porch, openings gathered into a few large holes instead of scattered small ones, and a roof that is either a shallow symmetrical gable or a single mono-pitch. Three things are worth knowing before that is specified. Panel colour is a factory finish chosen at order and it cannot be repainted the way a wall can, so it is an early decision taken from a chip rather than a late one taken in the room. A dark panel across a large area runs hot and moves more, which makes it a clip decision: concealed-clip standing seam lets the panel move, where an exposed-fastener panel resists it at every screw and eventually works the holes oval. And a mono-pitch changes where the water goes — the whole roof discharges along one long eave instead of two, doubling the flow at the gutter and putting all of the runoff on one side of the building, on a site that very probably falls that way already, because that fall is why the view is there.
Two volumes and a glazed link
Living wing and shop as separate masses · low connector between
The plan move that most reliably makes a barndominium look designed rather than adapted is also the cheapest answer to the bracing problem: stop putting everything under one ridge. Living wing as one mass, shop or garage as a second, and a lower glazed link between them holding the entry, the mudroom and the stair. Visually it breaks the long unbroken roofline that makes a large barndominium read as an outbuilding from the road, it gives the porch two inside corners to sit in, and it puts glass on both faces of the link so the entry is the brightest point in the house instead of the darkest. Structurally, two shorter masses each have room for a real braced wall line in both directions, where one long clear-span box with a glazed gable at one end and a door-filled wall at the other does not. It also lets the halves be built to deliberately different specifications — a fully conditioned house wing and a tempered shop — rather than by accident, and it gives the mechanical plant, the water heater and the electrical panel an obvious home in the link where the runs are shortest.
Ways to build this size
A footprint can go together several ways. These are the service lines most relevant to it.
Custom Barndominium Plans
Barndominium plans drawn to Kentucky's published county design criteria — snow, wind, seismic, frost — with engineering where the code calls for it.
Read moreSteel Frame & Metal Building Homes
Metal building and steel-frame homes engineered to the 115 mph wind case and the Seismic Design Category your Kentucky county actually carries.
Read moreTurnkey Barndominium Builds
One contract for the whole build — site work, shell, finish — and for the separate Kentucky approvals: septic, floodplain, entrance, electrical.
Read moreBarndominium Kits
We check barndominium kit packages against the wind, snow, frost and seismic criteria the Kentucky Residential Code publishes for your county.
Read moreModern Barndominium: common questions
8 questions we get asked most often about this footprint. If yours is not on the list, ask it directly.
What actually makes a barndominium "modern" rather than traditional?
Can I have a two-storey wall of glass at the gable end?
Does an open-plan modern barndominium need an engineer?
Is a "luxury" barndominium a different building or just a more expensive finish?
How deep should a wrap-around porch be, and does it have to go all the way around?
Will a black metal barndominium be unbearably hot?
Can I do a mono-pitch or a very low-slope roof?
Does anyone have to approve the way my barndominium looks?
Keep reading
The pages that answer the next question this one raises.
Barndominium interiors
What that volume is actually made of on the inside: ceiling surface, insulation strategy, and the finishes those two decisions leave available to you.
Read itCommon barndominium sizes
The footprints these shapes land on, and which of them stay inside the residential code's own prescriptive post-frame limits.
Read itWant this drawn for your program and your parcel? That is where a build actually starts.
Start your plans
Tell us what you want to build and we will draw this for your program, then confirm what it looks like on your parcel, the wind load it has to meet, and a realistic budget range. That conversation costs nothing.