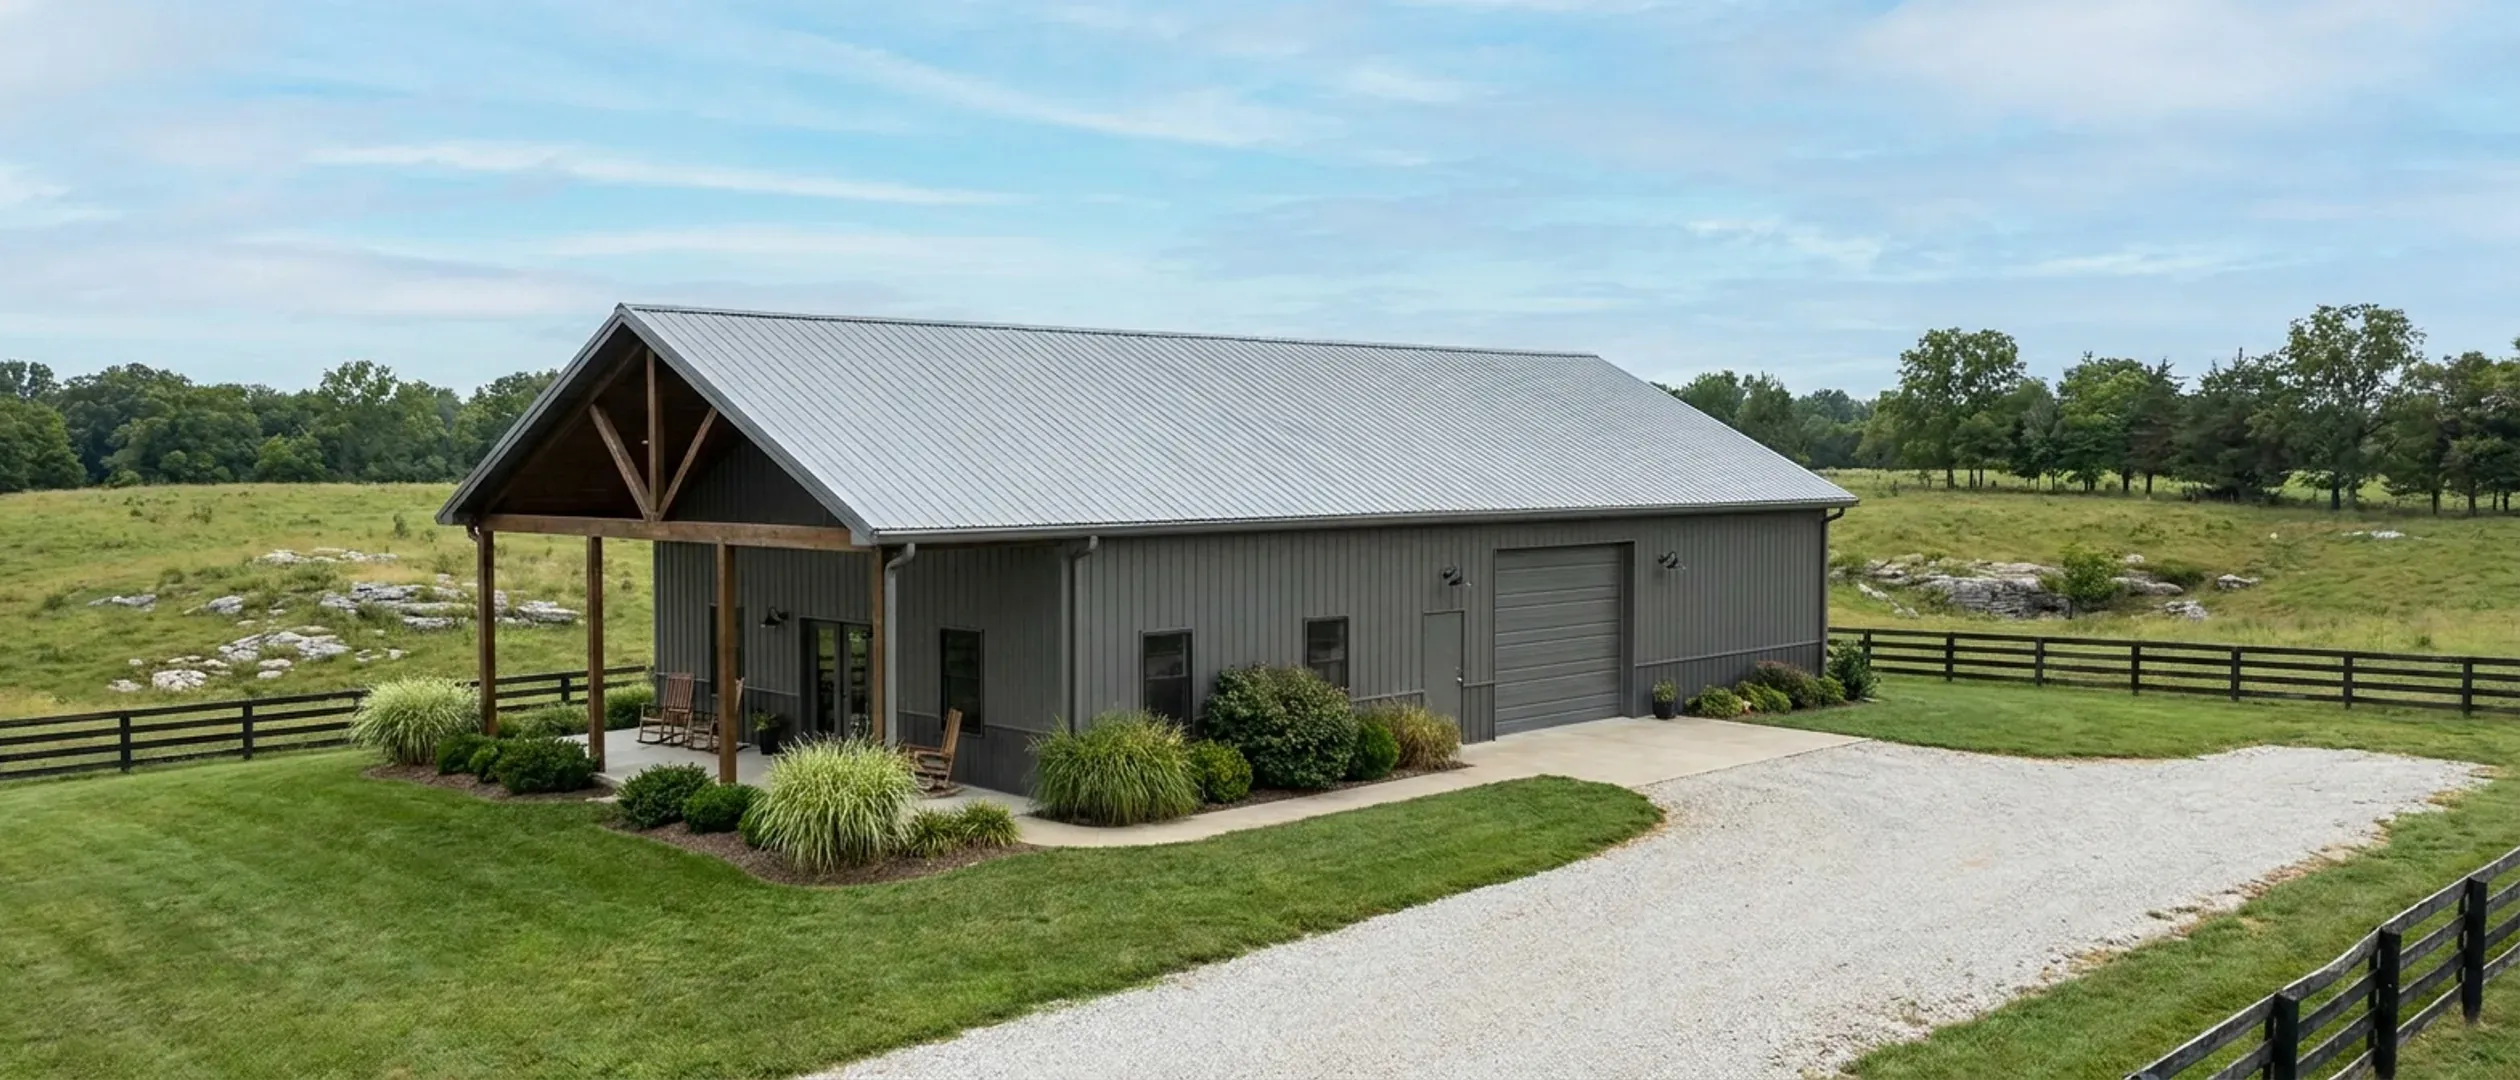
Pole Barn Cost in Kentucky: What Moves the Number, and Why a Pole Barn House Is Priced Differently
Ask what a pole barn costs in Kentucky and you will get two answers, because two different buildings are being described. One is an accessory structure — a shop, a machine shed, a garage — a frame and a skin over a slab, with no insulation, no partitions and no plumbing in it. The other is a house that happens to be held up by columns instead of stud walls. People use the same three words for both, quotes get compared across the gap, and that is where nearly every disappointment in this building type starts. Kentucky is unusual in that its own building code draws the line for you, in writing, before anyone quotes anything. The Department of Housing, Buildings and Construction wrote a full prescriptive post-frame standard, Section R327 of the 2018 Kentucky Residential Code, Third Edition — pier diameters, column build-up, uplift protection, knee bracing, purlin spans, a fastener schedule. It has no counterpart in the 2015 International Residential Code the Kentucky book is built on. And the first line of its scope is a limitation: residential accessory structures. So the cheap, prescriptive, no-engineer recipe exists for the barn and does not exist for the barn you sleep in. That single scope line explains more about the price gap between a pole barn and a pole barn house than any per-square-foot figure will, and no page ranking on these queries states it. The rest of this page works through what actually moves the number — span before length, the 48-inch footing, conditioned versus unconditioned area, the engineering, and what specific Kentucky jurisdictions charge — and then answers the two questions the pole-barn search results keep asking: whether post-frame beats stick-built, and whether building beats buying. We publish no prices of our own. Every dollar figure below belongs to a named government or a named third party, and is labelled as theirs.
Figures on this page are cited third-party or government data, not a quote from Kentucky Barndominium Builders.
What actually moves the number
Span first, length second
In post-frame the first number in a size is the truss span, and it is the number that costs money. Table R327.3 of the Kentucky Residential Code prints pier diameters indexed across the top by building width in feet — 25, 28, 32, 36, 40, 44, 48 — and by nothing else. At a 20 lb roof snow load the diameters run 18, 22, 24, 26, 28, 28 and 30 inches; at 30 lb they run 24, 26, 28, 28, 30, 30 and 32 inches, on an assumed 2,000 psf soil bearing, with footnote 3 rounding a fractional width up to the next column. Length does not appear in the table at all. Stretching a building ten feet longer adds panels, purlins and one more line of columns at the 8-foot maximum spacing §R327.4.2 sets. Widening it ten feet moves the truss, the pier schedule and the ridge height together. That is the single most useful cost instinct in this building type: length is the cheap direction, width is the expensive one.
The 48-inch footing nobody budgets for
Section R327.3 requires poured-in-place concrete footings below all posts with the top of the footing a minimum of 48 inches below finished grade. That is an embedment rule for post-frame construction, not a frost rule, and it sits well below the frost-protection depths in Table R403.1.4 — a table whose default row, covering its own "All other KY Counties" line, is 24 inches, with 27, 30 and 33 inches assigned to named eastern and northern county lists. So the post-frame rule digs roughly twice as deep as frost protection alone would require, at every pier, in every county, and footnote 1 to Table R327.3 sets the footing thickness at a minimum of one half the footing diameter on top of that. It is a genuine excavation and concrete quantity, it is not in any kit bundle, and on rock or on karst ground it is the line item that moves most.
Conditioned area against unconditioned area
This is the whole reason the published numbers disagree. Keystone Post Frames, the Elkton post-frame builder, publishes its figures split by finish level rather than blended, and the split is the answer: it puts shop and garage space and covered porches at roughly $40 a square foot, and turnkey finished living area at $150 to $300, saying many of its projects land between $160 and $200. Barndominium.org publishes a shell at $25 to $45 a square foot against a turnkey figure of $150 to $275. Read those two sources together and the arithmetic is plain — the same roof over the same slab is worth about a quarter as much per foot when nobody lives under it. A pole barn is mostly the cheap kind of square footage. A pole barn house is mostly the expensive kind, wrapped in a bit of the cheap kind. Any quote that gives one blended rate for a building with a shop bay in it has hidden the only variable that matters.
The engineering, which is a line item and not a penalty
R327.1's structural limitations open with "residential accessory structures" and continue with single storey, no attic storage, metal roof on braced purlins and metal wall panels on braced girts, maximum building width of 48 feet including the overhang, maximum wall height of 16 feet, maximum mean roof height of 20 feet, maximum post spacing of 8 feet. A dwelling fails the first one at any dimension. R327.1's closing paragraph then says what happens: structures outside those limitations are accompanied by structural calculations as required by the residential building official, or designed under §R106.1, and shall comply with §R301 or the alternative provisions §R301.1.1 names — of which item 6 is the National Frame Builders Association Post Frame Building Design Manual. Budget the design work at the start. It is a small number against the building and an ugly one to discover at plan review.
What your own county charges, and how it charges it
Kentucky jurisdictions price permits on three different bases and the basis matters more than the rate for a wide, low building. Warren County prices on footprint: Fiscal Court Resolution 21-54 charges $0.15 per square foot of total building area under construction with a $45 minimum, so a 3,600 square foot building is a $540 permit whether it is a barn or a house. The City of Bowling Green next door prices on construction valuation instead — its published estimator applies $20 up to a construction cost of $3,000, then $20 plus $2.50 for each full $1,000 above that to $500,000, plus $35 for erosion prevention where an acre or less is disturbed and a $3 occupancy fee, and charges nothing at all for residential plan review. A footprint fee falls hardest on exactly the shape post-frame is good at. Ask which basis applies before you assume the permit is small.
The electrical certificate, which reaches every county
KRS 198B.060(11) bars any utility from initiating permanent service to a new building until a certified electrical inspector issues a final certificate of approval. It is the one approval with no local opt-out, and it is priced like everything else on this page — by whether people live in the building. Nelson County's code enforcement ordinance charges $147 for the electrical inspections on a single-family house of 3,000 square feet or smaller and $175 above that, three inspections either way, while an unfinished garage or storage building is $49 for one inspection and a finished one $98 for two. A homeowner pulling their own electrical permit there must own the property and physically live on site. Whatever else a county does or does not do, plan for this one.
Pole barn or stick-built: where post-frame actually saves money
This is the first question the pole-barn search results ask, and the honest answer has a shape rather than a number. Post-frame saves a lot on some things, nothing on most things, and in Kentucky it gives up one saving that builders in other states still have.
What post-frame genuinely removes
Treated columns set on poured footings carry the roof directly. That deletes the continuous foundation wall and its footing, the sill plate and its anchorage, the load-bearing stud wall, and most of the header schedule, and it lets you enclose a large volume with very little structure. Column spacing at the 8-foot maximum §R327.4.2 allows means far fewer vertical members than a 16-inch stud wall, and the clear span comes free with the truss rather than being bought with beams and posts. These are real savings and they are why the method exists.
What it does not touch
Insulation and air sealing, drywall, interior partitions, doors and trim, cabinets, flooring, plumbing, wiring, heating and cooling, the well or water tap, the septic system, the driveway and the power run all cost the same whichever way the roof is held up. In a finished house those items are the majority of the number, so the frame saving is a percentage of a minority. That is the arithmetic behind the honest version of the comparison: post-frame moves the total meaningfully on a shop and marginally on a house.
Where post-frame wins outright
Unconditioned space. Keystone Post Frames publishes shop, garage and covered porch area at roughly $40 a square foot against turnkey finished living area at $150 to $300, and Barndominium.org publishes a shell at $25 to $45 against a turnkey figure of $150 to $275. Attached, unheated, unfinished square footage under the same roof line is where post-frame is not merely competitive but in a different price class from anything else. If what you want is a workshop, an equipment bay or a covered work apron beside a modest house, this method is very hard to beat. If what you want is 2,400 square feet of finished living area and no shop at all, the case narrows sharply.
The Kentucky twist: the prescriptive shortcut stops at the front door
In a state with no post-frame section a builder argues about engineering with the local official. Kentucky removed the argument by writing R327 — and by scoping it to residential accessory structures. So the barn has a published, checkable, prescriptive path with pier diameters and a fastener schedule in it, and the identical shell with bedrooms in it does not. That is a cost difference between the two buildings that exists in Kentucky specifically, it is written into the code rather than inferred, and it is the piece the stick-built comparison always leaves out.
Two more things that make the comparison unfair in both directions
In post-frame the column is also the foundation, so durability is a detailing question rather than a materials question: R327 hooks its columns, skirt boards and uplift blocks into the code's treated-wood provisions, and setting columns on brackets above concrete piers so no wood contacts soil is a design decision that costs almost nothing to make early. Against that, Table R301.2(1) classifies termite infestation probability as moderate to heavy for all Kentucky counties, which is a reason to take the detailing seriously in either construction method. Neither point belongs in a per-square-foot figure, and both belong in a decision.
Is it cheaper to buy or build in Kentucky?
The other question the pole-barn results keep surfacing. It is answerable without a market forecast, because most of the difference is structural rather than statistical.
An existing house comes with its site already paid for
A house that is already standing includes land, an entrance off the road, a driveway, a water source or tap, a septic system or sewer connection, and an energised electrical service. Every one of those is a separate line item on raw acreage, none of them is in a kit price or a per-square-foot figure, and together they are frequently the difference between the two options. This is the single largest reason build budgets overrun: the comparison is being made between a finished product and a building, not between two finished products.
Kentucky governments publish what they assume construction is worth
Some jurisdictions here will not take your contract price at face value. London does not price a permit off what you paid — Section 200.1 of its development ordinance sets the value of new construction by formula, residential at $150.00 per square foot and commercial at $225.00, and runs that valuation through a tiered fee table. Read it as what a Kentucky city has written down as the assumed cost of new residential construction, independent of any builder's quote. Two caveats travel with it: the tier arithmetic in the published appendix does not line up cleanly in places, and the city's ordinance directory lists the 2025 streamlined version with a status of Draft, so confirm the operative text at submittal.
The appraisal is the step that stalls, not the structure
Lenders finance post-frame houses in Kentucky. What slows a file is comparable sales: in counties where few post-frame dwellings have sold recently the appraiser has thin comps to work from. Two things help concretely — a sealed, engineered structural design, and a house that is unambiguously a house, with permanent foundations and utilities, a code-compliant envelope and a conventional finish specification. It is also worth knowing that a lender is not bound by your county's choices. KRS 198B.060(1) may mean nobody inspects your build; a lender or insurer can still require engineered plans and third-party inspections tied to the draw schedule, and frequently does.
Land is the variable every calculator skips
Acreage price, road frontage, the entrance permit where a new drive meets a state highway, grading, rock excavation, the length of the power run, well depth and the septic system all belong to the parcel rather than to the building, and they vary more across Kentucky than the building does. Soil is the gate on the last of those: septic design here is a soil morphology judgement at 110 gallons per day per bedroom under 902 KAR 10:085, permitted through the local health department, and a site that evaluates poorly can add an alternative system to the budget or move the house on the lot. Nelson County publishes what the front end of that process costs — a $300 site evaluation fee, with an inspection of an existing system at $100 — and the evaluation is void if the marked area is later disturbed by grading or heavy equipment.
Reading a pole barn quote without being misled
Published Kentucky figures for this building type run across an enormous spread, and the reason is almost never location. Three questions resolve most of it.
Question one: what is inside the number?
Kit, erected shell, dried-in shell, or finished house are four different products with one name. BuildMax publishes a kit figure of $40 to $70 a square foot and states plainly that it excludes site preparation, foundation, labour, utilities, interior finishes and appliances — and separately quotes a total-project figure of $250,000 to $400,000 and up for a finished home over 2,000 square feet. Both numbers come from the same vendor and they are not describing the same thing. Ask any quote which of the four it is, in writing, before comparing it to another one.
Question two: what is the denominator?
A 40x60 is 2,400 square feet of footprint. If 1,200 of that is unheated shop with a bare frame and a concrete floor, a single blended per-square-foot figure is averaging finished living space with a garage, and the blend is what makes low figures look achievable. Keystone Post Frames is the one source in this market that prices living area separately from shop, garage and porch area, and the gap it publishes between them is roughly fourfold. Everyone else blends. Ask for finished area and unconditioned area as two numbers — including from us.
Question three: what has been left on your ground?
The pier excavation and the concrete in it, the slab and its vapour retarder, the entrance onto the road, the septic system, the well or water tap, the electrical service and panel, insulation, air sealing and interior partitions are excluded from essentially every published figure. §R327.3's 48-inch embedment alone is a real quantity of digging and concrete on a building with a column every eight feet. Price the excluded list at the start so the kit or shell figure is a component of your budget rather than a stand-in for it.
And the thing nobody in this market does
Not one Kentucky-facing page reviewed for this site cites a source for its cost figures — not completed-project data, not a cost index, not a survey. The published spread runs from roughly $25 to $300 a square foot, a twelvefold range, with no page explaining why. That is why this one publishes no figure of its own and attributes every figure it does print. A number you cannot trace is not information; the three questions above are.
What Kentucky jurisdictions charge for a barn versus a house
The clearest proof that these are two different buildings is that Kentucky governments price them as two different buildings — and they do not all draw the line in the same place.
Nelson County prices the distinction inside its ordinance
The county publishes its inspection fees in the code enforcement ordinance itself rather than on a separate sheet, which makes them readable and dated. Under Section 5.1 all fees are payable to the Nelson County Fiscal Court and the minimum inspection fee is $75. A one- or two-family dwelling, new construction or addition, is $225 and covers a minimum of three inspections with written reports — footer, framing and final. An accessory structure in excess of 1,000 square feet, the ordinance naming garages and storage buildings, is $150 for two inspections, footer and final. And the line beneath is the one to read twice: accessory structures below 1,000 square feet are exempt from fee and inspection. An additional or failed inspection is $75. That is R327's scope split, expressed in money.
Fayette County draws the same line somewhere else
Lexington-Fayette Urban County Government's Division of Building Inspection enforces the Kentucky Building Code county-wide, rural acreage included, and its published Commercial and Residential Schedule of Fees prices a new single-family residence at $0.10 per square foot with a $150 minimum plus $180, with a residential plan review fee of $25 due at plan submittal. Detached accessory buildings — the schedule names garages and sheds — are charged at the same $0.10 per square foot on the same $150 minimum. So a large shop here is priced on its footprint at the house rate, which is the opposite of Nelson's treatment, and reinspections run $50, then $100, then $200. The schedule states in its own heading that double permit fees apply to work started without a permit.
Warren County charges by footprint, Bowling Green by valuation
Two adjacent jurisdictions, two philosophies, and for a wide low building they do not produce similar answers. Warren County Fiscal Court Resolution 21-54 sets the building permit fee at $0.15 per square foot of total building area under construction with a $45 minimum, and a flat $45 on pools, demolition, meter poles, decks, fences, towers and signs; a site plan may substitute for a professionally drawn plot plan on an accessory structure under 750 square feet on a parcel over 5 acres, and storage sheds need a permit from 120 square feet up. The City of Bowling Green prices on construction valuation instead and charges nothing for residential plan review. A footprint-based fee is the one that notices you built wide.
And the builder may need a credential before the permit exists
In one Kentucky market the sequence starts earlier than most people expect. The Bowling Green-Warren County Contractors Licensing Board covers anyone in the business of general or specialty contracting inside the city and out in the county alike, at $250 for a general credential and $100 for a specialty one, with a minimum of $100,000 per occurrence in general liability cover naming the board as certificate holder. The joint permitting guidance states that a contractor must hold an active credential in good standing to pull a permit there at all. Lexington runs a comparable registration requirement, publishing that unregistered contractors cannot obtain building permits. Neither is a statewide rule — Kentucky issues no residential builder credential of its own — which is exactly why it has to be checked jurisdiction by jurisdiction.
Reading this because you are weighing a build? The next step is a plan drawn for your program.
What's different about Kentucky
Kentucky wrote the prescriptive recipe, then scoped it to the barn
Section R327 is a Kentucky-written section with no counterpart in the model code, and it is genuinely detailed: columns of three sections of 4-ply unspliced, reinforced spliced or solid wood at not less than 6x6 nominal; uplift protection by two 2x6 twelve-inch blocks each side of the column base or a 12-inch concrete collar with two #5 rebar through the post; 2x4 girts at not more than 24 inches; knee braces at 45 degrees sized by wall height; purlins laid flat to 4 feet and on edge to 8; diagonal roof bracing on all four sides. A builder can price an accessory building off that list with confidence. A dwelling leaves the list at limitation 1, and the cost consequence is not that the building becomes worse — it is that the design stops being free.
Roughly a quarter of Kentucky counties name no local building inspector, and that is not a discount
KRS 198B.050 makes one code mandatory statewide and forbids a locality from writing a stricter one. KRS 198B.060(1) then makes permits, inspections and certificates of occupancy non-mandatory for single-family residences unless the local government has passed an ordinance requiring them, and § 198B.060(4)(b) bars the department from stepping in. On the Department of Housing, Buildings and Construction's own county contact sheets, roughly a quarter of Kentucky counties name no local building inspector at all. That directory is a contact list rather than a register of ordinances, so it says who to call, not what a county has adopted. What it does not change is the code: the Residential Code still applies to the house. In an uninspected county nobody will catch a shallow pier or an unbraced wall line, which is an argument for a sealed design, not against one.
In the far-western seismic counties the prescriptive path closes on shape alone
The Kentucky Residential Code's amended §R301.2.2.2.5 states that prescriptive construction shall not be used for irregular structures in Seismic Design Categories D0, D1 and D2, and one of its listed irregularity triggers is shear walls and braced wall lines that do not occur in two perpendicular directions. That is the standard post-frame shape — a long open volume with a wide overhead door consuming one wall line. Table R301.2.2.1 places Ballard, Carlisle, Fulton, Graves, Hickman and McCracken in D2, Calloway, Livingston and Marshall in D1, and Caldwell, Crittenden, Lyon, Trigg and Union in D0. On that ground the engineering is not optional even for an accessory building of unremarkable size, and a quote that has not accounted for it is a quote for somebody else's county.
Wind is flat across the state; snow and frost are not
The Kentucky Residential Code publishes filled-in design criteria for all 120 counties, which makes them lookups rather than guesses. Table R301.2(1) prints a basic ultimate design wind speed of 115 mph for every Kentucky county and adds that topographic effects shall be investigated — on a ridge-top site that sentence is an instruction, not a footnote. The ground snow load in the same table and the frost-protection depth in Table R403.1.4 both vary by county and belong to the row your parcel sits in. And note that Table R327.3's pier diameters are indexed to a roof snow load of 20 or 30 lb, which is a different quantity from the ground snow load, and the two are conflated constantly. Pull your county's own row before pricing anything off a national spec sheet.
The farm exemption is real, narrow, and does not follow the building into residential use
Kentucky's building code defines farm buildings out of the word "building" in KRS 198B.010(4), and the statute uses the phrase "a farm dwelling" — so a dwelling can qualify. The gate is the parcel, not the roofline. The code's definition of FARM requires property in bona fide agricultural or horticultural use as defined by KRS 132.010(9) and (10), qualified by and registered with the county Property Valuation Administrator, which puts general agricultural land at ten contiguous acres and horticulture or aquaculture at five, outside the limits of a city, incident to the operation of the farm, not used in retail trade and not a regular workplace for ten or more people. Zoning is a separate statute and KRS 100.203(4)(c) pulls dwellings and mobile homes back out of the agricultural carve-out. And none of it reaches the septic permit, the state floodplain permit or the electrical certificate the utility needs before it sets a meter.
Pros and cons, honestly
Pros
- Enclosing volume is cheap. Columns on footings at up to 8-foot spacing carry the roof directly, so there is no continuous foundation wall, no sill, no load-bearing stud wall and very little header work.
- Unconditioned space is where the method is unbeatable: an attached shop, equipment bay or covered apron under the same roof is in a different price class from the same area finished.
- Clear span comes with the truss rather than being bought with beams and posts, so open plans and wide doors are natural rather than expensive.
- Kentucky publishes a real prescriptive recipe for the accessory version — pier diameters, column build-up, bracing, fasteners — so an outbuilding can be priced and checked against published rules rather than opinion.
- The frame goes up fast and dries in quickly, which shortens the window in which weather is your problem.
- Design criteria are published per county in advance, so wind, snow, frost and seismic can be priced from a named table row before anyone breaks ground.
Cons
- The prescriptive path does not cover a dwelling. §R327.1's first limitation is residential accessory structures, so a pole barn home is engineered by the code's own terms and the design is a line item at every size.
- §R327.3's 48-inch minimum embedment is roughly double the 24-inch frost-protection depth Table R403.1.4 assigns to its default county row, at every pier — real digging and real concrete, in no kit price.
- The frame saving shrinks as finish level rises, because insulation, mechanicals, partitions, well, septic, drive and service cost the same in any construction method.
- Steel panels, purlins, girts and fasteners are cold surfaces and continuous thermal bridges, so a conditioned post-frame envelope needs a deliberate air-sealing and insulation strategy rather than draped batts.
- Appraisal comps for post-frame dwellings are thin in some counties, which can slow financing even where the structure is sound.
- In the far-western counties assigned to Seismic Design Categories D0, D1 and D2, §R301.2.2.2.5 removes the prescriptive path from irregular buildings, and the standard shop-and-house shape is one.
Is it cheaper to build a pole barn house or a stick-built house?
What is the average cost to build a pole barn house?
How much does a pole barn cost, as an accessory building rather than a house?
Is it cheaper to buy or build a house in Kentucky?
Do I need a permit for a pole barn in Kentucky?
Does the 48-inch footing rule really apply, or is that a frost depth?
My quote is a low number per square foot. Is that the real cost?
Will an engineer be needed, and how much does that change the budget?
Is a pole barn house cheaper to insure, finance or resell?
Questions answered? Tell us what you want to build and we will put real numbers against it.
Keep reading
The pages that answer the next question this one raises.
Pole barn homes
How we build a post-frame house rather than a barn with a bedroom added — the exemption question, the R327 scope check and the envelope.
Read itPole barn kits
What is in the bundle, what is left on your ground, and how to re-quote a national kit spec against your own county's published design criteria.
Read itBarndominium cost in Kentucky
The wider cost anatomy — scope, denominator and site — and what the published Kentucky figures actually cover.
Read itCommon sizes: 30x40, 30x50, 40x60
Why the first number is the one the code reads, and what changes underground when a building gets wider rather than longer.
Read itPermitting and code in Kentucky
Which counties inspect, which do not, and the one approval that reaches every county in the state.
Read itWant a real number instead of a range?
Start your plans and we will come back with a budget for what you actually want to build, not a national average. Send the parcel ID or an address when you have one and we will price it against your land. That conversation costs nothing.