
Barndominium Builders in Franklin County, KY
Franklin County is the Kentucky county where the ground does the most talking. The Kentucky River bisects it and runs 350 to 400 feet below the adjacent uplands, so a parcel here is rarely the flat pad a barndominium drawing assumes — the ridges run 850 to 900 feet, Frankfort's city hall sits at about 510 feet, and the hills immediately around the capital reach 800 to 820. KGS describes Franklin as occupying parts of both the Inner and Outer Bluegrass, primarily an upland limestone area well dissected by stream drainage, rolling to hilly. That relief is why the Kentucky Residential Code's standing instruction that topographic effects shall be investigated is not a formality on this axis, and it is why the two 100-year floodplains the county names on its own flood page — Elkhorn Creek and the Kentucky River — take a real bite out of the buildable ground. What comes with all that is a county that regulates properly and publishes its rules. Franklin County's Planning, Zoning and Building Code Enforcement office at 321 West Main Street issues the building permit, plan-reviews it, inspects it and signs the certificate of occupancy, and its own zoning ordinance says no building for human habitation may be erected without one. That is not the Kentucky default — under KRS 198B.060(1) permits, inspections and certificates of occupancy are not mandatory on a single-family residence unless the local government adopted an ordinance requiring them, and 25 counties name no local building inspector at all. The AG Agricultural district takes a five-acre minimum lot with 200 feet of frontage, a 50-foot front yard and 25-foot sides and rear, and a 35-foot height limit that expressly excepts barns. On the shop question the ordinance is unusual: it publishes no floor-area cap anywhere, but it does cap height by what you call the building — 15 feet for a free-standing garage, 12 feet for a utility building, and the district's own height for a barn or outbuilding. USDA counts 532 farms here across 63,623 acres, and 220 of them — 41 percent, the largest share on this side of the Bluegrass — sit in the 50-to-179-acre band that a house-and-shop site usually comes out of.
Franklin County at a glance
- County
- Franklin
- Population
- 52,901
- ZIP codes
- 40601, 40602, 40603, 40604, 40618, 40619, 40620, 40621, 40622
- Site visits
- Site visits across Franklin County — Frankfort, Bridgeport, Peaks Mill, Switzer, Bald Knob, Farmdale, Swallowfield and out along the Elkhorn
Building conditions in Franklin County
The building code is the same in every Kentucky county, and no local government may adopt or enforce a different one on a house — the Kentucky Residential Code says so in its own text. The design criteria are settled by the state too: the code prints a filled-in table covering all 120 counties, so your county's ground snow load, frost depth and seismic design category are published figures rather than something a local office decides. Ultimate design wind speed is 115 mph for every county in the state.
What changes from one county to the next is whether anyone checks. Kentucky makes permits, inspections and certificates of occupancy optional for a single-family home unless the local government has passed an ordinance requiring them, and it forbids the state from stepping in where none has. Twenty-five counties tell the state outright that they have no local building inspector, and in much of the rest the answer depends on an ordinance the county either passed or never did. Zoning is a separate, equally local choice — most Kentucky counties have never adopted any. What is below covers this county specifically: who issues the permit if anyone does, what the state's tables assign it, and what the ground does to a slab.
Franklin County, KY Code of Ordinances, Chapter 155 Zoning §§ 155.026 and 155.027 (Ord. 8, passed 10-23-1987, §§ 16.02 and 16.03), read 6 Sep 2026 from the county's own code as published by American Legal at https://codelibrary.amlegal.com/codes/franklincoky/latest/franklinco_ky/0-0-0-4487 and .../0-0-0-4492, supplement 2026 S-6 current through Ord. 12-2026 passed 29 April 2026 — that host later returned an automated-access challenge and the flood subchapter could not be reached · https://franklincounty.ky.gov/building-permits/ and https://franklincounty.ky.gov/planning-zoning/ (read from raw HTML with curl, 6 Sep 2026) · https://franklincounty.ky.gov/wp-content/uploads/2019/01/DEPARTMENT-OF-PLANNING-inspection-policy-2018.pdf and .../2019/01/CHECKLIST-FOR-BUILDING-PERMIT-2018.pdf (PDF text extracted locally) · https://dhbc.ky.gov/Documents/Franklin%20County.pdf (updated 4/6/2026; read with pdftotext -raw, because the -layout pass scrambles this sheet's labels against its values) · https://apps.legislature.ky.gov/law/statutes/statute.aspx?id=52659
Franklin County, KY Code of Ordinances § 155.135 AG, Agricultural District (Ord. 8, passed 10-23-1987, § 4.10), read 6 Sep 2026 at https://codelibrary.amlegal.com/codes/franklincoky/latest/franklinco_ky/0-0-0-4879 — the dimensional list was read out of the section's own HTML table row by row rather than from a rendered snapshot · https://franklincounty.ky.gov/zoning-permits/ (the county linking Chapter 155 as its zoning ordinance) · research/entries/oldham-county-ky.json for the AG-1 comparison
Franklin County, KY Code of Ordinances § 155.217 Accessory Uses (Ord. 8, passed 10-23-1987, § 6.09), https://codelibrary.amlegal.com/codes/franklincoky/latest/franklinco_ky/0-0-0-5272, and § 155.135(E), https://codelibrary.amlegal.com/codes/franklincoky/latest/franklinco_ky/0-0-0-4879 — the special height and setback table was extracted from the section's own HTML with each table row isolated before reading, so that every value sits against the label it is actually printed beside; the notes 'X: not permitted' and 'Z: same requirements basic zone' are the ordinance's own key · § 155.211 Charts and Notes and § 155.216 Special Notes were also read and contain no accessory-structure floor-area provision
https://www.fema.gov/sites/default/files/documents/fema_crs_eligible-communities_042026.pdf (CRS Eligible Communities, 1 April 2026 effective date — the 42 Kentucky rows were extracted with pdftotext -raw and with -layout and reconciled; the layout pass shifts the class and discount columns down one row, which would have handed Franklin County's class to the next community on the list, so the raw pass governs) · https://www.fema.gov/cis/KY.html (Kentucky Community Status Book, Franklin County and Frankfort rows) · https://franklincounty.ky.gov/wp-content/uploads/2025/03/Frankfort-Franklin-County-2022-Hazard-Mitigation-Plan.pdf (2022 Franklin County/City of Frankfort Hazard Mitigation Plan, Bluegrass Area Development District — NFIP and CRS participation tables, repetitive-loss tables, and the National Weather Service flood event narratives; PDF text extracted locally) · https://franklincounty.ky.gov/wp-content/uploads/2018/11/2017-Flood-Information-Brochure_v2.pdf
Franklin County, KY Code of Ordinances § 155.219 Lot Dimensions and Size (Ord. 8, passed 10-23-1987, § 6.20), https://codelibrary.amlegal.com/codes/franklincoky/latest/franklinco_ky/0-0-0-5283 · https://fchd.org/septic-information/ (Franklin County Health Department, Kentucky — the page cites 902 KAR 10:085 and the Frankfort Sewer Department, confirming it is the Kentucky department and not a same-named department in another state) · https://dhbc.ky.gov/Documents/Franklin%20County.pdf (Franklin Co. Health Department address, phone and environmentalists) · https://apps.legislature.ky.gov/law/kar/titles/902/010/085/
https://www.nass.usda.gov/Publications/AgCensus/2022/Online_Resources/County_Profiles/Kentucky/cp21073.pdf (2022 Census of Agriculture, Franklin County, Kentucky, FIPS 21073 — extracted with pdftotext -raw and again with -layout and reconciled row by row before transcription; the layout pass pairs the 180-to-499 count with the wrong row and shifts the rest, so every figure here comes from the raw pass, where the six size-band counts sum to the published total of 532) · research/statewide/geography-and-population.md (2020 census 52,901, +2.6 percent since 2010; about 210 sq mi at roughly 245 people per sq mi; Frankfort 28,602) · research/entries/shelby-county-ky.json and research/entries/oldham-county-ky.json for the comparison bands
Also worth knowing before you build in Franklin County
- The four design numbers, and the table that publishes each
- Franklin's ground snow load is 15 psf, the statewide floor, from DHBC's Table R301.2(1) in the Kentucky Residential Code. Eighteen counties carry 20 psf instead, in an Ohio River and Northern Kentucky arc that includes Carroll, Gallatin, Grant, Henry and Trimble and in a cluster of eastern mountain counties; Franklin is in neither. Minimum frost protection depth is 24 inches, DHBC's 'All other KY Counties' row in Table R403.1.4, measured from proposed finished grade to the bottom of the footing — and § R403.1.4 excuses the frost depth altogether where the footing bears on solid rock exposed while preparing the finished grade, which happens often enough on this shallow limestone to plan for. Seismic design category is B, from Table R301.2.2.1, which is captioned Site Class D and can be revisited where a soils investigation shows something else; Category B means IRC § R301.2.2 Exception 1 exempts a detached one- or two-family dwelling from the seismic provisions entirely, so the shell is braced for wind. Ultimate design wind speed is 115 mph, and that one is a statewide figure rather than a Franklin figure — published in the same table with the instruction that topographic effects shall be investigated, which on a county where the river runs 350 to 400 feet below the ridgetops is a real design step rather than a formality. Weathering probability for concrete is severe and termite probability moderate to heavy, both statewide rows on the same table. On bearing, Table R401.4.1 presumes 1,500 psf for clay, silty clay, clayey silt and silt in lieu of a geotechnical evaluation, and its footnote makes a soils investigation the determining method once the building official concludes in-place soils below 1,500 psf are likely; the table's one Kentucky amendment raising CL and CH soils to 2,000 psf is written for Boone, Campbell and Kenton counties only and does not reach here. Energy is climate zone 4A, Mixed-Humid, which the 2009 IECC assigns to all 120 Kentucky counties on one line.
- The Kentucky River cuts 350 to 400 feet below the ridgetops, and that changes the pad before it changes anything else
- KGS's county description is the most useful paragraph anyone building here will read. Franklin County occupies parts of both the Inner and Outer Bluegrass Regions, is primarily an upland limestone area fairly well dissected by normal stream drainage, and its topography is rolling to hilly. The most conspicuous features are the entrenched meandering valleys of the Kentucky River and Benson and Elkhorn Creeks, and the river bisects the county lying 350 to 400 feet below the adjacent uplands. Higher ridges commonly run 850 to 900 feet; the highest point is 930 feet on Union Ridge at the eastern edge, Pea Ridge about a mile west of Capital City Airport reaches 920, and Dry Ridge at the western edge reaches 913. The lowest point is 455 feet, the normal pool of the Kentucky River below Lock and Dam No. 4 at Frankfort. Frankfort's city hall sits at about 510 feet, the State Capitol at 595, and the hills immediately around the city at 800 to 820 — a 300-foot rise inside the urban area. Elsewhere: Bridgeport 695, Farmdale 820, Peaks Mill 525, Swallowfield 530, Switzer 734. Abandoned river meanders leave hill-like cores in the old valley loops, of which Fort Hill in Frankfort at 790 feet and The Backbone on Elkhorn Creek at 867 feet are the named examples. For a wide clear-span building the practical consequences are three: a cut-and-fill pad where half the slab bears on undisturbed ground and half on fill is the classic Franklin County failure, compaction testing earns its fee, and the ASCE 7 topographic factor the code tells you to investigate is genuinely in play. One thing Kentucky does not give you is a threshold: there is no statewide slope trigger, and the percentages some readers have seen — Kenton County's 20 percent, the City of Dry Ridge's 15 percent — are those jurisdictions' own rules and do not travel to Franklin. What Franklin has instead is discretionary: § 7.04.03 of the subdivision regulations lets the Planning Director require geotechnical or structural engineering reports and evaluations related to sinkholes, springs and steep slopes.
- Being the state capital does not change who inspects a private house here
- It is a fair question, because the Department of Housing, Buildings and Construction is headquartered in Frankfort at 500 Mero Street, and state-owned buildings in this county are not permitted by the local office. The statute answers it cleanly, and it answers it in the homeowner's favour. KRS 198B.060(4)(a) opens with the carve-out: 'With the exception of single-family dwellings, the department shall be responsible for the examination and approval or disapproval of plans and specifications for all buildings which are not the responsibility of local governments.' KRS 198B.060(4)(b) closes the other door: even where the commissioner finds a local jurisdiction is not adequately running its program and preempts part of it, 'the department shall not preempt or assert jurisdiction for the enforcement of the code on single-family dwellings.' And KRS 198B.060(8) adds that nothing in it requires a single-family dwelling to be permitted or inspected unless a local government has established a building inspection program. So a house on rural acreage in Franklin County is reviewed and inspected by Franklin County's own office at 321 West Main Street under the Kentucky Residential Code, exactly as it would be in Scott or Shelby, and the capital's proximity is a matter of driving distance rather than jurisdiction. Where the capital does show up is in the planning structure: the county publishes that the Frankfort and Franklin County Planning Commission is made up of five city representatives, five county representatives and one representative appointed by the Governor, and the Board of Zoning Adjustments of four city and three county members — an eleventh seat no ordinary Kentucky joint commission carries. The commission is the joint planning unit established for the City of Frankfort and Franklin County under KRS 100.113, 100.121 and 100.133.
- The building permit changes at the city line; the electrical permit does not
- Most Kentucky counties split cleanly — one office inside the city, another outside, both doing the same jobs. Franklin splits one way for building and the other way for electric, and getting that backwards costs a week. Building permits, plan review and inspections on unincorporated land come from Franklin County Planning, Zoning and Building Code Enforcement at 321 West Main Street on (502) 875-8701. Inside the Frankfort city limits they come from City of Frankfort Planning and Community Development at 315 West Second Street on (502) 352-2094, which also handles the city's zoning permits for small items such as fences and storage buildings under 200 square feet. Electric runs the other way and the county says so in plain words on its own Electric Permits page: the department administers electrical permitting for the entire county, and this includes structures within the City of Frankfort. Practical consequences follow. A homeowner doing their own electrical work must submit a notarised application, and notary services are available at the county office. The initial fee is paid before the inspection, not after, and the inspector issues the permit. Most new residential structures pay for three inspections — temporary, rough-in and final. And the county's Inspection Policies contain a rule worth knowing before scheduling anything: if a building permit is required for the construction, no electrical inspection can be scheduled or completed until that building permit has issued. Two governments, three approval chains, and one of them crosses the city line.
- The rural-lot rules in the subdivision regulations, and the five-year string on a family split
- The Frankfort and Franklin County Subdivision and Development Plan Regulations are a single joint document adopted under KRS 100.273 and applying to all land inside the Frankfort city limits and throughout Franklin County, with the county divided into designated Urban, Suburban and Rural areas. In the Rural Area, conventional lots outside the Agricultural zoning classification take a minimum of 1.5 acres, and lot frontage on a public or private street is set as an average of 200 feet rather than a hard per-lot figure — the regulations' own commentary explains that averaging is what permits flag lots, so a five-lot minor plat with three flag lots and two conventional lots needs 1,000 feet of frontage across the whole subdivision. There is no minimum lot depth for conventional rural lots. Minor Plat review, which is the route most rural splits take, applies where no public improvements beyond utility laterals are needed, the street layout is unaffected, the subdivision is not more than five lots including any remainder the owner keeps, no substandard lot is created, and every lot can be served by existing water and sewer lines or by on-site disposal approved by the health department. The provision to read twice before buying a piece off a family farm is the in-family conveyance: it is limited to immediate family — parent to child, child to parent, spouse to spouse, sibling to sibling, by birth, adoption or marriage — and the family member receiving the tract must hold title and reside there for at least five years. If they convey it to anyone other than the person they received it from inside those five years, the regulations say the deed shall be void. That is a restrictive covenant on the deed, not a formality, and it is the kind of thing a buyer discovers at closing rather than at the showing.
- Mine subsidence is a coal-county question, and Franklin is not one
- Kentucky's Mine Subsidence Insurance Fund adds mine subsidence coverage automatically to every property policy in a participating county, subject to a written waiver by the insured — but only in the 37 counties whose fiscal courts voted to participate, which are the eastern and western coalfields. Franklin is not among them, and neither is any other Inner or Outer Bluegrass county on this axis. So the ground question here is limestone and slope, not undermining, and the two should not be blurred together in a conversation with an agent. That distinction has a consequence worth acting on. Kentucky built a statutory reinsurance fund for coal-mine collapse and nothing comparable for sinkhole collapse, and the standard homeowners earth-movement exclusion is broad enough to swallow a karst failure. Ask the insurer in writing whether sinkhole or collapse cover is endorsed onto the policy and what it requires — on a county where the state geological survey names the county seat as karst-underlain, that is not a hypothetical. The Department of Insurance's own definition also matters for this building type: a structure means a dwelling, building or fixture permanently affixed to realty, and permanently affixed means constructed or assembled at its present location on a permanent foundation, with buildings designed to be mobile or portable excluded regardless of foundation type. A post-frame or steel building erected in place on a slab or piers qualifies as a structure; a relocatable one does not.
2018 Kentucky Residential Code, 3rd Edition (August 2024), Department of Housing, Buildings and Construction, Tables R301.2(1), R301.2.2.1, R403.1.4 and R401.4.1 with § R403.1.4, https://dhbc.ky.gov/Documents/2018%20Kentucky%20Residential%20Code%203d%20Ed.pdf — the per-county rows are transcribed in research/statewide/design-criteria-and-climate.md from a local text extraction of that PDF in which every county table was pulled both with -layout and in raw content-stream order and reconciled row by row · 2009 IECC Table 301.1
https://www.uky.edu/KGS/water/library/gwatlas/Franklin/Topography.htm and https://www.uky.edu/KGS/water/library/gwatlas/Franklin/Geology.htm (Kentucky Geological Survey, Groundwater Resources of Franklin County, Kentucky, topography discussion from McGrain and Currens 1978; read 6 Sep 2026) · https://www.uky.edu/KGS/water/library/gwatlas/Franklin/Karst.htm · Frankfort and Franklin County Subdivision and Development Plan Regulations § 7.04.03(G), https://franklincounty.ky.gov/wp-content/uploads/2018/11/2013-UPDATED-Subdivision-Regulations.pdf (PDF text extracted locally) · research/statewide/soils-karst-and-slopes.md for the finding that Kentucky publishes no statewide slope threshold
KRS 198B.060(4)(a), (4)(b) and (8), https://apps.legislature.ky.gov/law/statutes/statute.aspx?id=52659 (full text transcribed in research/statewide/code-regime.md § 1) · https://franklincounty.ky.gov/zoning-permits/ (the county's own description of the Planning Commission's 5 city / 5 county / 1 gubernatorial composition and the Board of Zoning Adjustments' 4 city / 3 county composition; read from raw HTML 6 Sep 2026) · Frankfort and Franklin County Subdivision and Development Plan Regulations §§ 7.02.01–7.02.02, citing KRS 100.113, 100.121 and 100.133, https://franklincounty.ky.gov/wp-content/uploads/2018/11/2013-UPDATED-Subdivision-Regulations.pdf · DHBC headquarters address from the 2018 Kentucky Residential Code, 3rd Edition
https://franklincounty.ky.gov/electric-permits/ and https://franklincounty.ky.gov/building-permits/ (read from raw HTML with curl, 6 Sep 2026) · https://www.frankfort.ky.gov/508/Building-Construction (City of Frankfort Planning and Community Development, 315 West 2nd Street, 502-352-2094; the city page also directs HVAC to the Commonwealth's HVAC division on 502-573-0395 and plumbing to the Division of Plumbing on 502-573-0397, and states that electrical inspections within the City of Frankfort are conducted through Franklin County Planning, Zoning and Building Code Enforcement on 502-875-8701) · https://franklincounty.ky.gov/wp-content/uploads/2019/01/DEPARTMENT-OF-PLANNING-inspection-policy-2018.pdf · https://dhbc.ky.gov/Documents/Franklin%20County.pdf
Frankfort and Franklin County Subdivision and Development Plan Regulations, Part 4 Rural Area Regulations § 4.02.02 with its commentary, Part 7 § 7.08.02 Minor Plat Review applicability and § 7.08.03 Minor Plat for Family Conveyance, and Part 1 §§ 1.03.00–1.04.00 (adopted under KRS 100.273; applies to the City of Frankfort and all of Franklin County) — https://franklincounty.ky.gov/wp-content/uploads/2018/11/2013-UPDATED-Subdivision-Regulations.pdf, PDF text extracted locally with pdftotext and read 6 Sep 2026 · https://franklincounty.ky.gov/zoning-permits/ for the current minor-subdivision and preliminary-plat application forms
Kentucky Department of Insurance, Mine Subsidence Insurance Fund brochure revised 08/24 effective 1/1/25, participating county list, https://insurance.ky.gov/PPC/Documents/JAN%202025_Revised%20Mine%20Subsidence%20Insurance%20Fund%20080124.pdf · KDOI Bulletin 2009-04, https://insurance.ky.gov/ppc/Documents/bulletin0904minesubs092109.pdf · KRS 304.44-030 · research/statewide/soils-karst-and-slopes.md § 4, where the 37-county list is transcribed and the note stands that the list has changed over time and should be re-checked with KDOI
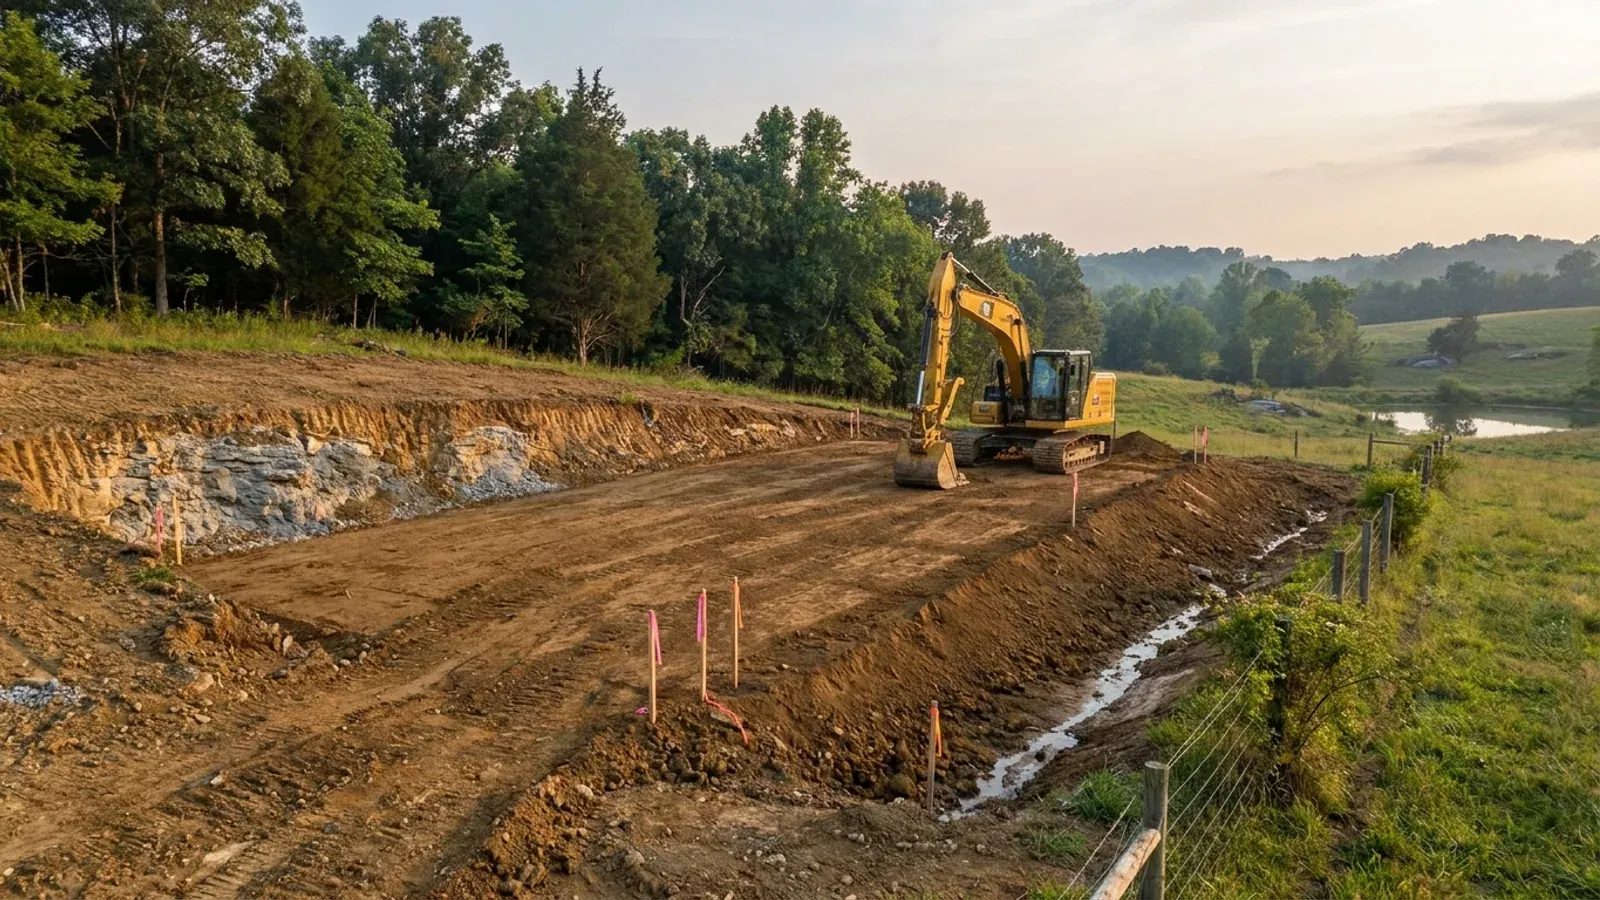
The expensive surprises are in the ground, not the building
What moves a Kentucky budget is usually below grade, and more often than not it is what the ground is sitting on rather than the ground itself. The Kentucky Geological Survey says 92 of the state's 120 counties contain karst — limestone that dissolves — across four named areas: the Western Pennyroyal around Bowling Green and Hopkinsville, the Inner Bluegrass around Lexington, the Eastern Pennyroyal through Somerset and Monticello, and Pine Mountain in the south-east. On karst, KGS's own model ordinance for local governments lists the structures that should not be sited in sinkhole areas, and the list is buildings with soil-bearing foundations and buildings that cover thousands of square feet with impermeable surface. A post-frame or steel building on a monolithic slab is both of those at once. KGS is equally clear that nearly all karst parcels still have buildable ground on them — so karst does not stop the build, it removes the option of siting the pad by eye. A filled and graded-over sinkhole is the classic trap, because the pad looks perfect.
In the two coal fields the question is undermining instead, and Kentucky treats it differently from everything else: mine subsidence coverage is added automatically to property policies in the counties whose fiscal court voted the fund in, with a written opt-out — thirty-seven of them — while karst collapse gets no fund at all and falls under the ordinary earth-movement exclusion. On slopes the surprise is geographic: KGS's landslide inventory puts Kenton, Campbell, Boone and Gallatin — the northern Kentucky counties opposite Cincinnati — near the very top, above most Appalachian counties, on Ordovician shale. Three of those four — Boone, Campbell and Kenton — are the only counties in the state with a line of their own in the residential code's bearing table, which raises the presumptive value for two named clay groups there and nowhere else. Everywhere else the table gives clay and silt a single presumptive figure, and a soils investigation becomes mandatory once the building official determines the real capacity is likely to be lower than it.
The same ground then sizes the septic system, and Kentucky does that from soil morphology — a certified inspector reading the profile in a backhoe pit — rather than from a percolation test, at 110 gallons a day per bedroom against an application rate taken from soil texture and structure. On a mound or other alternative design a measured permeability test can still be required. And on karst the septic regulation is blunter than the building code ever gets: it declares the ground within seventy feet of an open sinkhole throat unsuitable outright. The soil that needs a foundation engineer is usually the soil that complicates the drainfield, so the site work, the foundation and the septic get resolved together rather than one at a time. We price the dirt before we price the building.
What we build in Franklin County
All seven services are available in Franklin County. What a build costs depends far more on the parcel than on square footage, so we price against your land rather than publishing a rate card.
Barndominium Kits
We check barndominium kit packages against the wind, snow, frost and seismic criteria the Kentucky Residential Code publishes for your county.
Pole Barn Homes
Pole barn homes across Kentucky. KRC §R327 covers accessory barns, not houses — so a pole barn home is engineered by the code's own terms.
Custom Barndominium Plans
Barndominium plans drawn to Kentucky's published county design criteria — snow, wind, seismic, frost — with engineering where the code calls for it.
What a build looks like
Three stages every Franklin County project passes through, from a raw parcel to a finished home. Site work first, because that is where the budget is decided.
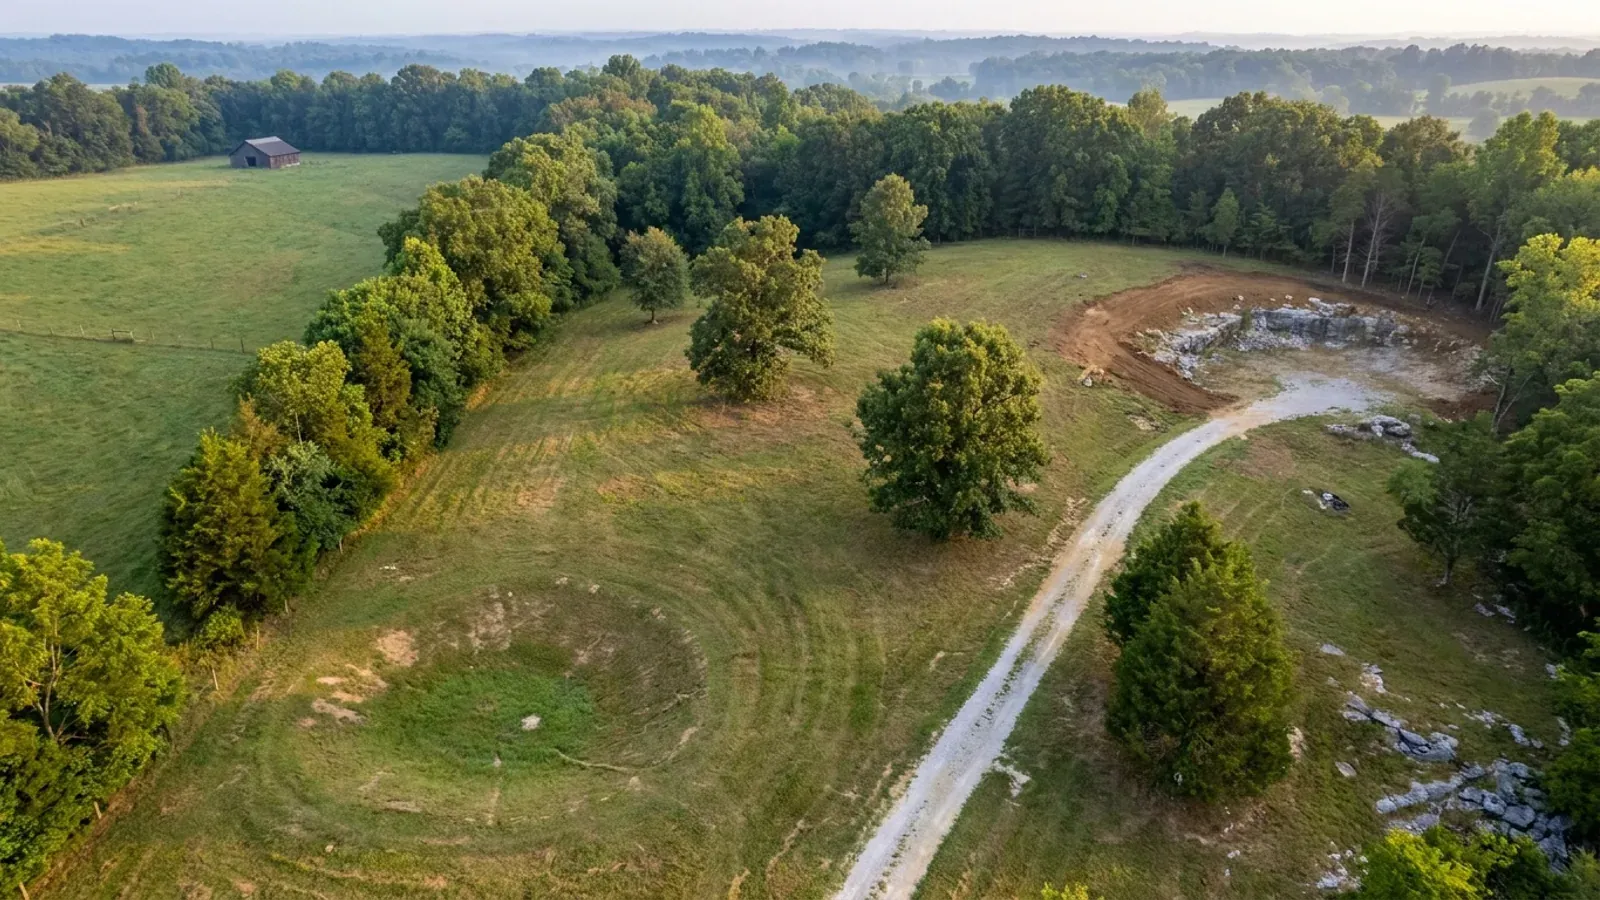
The parcel
Karst and mine maps, the flood question, zoning where the county has any, and utility access — all checked before anything is drawn.
Pad and permit
Clearing, grading and a compacted pad, while the submittal works through whichever office issues the permit — and where no office does, through the approvals that still apply.
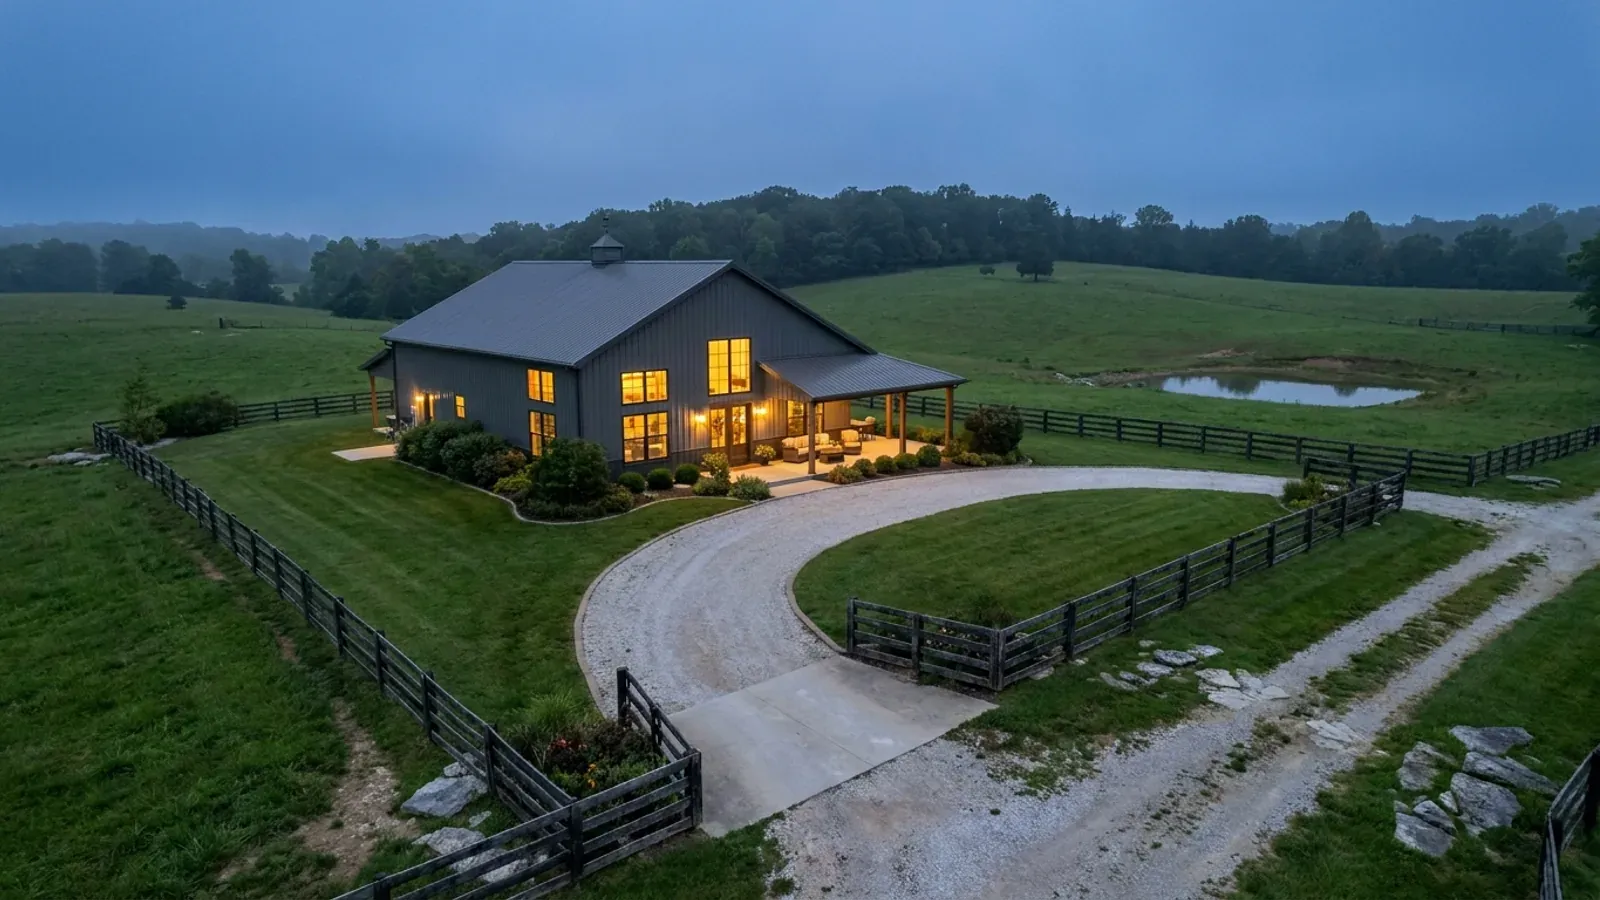
Frame to finish
Shell erected and dried in, then systems and interior finish — and the certified electrical inspection your utility needs before it will set a meter.
Those are the rules where you are building in Franklin County. Tell us what you want to build and we will draw it to them.
Where we build around Franklin County
Franklin and the rural land around it. The buildable acreage for a project this size usually sits outside the city limits, and in Kentucky that line frequently decides whether anyone issues a permit at all, not merely who issues it.
Keep reading
The questions that usually come next once you know what Franklin County allows.
Barndominium Cost Guide
Why the published spread runs from one end of the scale to the other, and which of it is the building rather than the ground.
Read itIs It Legal in Kentucky?
Whether your county inspects a house at all, what the farm-dwelling exemption really requires, and the approvals that reach you anyway.
Read itWhat a Pole Barn Home Costs
Post-frame against stick-built, and what the prescriptive post-frame section of the state code does and does not cover.
Read itNearby areas we build in
Others we cover nearby. They share the same statewide code and the same state-published design tables — but whether a house is permitted and inspected at all, whether the county zones, what the health department will accept for septic, and what the ground does to a foundation can all differ from one card to the next. Two counties that touch are not two versions of the same answer.
Building in Franklin County: common questions
10 questions we get asked most often about building in Franklin County. If yours is not on the list, ask it directly.
Do I need a building permit for a barndominium in Franklin County?
Can I build a shop bigger than the house in Franklin County?
How much land do I need in Franklin County?
Frankfort floods. What does that mean for a parcel out in the county?
What structural design figures does a Franklin County build have to meet?
Is Franklin County a realistic place to find acreage?
Frankfort is the state capital. Does that change anything for a house in the county?
What does the permit cost, and what does the inspection sequence look like?
Is Franklin County karst, and what does that mean for a big slab?
Does the farm exemption let me skip any of this?
Building in Franklin County?
Start with the plan. Tell us what you want to build and we will draw it, then confirm whether any office permits and inspects a house where your parcel is, what it will let you put there, and which line of the state's snow, frost and seismic tables your county falls on. That conversation costs nothing.